


240 Gonsoulin Ln
Pinehurst, TX 77362
 5 Beds
 4.5 Baths
 3,706 sqft (on 1 acre)
5 Beds
4.5 Baths
3,706 sqft
(on 1 acre)
Home Highlights

Parking
3 Car Garage

Outdoor
Porch

Climate Control
Heating & Cooling

HOA
$42/Monthly

Price/Sqft
$242

Listed
140 days ago
Local Information
- Map ViewExplore the area around 240 Gonsoulin Ln.

- Schools1 Preschool School2 Elementary Schools1 Middle School1 High School

- Shop & Eat

-- mins to
About this House
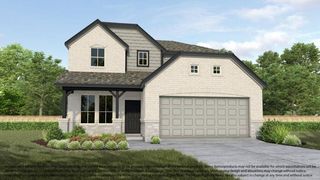
WELCOME TO BUTLERS BEND ESTATES ZONED TO TOMBALL ISD! A PRIVATE & EXCLUSIVE ENCLAVE OF 30 WOODED 1 ACRE RESIDENCES DEBUTING OUR NEW EMERALD LUXURY SERIES! THE H70E (MODEL HOME PLAN) is a 3706 sq.ft. 1 Story w/ 5 Beds 4.5 Baths Dining Study Gameroom & 3 Car! THIS HOME WAS MADE TO ENTERAIN IN! DBL Front Doors,Soaring Ceilings in the Entry & Family! Two Beds are EnSuites! Chefs Dream Kitchen w/ HUGE Island, 42" Shaker Cabinets to Ceiling, SILESTONE CTops & 2x12 Ripple White on Herringbone Backsplash to Ceiling, KitchenAid Prof Series Apps w/ 6 Burner Range, Built-in Combo Oven/ Mirco w/Airfryer,& 36" Wood Venthood! REVWOOD Flooring throughout! Gameroom w/ Doors off Kitchen! SUPER SHOWER IN BATH 1! SINK IN LAUNDRY! MUD BENCH! HUGE COVERED PATIO! This BEAUTILFUL EXTREMELY WOODED CORNER RESERVE HOMESITE sits at over 44K sqft! Ample ROOM TO CREATE YOUR OWN PRIVATE OASIS & FREE STANDING SHOP/GYM/RV GARAGE OR POOL HOUSE!! REACH OUT TODAY for more details! READY IN JUNE!
Home Details for 240 Gonsoulin Ln

|
|---|
Interior Details Number of Rooms: 9Types of Rooms: Primary Bedroom, Bedroom, Dining Room, Family Room, Game Room, Guest Suite |
Beds & Baths Number of Bedrooms: 5Number of Bathrooms: 5Number of Bathrooms (full): 4Number of Bathrooms (half): 1 |
Dimensions and Layout Living Area: 3706 Square Feet |
Appliances & Utilities Appliances: ENERGY STAR Qualified Appliances, Water Heater, Disposal, Ice Maker, Convection Oven, Double Oven, Electric Oven, Microwave, Gas Cooktop, DishwasherDishwasherDisposalLaundry: Electric Dryer Hookup,Washer HookupMicrowave |
Heating & Cooling Heating: Natural GasHas CoolingAir Conditioning: Ceiling Fan(s),ElectricHas HeatingHeating Fuel: Natural Gas |
Fireplace & Spa Number of Fireplaces: 1Fireplace: ElectricHas a Fireplace |
Windows, Doors, Floors & Walls Window: Insulated/Low-E windowsDoor: Insulated DoorsFlooring: Engineered Hardwood, Tile |
Levels, Entrance, & Accessibility Stories: 1Floors: Engineered Hardwood, Tile |
Security Security: Prewired for Alarm System |

|
|---|
Exterior Home Features Roof: Composition Energy Star Reflective RoofPatio / Porch: Covered, PorchExterior: Back Green Space, Side Yard, Sprinkler SystemFoundation: SlabNo Private PoolSprinkler System |
Parking & Garage Number of Garage Spaces: 3Number of Covered Spaces: 3No CarportHas a GarageHas an Attached GarageParking Spaces: 3Parking: Attached,Oversized |
Frontage Road Surface Type: Concrete, Gutters |
Water & Sewer Sewer: Aerobic Septic |

|
|---|
Days on Market: 140 |

|
|---|
Year Built Year Built: 2026 |
Property Type / Style Property Type: ResidentialProperty Subtype: Single Family ResidenceStructure Type: Free StandingArchitecture: Contemporary |
Building Construction Materials: Batts Insulation, Blown-In Insulation, Spray Foam Insulation, Brick, Cement Siding, StoneIs a New Construction |
Property Information Parcel Number: 821810 |

|
|---|
Price List Price: $896,150Price Per Sqft: $242 |

|
|---|
MLS Status: Pending |

|
|---|
Direction & Address City: PinehurstCommunity: Butlers Bend Estates |
School Information Elementary School: Decker Prairie Elementary SchoolJr High / Middle School: Tomball Junior High SchoolHigh School: Tomball High SchoolHigh School District: 53 - Tomball |

|
|---|
Listing Agent Listing ID: 60018953 |

|
|---|
Building Details Builder Name: DR Horton - Emerald Series |
Building Area Building Area: 3706 Square Feet |

|
|---|
Has an HOAHOA Fee: $500/Annually |

|
|---|
Lot Area: 1 Acres |

|
|---|
Listing Terms: Cash, Conventional, FHA, Investor, Texas Veterans Land Board, VA Loan |

|
|---|
Energy Efficiency Features: Attic Vents, Thermostat, Lighting, HVAC, HVAC>13 SEER, Other Energy Features |

|
|---|
Business Information Ownership: Full Ownership |

|
|---|
Mls Number: 60018953 |
Last check for updates: about 7 hours ago
Listing courtesy of Scott Laird TREC #0621260, (281) 339-1800
Keller Williams Realty The Woodlands
Source: HAR, MLS#60018953
Also Listed on HAR.
Market trends in Pinehurst
Last updated June 2026
Avg. sale price
—
Sale-to-List Price
—
Price per sq ft
—
Available listings
68
8MoM
Price History for 240 Gonsoulin Ln
| Date | Price | Event | Source |
|---|---|---|---|
| 03/20/2026 | $896,150 | Pending | HAR #60018953 |
| 03/18/2026 | $896,150 | Listed For Sale | HAR #60018953 |
Similar Homes You May Like
 NEW CONSTRUCTION1 ACREKeller Williams Realty The Woodlands
 NEW CONSTRUCTION1 ACREKeller Williams Realty The Woodlands
 NEW CONSTRUCTION1 ACREKeller Williams Realty The Woodlands
 NEW CONSTRUCTION1 ACREKeller Williams Realty The Woodlands
 NEW CONSTRUCTION0.26 ACRESPerry Homes Realty, LLC
 NEW CONSTRUCTIONPerry Homes Realty, LLC
 NEW CONSTRUCTIONPerry Homes Realty, LLC
 NEW CONSTRUCTIONCastleRock Realty, LLC
 NEW CONSTRUCTION0.26 ACRESPerry Homes Realty, LLC
 NEW CONSTRUCTION
 NEW CONSTRUCTIONPerry Homes Realty, LLC
 NEW CONSTRUCTIONPerry Homes Realty, LLC
 NEW CONSTRUCTIONCoventry Homes
 OPEN SUN, 1-4PMNEW CONSTRUCTIONNan & Company Properties - Corporate Office (Heights)
 NEW CONSTRUCTIONHomesUSA.com
 NEW CONSTRUCTIONPerry Homes Realty, LLC
 OPEN SUN, 1-4PMNEW CONSTRUCTIONNan & Company Properties - Corporate Office (Heights)
 NEW CONSTRUCTIONPerry Homes Realty, LLC
 NEW CONSTRUCTION
 NEW CONSTRUCTION
 OPEN SUN, 1-4PMNEW CONSTRUCTIONNan & Company Properties - Corporate Office (Heights)
- NEW CONSTRUCTION
 NEW CONSTRUCTIONNan & Company Properties - Corporate Office (Heights)
- NEW CONSTRUCTIONNan & Company Properties - Corporate Office (Heights)
 NEW CONSTRUCTIONPerry Homes Realty, LLC
 NEW CONSTRUCTIONNewmark Homes
 NEW CONSTRUCTIONWeekley Properties Beverly Bradley
 NEW CONSTRUCTIONWestin Homes
 OPEN SAT, 12-5PMNEW CONSTRUCTIONWestin Homes
 NEW CONSTRUCTIONWeekley Properties Beverly Bradley
 NEW CONSTRUCTIONNan & Company Properties - Corporate Office (Heights)
 NEW CONSTRUCTIONNan & Company Properties - Corporate Office (Heights)
 See more homes for sale inPinehurst


New Listings near 240 Gonsoulin Ln
 NEW - 1 DAY AGO0.34 ACRESeXp Realty LLC
 NEWOPEN SAT, 12-2PM0.5 ACRESCB&A, Realtors
 NEWOPEN SAT, 11-1PMKeller Williams Realty The Woodlands
 NEWOPEN SAT, 2-4PMTexas Legacy Properties
 0.51 ACRESKeller Williams Realty Professionals
 NEW CONSTRUCTION1 ACRERE/MAX The Woodlands & Spring
 2 ACRESRealty Of America, LLC
 NEW CONSTRUCTION
- See more homes for sale inPinehurst


Comparable Sales for 240 Gonsoulin Ln
Address | Distance | Property Type | Sold Price | Sold Date | Bed | Bath | Sqft |
|---|---|---|---|---|---|---|---|
0.68 | Single-Family Home | - | 06/23/26 | 4 | 2.5 | 2,825 | |
0.68 | Single-Family Home | - | 03/06/26 | 4 | 2.5 | 2,780 | |
0.46 | Single-Family Home | - | 03/23/26 | 3 | 2 | 1,651 |
Nearby homes
Get a sense of prices in the area by checking nearby homes. OFF MARKET
- FOR SALENEW CONSTRUCTION1 ACREKeller Williams Realty The Woodlands
 OFF MARKET
- FOR SALENEW CONSTRUCTION1 ACREKeller Williams Realty The Woodlands
 FOR SALENEW CONSTRUCTIONBUILDABLE PLAN
 OFF MARKET
- FOR SALENEW CONSTRUCTIONQUICK MOVE-IN1 ACREKeller Williams Realty The Woodlands
 OFF MARKET
- FOR SALENEW CONSTRUCTIONQUICK MOVE-IN1 ACREKeller Williams Realty The Woodlands
 OFF MARKET
- OFF MARKET
 OFF MARKET
Assigned Schools
These are the assigned schools for 240 Gonsoulin Ln.
- Tomball Junior High School
- 7-8
- Public
- 947 Students
6/10GreatSchools RatingParent Rating Averagei love this school, the people, the teachers, everything.Parent Review3y ago - Decker Prairie Elementary School
- PK-4
- Public
- 635 Students
8/10GreatSchools RatingParent Rating AverageI love DPES and so do my children.Parent Review6y ago - Tomball High School
- 9-12
- Public
- 3219 Students
7/10GreatSchools RatingParent Rating AverageMy daughter transferred to Tomball High School at her junior year after moving to Texas. She previously attended Hinsdale Central High School Illinois, one of the highest-ranked public high schools in Illinois, where she earned an exceptional 4.2 GPA, the highest GPA scale offered. Her official transcript clearly documented all grades and coursework.Despite this, Tomball High School downgraded her GPA to 3.8 without any clear explanation or justification. We were never provided with a transparent reason for this reduction, even though her academic record was complete and verifiable. This unexplained downgrade was deeply concerning and unfair.In addition, my daughter had already completed Algebra I at Hinsdale Central, yet Tomball High School required her to retake Algebra I, unnecessarily repeating coursework she had already passed. This decision caused a significant academic delay, directly impacting her progress toward college readiness.The GPA downgrade and improper credit transfer negatively affected her college applications and scholarship opportunities. Had her GPA been transferred accurately, she would have been eligible for more competitive colleges and additional scholarships. Years of hard work and dedication were effectively diminished in an instant.This experience was extremely disappointing and frustrating for our family. The lack of transparency, improper evaluation of transcripts, and disregard for prior academic achievements made this one of the worst educational experiences we have encountered. Students transferring from rigorous, high-performing schools deserve fair, accurate, and respectful treatment. Unfortunately, that was not our experience with Tomball High School.Parent Review6mo ago - Tomball Intermediate School
- 5-6
- Public
- 1178 Students
8/10GreatSchools RatingParent Rating AverageI am the Grandmother of Julio Bernal, and he is always telling me about his coach he calls Master Sarge who is always encouraging, and talking to them about believing in themselves, and to never give up on their self. Julio has applied that to other things that he wants to accomplish, and it is working . I would like to say thank you to Master Sarge for the extra effort he makes to encourage, and inspire his students. He is doing an outstanding job, and deserves recognition.Parent Review8y ago  Check out schools near 240 Gonsoulin Ln.
What Locals Say about Pinehurst
At least 20 Trulia users voted on each feature.

95 % Say car is needed

90 % Say yards are well-kept

76 % Say parking is easy

68 % Say there's holiday spirit

67 % Say it's dog friendly

63 % Say it's quiet

56 % Say people would walk alone at night

55 % Say there's wildlife

50 % Say kids play outside

43 % Say neighbors are friendly

39 % Say they plan to stay for at least 5 years

34 % Say streets are well-lit

22 % Say there are community events

12 % Say there are sidewalks
Sourced by Trulia users. Learn more about our methodology.
LGBTQ Local Legal Protections
LGBTQ Local Legal Protections



Scott Laird, Keller Williams Realty The Woodlands
Agent Phone: (281) 339-1800
Copyright 2026, Houston REALTORS® Information Service, Inc.
The information provided is exclusively for consumers’ personal, non-commercial use, and may not be used for any purpose other than to identify prospective properties consumers may be interested in purchasing.
Information is deemed reliable but not guaranteed.
240 Gonsoulin Ln, Pinehurst, TX 77362 is a 5 bedroom, 5 bathroom, 3,706 sqft single-family home built in 2026. This property is currently available for sale and was listed by HAR on Mar 18, 2026. The MLS # for this home is MLS# 60018953.