


$665,000
 5 Beds
 4.5 Baths
 3,422 sqft (on 1.02 acres)
240 Eaglerock, Poteet, TX 78065
Est. Mortgage $4,332/mo*
Get Pre-QualifiedHome Highlights

Single-Family Home

Built in 2020

1.02 acre lot

$194/sqft

Garage
Local Information
- Map ViewExplore the area around 240 Eaglerock.

- Schools1 Preschool School2 Elementary Schools1 Middle School1 High School

- Shop & Eat

-- mins to
About this House
What's unique:Dedicated officeTwo-car garageFive bedroomsFour-and-a-half bathsBeautifully designed interiorsShowstopping kitchen
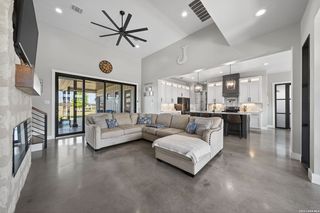
Set on a sprawling 1.02-acre corner lot in Trophy Oaks, this custom modern farmhouse pairs wide-open country living with beautifully designed interiors. Offering 3,422 square feet, five bedrooms, four-and-a-half baths and a dedicated office, the home provides room to gather, work and unwind. The heart of the home is an expansive living area that flows into a showstopping kitchen with an oversized island, abundant cabinetry, generous counter space and warm wood accents. All five bedrooms are conveniently located downstairs, while the upstairs media/flex room creates the perfect setting for movie nights, hobbies or a private retreat. The spacious primary suite features a spa-inspired bath with dual vanities and an oversized walk-in shower. Step outside to relax on the screened-in porch overlooking a broad, fenced backyard shaded by mature trees, with plenty of space to entertain, play or create your ideal outdoor escape. Built in 2020 and complete with a two-car garage, this home delivers modern comfort, distinctive character and the breathing room of South Texas country living.
Last check for updates: about 3 hours ago
Listing courtesy of Allan Daly TREC #705300, (210) 544-9366
Barlowe Daly Realty
Source: LERA MLS, MLS#2006565
Also Listed on LERA MLS.
Home Details for 240 Eaglerock

|
|---|
Interior Details Number of Rooms: 8Types of Rooms: Master Bedroom, Bedroom 2, Bedroom 3, Bedroom 4, Bedroom 5, Master Bathroom, Family Room, Kitchen |
Beds & Baths Number of Bedrooms: 5Number of Bathrooms: 5Number of Bathrooms (full): 4Number of Bathrooms (half): 1 |
Dimensions and Layout Living Area: 3422 Square Feet |
Appliances & Utilities Appliances: Cooktop, Built-In Oven, Microwave, Range, Trash Compactor, Electric Water Heater, ENERGY STAR Qualified AppliancesLaundry: Washer Hookup,Dryer ConnectionMicrowave |
Heating & Cooling Heating: Central,ElectricHas CoolingAir Conditioning: 13-15 SEER AX,Ceiling Fan(s),Two CentralHas HeatingHeating Fuel: Central |
Fireplace & Spa Fireplace: Not ApplicableNo Fireplace |
Gas & Electric Electric: CPSGas: CPS |
Windows, Doors, Floors & Walls Window: Double Pane Windows, Low Emissivity WindowsFlooring: Ceramic Tile, Laminate |
Levels, Entrance, & Accessibility Stories: 1Levels: OneFloors: Ceramic Tile, Laminate |

|
|---|
Exterior Home Features Roof: CompositionFoundation: SlabNo Private Pool |
Parking & Garage Number of Garage Spaces: 2Number of Covered Spaces: 2Has a GarageParking Spaces: 2Parking: Two Car Garage,Garage Door Opener |
Pool Pool: None |
Water & Sewer Sewer: SAWS, Septic |

|
|---|
Cumulative Days on Market: 720Days on Market: 46 |

|
|---|
Year Built Year Built: 2020 |
Property Type / Style Property Type: ResidentialProperty Subtype: Single Family ResidenceArchitecture: Ranch |
Building Construction Materials: Stone, Fiber CementNot a New Construction |
Property Information Condition: Pre-OwnedParcel Number: 021642A000009900 |

|
|---|
Price List Price: $665,000Price Per Sqft: $194 |
Status Change & Dates Possession Timing: Close Of Escrow |

|
|---|
MLS Status: Active RFR |

|
|---|
Direction & Address City: PoteetCommunity: Trophy Oaks |
School Information Elementary School: PoteetElementary School District: Poteet IsdJr High / Middle School: PoteetJr High / Middle School District: Poteet IsdHigh School: PoteetHigh School District: Poteet Isd |

|
|---|
Listing Agent Listing ID: 2006565 |

|
|---|
Community Features: None |

|
|---|
Lot Area: 1.019 Acres |

|
|---|
Listing Terms: Conventional, FHA, VA Loan, Cash |

|
|---|
Mls Number: 2006565Attic: 12"+ Attic Insulation, Pull Down StorageAttribution Contact: 210-544-9366 |

|
|---|
None |
Around this home
What Locals Say about Poteet
At least 16 Trulia users voted on each feature.

94 % Say car is needed

92 % Say parking is easy

89 % Say yards are well-kept

71 % Say there's holiday spirit

63 % Say there's wildlife

58 % Say kids play outside

55 % Say neighbors are friendly

52 % Say it's quiet

38 % Say people would walk alone at night

38 % Say there are community events

32 % Say they plan to stay for at least 5 years

30 % Say it's dog friendly

24 % Say streets are well-lit

24 % Say it's walkable to grocery stores

13 % Say it's walkable to restaurants
Sourced by Trulia users. Learn more about our methodology.
Market trends in Poteet
Last updated August 2026
Avg. sale price
—
Sale-to-List Price
—
Price per sq ft
—
Available listings
65
5MoM
Home Value
Trulia Estimate
$657KSince last month
Increased$2K (+0.3%)Since last year
Decreased$39K (-5.6%)Learn more about this home's value by checking out its Trulia Estimate, the value of nearby homes, and how much similar homes have sold for.
Trulia Estimate
The of this home's value increased by +16% in the last 10 years
| Month | Estimated value |
|---|---|
2026 | |
| September 2026 | $657K |
| August 2026 | $655K |
| July 2026 | $692K |
| June 2026 | $695K |
| May 2026 | $698K |
| April 2026 | $693K |
| March 2026 | $701K |
| February 2026 | $706K |
| January 2026 | $694K |
2025 | |
2024 | |
2023 | |
Comparable sales
These are recently sold homes that have a similar location or other similar features to this home, like bedrooms, bathrooms, and square footage. Get a sense of the expected prices in the area by viewing these homes.Address | Distance | Property Type | Sold Price | Sold Date | Bed | Bath | Sqft |
|---|---|---|---|---|---|---|---|
0.12 | Single-Family Home | - | 02/12/26 | 3 | 3 | 2,338 | |
0.07 | Single-Family Home | - | 04/06/26 | 3 | 2 | 1,940 | |
0.87 | Single-Family Home | - | 05/18/26 | 3 | 2 | 1,440 | |
1.25 | Single-Family Home | - | 06/03/26 | 3 | 2 | 984 | |
2.16 | Single-Family Home | - | 06/11/26 | 3 | 2 | 1,960 | |
3.08 | Single-Family Home | - | 04/03/26 | 4 | 3 | 2,670 | |
3.10 | Single-Family Home | - | 10/30/25 | 4 | 2 | 2,208 | |
3.08 | Single-Family Home | - | 03/03/26 | 3 | 2.5 | 2,892 | |
2.97 | Single-Family Home | - | 10/30/25 | 3 | 2 | 1,301 |
Nearby home prices
Get a sense of expected prices in the area by checking the value of nearby homes.Address | Distance | Price | Bed | Bath | Sqft | Status |
|---|---|---|---|---|---|---|
0.02 | - | - | - | - | Off Market | |
0.07 | - | 3 | 2 | 1,940 | Recently Sold | |
0.06 | - | - | - | - | Off Market | |
0.12 | - | - | - | - | Off Market | |
0.11 | - | - | - | - | Off Market | |
0.13 | - | - | - | - | Off Market | |
0.11 | $408,500 | 4 | 2 | 2,422 | Off Market | |
0.12 | - | - | - | - | Off Market | |
0.12 | - | 3 | 3 | 2,338 | Recently Sold | |
0.12 | - | - | - | - | Off Market | |
0.09 | - | - | - | - | Off Market |
Price and Tax history
| Date | Event | Price |
|---|---|---|
Aug 31, 2026 Source: LERA MLS #2006565 | PendingToActive | $665,000 |
Aug 19, 2026 Source: LERA MLS #2006565 | Contingent | $665,000 |
Aug 7, 2026 Source: LERA MLS #2006565 | Listed For Sale | $665,000 |
May 16, 2026 Source: LERA MLS #1937146 | ListingRemoved | $719,999 |
Jan 28, 2026 Source: LERA MLS #1937146 | Listed For Sale | $719,999 |
Jan 27, 2026 Source: LERA MLS #1869961 | ListingRemoved | $719,999 |
May 24, 2025 Source: LERA MLS #1869961 | Listed For Sale | $719,999 |
May 23, 2025 Source: LERA MLS #1840172 | ListingRemoved | $775,000 |
Feb 6, 2025 Source: LERA MLS #1840172 | Listed For Sale | $775,000 |
Feb 5, 2025 Source: LERA MLS #1785010 | ListingRemoved | $800,000 |
Jun 17, 2024 Source: LERA MLS #1785010 | Listed For Sale | $800,000 |
| Year | Property tax | Tax assessment |
|---|---|---|
| 2025 | $9,519 | $623,380 |
Home facts updated by county records
LGBTQ Local Legal Protections
LGBTQ Local Legal Protections



Allan Daly, Barlowe Daly Realty
Agent Phone: (210) 544-9366
IDX information is provided exclusively for personal, non-commercial use, and may not be used for any purpose other than to identify prospective properties consumers may be interested in purchasing.
Information is deemed reliable but not guaranteed.
Similar Homes You May Like
 0.45 ACRESJose Ramirez Garcia TREC #688911, SERHANT.
 1.62 ACRESJose Chavarria TREC #676755, Texas Premier Realty
 NEW CONSTRUCTION3.44 ACRESRobert Madeja TREC #677300, WSI Realty
 NEW CONSTRUCTION0.88 ACRESAna Jaramillo TREC #739758, Real Broker, LLC
 Yasmina Slaughter TREC #699983, Option One Real Estate
 5.15 ACRESNikki Moore TREC #566749, TriPoint Realty LLC
 OPEN SUN, 9-12PMNEW CONSTRUCTION0.5 ACRESNicholas Barajas TREC #0769762, Real Broker, LLC
 1 ACRENikki Moore TREC #566749, TriPoint Realty LLC
 NEW CONSTRUCTION0.65 ACRESAna Jaramillo TREC #739758, Real Broker, LLC
 1.5 ACRESKari Menchaca TREC #651976, Galm Real Estate, LLC
 4.44 ACRESEduardo Perez Esquivel TREC #753136, 1st Choice Realty Group
 7.08 ACRESKaylee Miller TREC #794919, Epique Realty LLC
 NEW CONSTRUCTION0.68 ACRESCynthia Letayf-Cuevas TREC #653628, Redfin Corporation
 NEW CONSTRUCTION
 Stephen Perry TREC #627918, Better Homes and Gardens Winans
 0.73 ACRESRonald Davis TREC #819648, Barlowe Daly Realty
 NEW CONSTRUCTIONClay Woodard TREC #436945, Move Up America
- NEW CONSTRUCTIONClay Woodard TREC #436945, Move Up America
 NEW CONSTRUCTION0.26 ACRESJennifer Corpus TREC #804877, Uriah Real Estate Organization
 0.58 ACRESDeborah Ortiz TREC #577768, Realty Executives Access
 NEW CONSTRUCTION
- NEW CONSTRUCTION
 NEW CONSTRUCTION2.4 ACRESNarcy Nelson TREC #388227, Keller Williams City-View
 3 ACRESHeather Mutz TREC #645964, Homestead & Ranch Real Estate
 Ana Jaramillo TREC #739758, Real Broker, LLC
 10.5 ACRESHeather Mutz TREC #645964, Homestead & Ranch Real Estate
 0.73 ACRESErica Rivera TREC #780838, LPT Realty, LLC
 2.45 ACRESJazmyne Lacivita TREC #708050, Real Broker, LLC
 NEW CONSTRUCTION
- NEW CONSTRUCTION
 0.8 ACRESPandy Salinas TREC #711456, Brohill Realty Ltd
 NEW CONSTRUCTION1.91 ACRESKenneth Gezella TREC #495233, Ken Gezella
 NEW CONSTRUCTION0.53 ACRESMelanie Ruiz TREC #670120, Real Broker, LLC
 26.98 ACRESHeather Mutz TREC #645964, Homestead & Ranch Real Estate
 18.79 ACRESShannon Richardson TREC #681114, Keller Williams City-View
 NEW CONSTRUCTION1.34 ACRESDeborah Ortiz TREC #577768, Realty Executives Access
 Lori Porter TREC #747789, JB Goodwin, REALTORS
 NEW CONSTRUCTIONAshley Yoder TREC #474963, Castlerock Realty, LLC
 NEW CONSTRUCTION
- NEW CONSTRUCTIONAshley Yoder TREC #474963, Castlerock Realty, LLC
 See more homes for sale inPoteet
New Listings near 240 Eaglerock
 2 ACRESApril Tellez-Carrillo TREC #804997, Orchard Brokerage
 NEW CONSTRUCTION1 ACREDavid Castillo TREC #673811, RE/MAX Unlimited
 16.12 ACRESChristopher Watters TREC #567369, Watters International Realty
 NEW - 1 DAY AGO11.27 ACRESCody Orr TREC #683826, South LLC
 1.02 ACRESJennifer Nack TREC #480644, Kuper Sotheby's Int'l Realty
 0.59 ACRESErica Rivera TREC #780838, LPT Realty, LLC
 2.07 ACRESArthur Flores TREC #440508, All Season Realty
 12.36 ACRESMisty Volluz TREC #658458, Phyllis Browning Company
 3.5 ACRESBianca Haseloff TREC #802749, Levi Rodgers Real Estate Group
 14.17 ACRESLionel Garcia TREC #605623, Premier Realty Group Platinum
 10.55 ACRESKristy Parker TREC #644973, TX SOLD, LLC
 15.98 ACRESMelissa Claus TREC #678086, JLA Realty
 10.27 ACRESAndrew Alderete TREC #657951, eXp Realty
- NEW CONSTRUCTION0.68 ACRESCynthia Letayf-Cuevas TREC #653628, Redfin Corporation
- See more homes for sale inPoteet
Frequently asked questions about 240 Eaglerock
- What is the estimated monthly payment for 240 Eaglerock?Based on a $665,000 list price with 20% down at today's rates, the estimated monthly payment for 240 Eaglerock in Poteet, TX is approximately $4,404 (about $3,597 principal & interest, $732 property taxes, and $75 homeowner's insurance). This is an estimate. Actual payment depends on your loan terms.
- What do residents say about Poteet?Residents describe Poteet, TX as easy to park in, well-kept, and neighborly. Most residents say you need a car. See homes for sale in Poteet, TX.
- What are the closest schools to 240 Eaglerock?The closest schools to 240 Eaglerock in Poteet, TX are Poteet Elementary School (Pre-K), Poteet High School (rated 4/10), Poteet Intermediate School (Elementary, rated 3/10).
- What is 240 Eaglerock estimated to be worth?Trulia's estimated value for 240 Eaglerock in Poteet, TX is $656,700.
- Does 240 Eaglerock have air conditioning?Yes, 240 Eaglerock in Poteet, TX has air conditioning.
- Does 240 Eaglerock have laundry facilities?Yes, 240 Eaglerock in Poteet, TX has laundry facilities.
240 Eaglerock, Poteet, TX 78065 is a 5 bedroom, 5 bathroom, 3,422 sqft single-family home built in 2020. This property is currently available for sale and was listed by LERA MLS on Aug 7, 2026. The MLS # for this home is MLS# 2006565.