


$520,300
 3 Beds
 2.5 Baths
 1,978 sqft (on 1.75 acres)
240 E Oxbow Rd, Charlemont, MA 01339
Est. Refi. Payment $3,458/mo*
Refinance Your HomeCurrently Off Market - Sold Mar 27, 2020 for $367,400
Home Value
Trulia Estimate
$520KSince last month
Decreased$4K (-0.8%)Since last year
Decreased$1K (-0.3%)Since last sale
Increased$152K (+41.3%)Learn more about this home's value by checking out its Trulia Estimate, the value of nearby homes, and how much similar homes have sold for.
Trulia Estimate
The of this home's value increased by +3% in the last 10 years
| Month | Estimated value |
|---|---|
2026 | |
| September 2026 | $519K |
| August 2026 | $523K |
| July 2026 | $520K |
| June 2026 | $533K |
| May 2026 | $532K |
| April 2026 | $520K |
| March 2026 | $512K |
| February 2026 | $500K |
| January 2026 | $493K |
2025 | |
2024 | |
Comparable sales
These are recently sold homes that have a similar location or other similar features to this home, like bedrooms, bathrooms, and square footage. Get a sense of the expected prices in the area by viewing these homes.Address | Distance | Property Type | Sold Price | Sold Date | Bed | Bath | Sqft |
|---|---|---|---|---|---|---|---|
1.25 | Single-Family Home | $415,000 | 09/09/26 | 3 | 2.5 | 2,134 | |
1.56 | Single-Family Home | $410,000 | 11/03/25 | 3 | 1 | 1,276 | |
1.29 | Single-Family Home | $555,000 | 11/07/25 | 2 | 3 | 1,657 | |
1.72 | Single-Family Home | $275,000 | 02/06/26 | 2 | 1 | 1,762 | |
2.57 | Single-Family Home | $425,000 | 09/01/26 | 3 | 1.5 | 1,242 | |
2.36 | Single-Family Home | $350,000 | 03/30/26 | 3 | 2 | 1,080 | |
2.81 | Single-Family Home | $419,000 | 06/26/26 | 3 | 2 | 2,407 | |
2.82 | Single-Family Home | $419,000 | 06/26/26 | 3 | 2 | 2,407 | |
2.87 | Single-Family Home | $405,000 | 06/26/26 | 5 | 2 | 2,464 | |
2.70 | Single-Family Home | $636,500 | 12/04/25 | 3 | 2 | 2,050 |
Nearby home prices
Get a sense of expected prices in the area by checking the value of nearby homes.Address | Distance | Price | Bed | Bath | Sqft | Status |
|---|---|---|---|---|---|---|
0.47 | $410,700 | 3 | 2 | 1,568 | Off Market | |
0.67 | - | 3 | 2.5 | 1,785 | Off Market | |
0.70 | $62,500 | - | - | - | Recently Sold | |
0.71 | $150,000 | - | - | - | For Sale | |
0.80 | $518,200 | 3 | 3 | 1,798 | Off Market | |
1.05 | $1,006,000 | 7 | 4 | 4,950 | Off Market | |
1.13 | $1,150,000 | 6 | 5 | 4,473 | For Sale | |
1.10 | $506,200 | 3 | 2 | 2,044 | Off Market | |
1.25 | $415,000 | 3 | 2.5 | 2,134 | Recently Sold | |
1.27 | $82,000 | - | - | - | Recently Sold | |
1.29 | $585,300 | 2 | 3 | 1,657 | Off Market |
Local Information
- Map ViewExplore the area around 240 E Oxbow Rd.

- Schools1 Preschool School1 Elementary School1 Middle School1 High School

- Shop & Eat

-- mins to
Home Highlights

Single-Family Home

Built in 2004

1.75 acre lot

1,978 sqft

$263/sqft

3 Car Garage
About this House
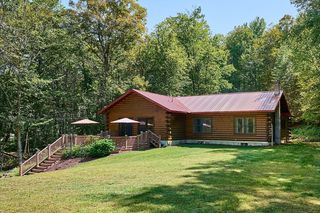
Meticulously maintained quality built gorgeous home is located less than 20 minutes from Greenfield, I-91 and 5 minutes to Shelburne Falls. It is tastefully decorated with sun-filled rooms that enhance the warm wall colors and beautiful wood floors. The great room has 15ft ceilings, handsome fireplace with Harmon pellet stove and access to the outside decks. The eat-in kitchen has attractive cabinetry, breakfast bar, Silestone countertops and tile floors. In addition the first floor has a dining room, half bath, welcoming entry and high ceilings. After a long day the master bedroom suite is the perfect place to end your day. This fabulous room has 10ft tray ceiling, walk-in closet, sitting area and a large full bathroom with sitting tub. In addition there are 2 bedrooms and full bath. Th basement has 2 finished rooms with lots of storage and the attached 3-car garage is insulated with radiant floor heat providing awesome space for your vehicles. 1.75 acres in countryside setting.
240 E Oxbow Rd, Charlemont, MA 01339 is a 3 bedroom, 3 bathroom, 1,978 sqft single-family home built in 2004. It last sold for $367,400 on Mar 27, 2020 (1% below the $369,900 asking price). This property is not currently displayed as for sale or rent on Trulia. The Trulia Estimate is $520,300, with a rent estimate of $3,047/month.
Last check for updates: about 11 hours ago
Listed by Wanda Mooney, (413) 768-9848
COLDWELL BANKER COMMUNITY REALTORS
Bought with: Non Member, NON-MEMBER / RECIPROCAL
Source: BCMLS, MLS#229451
Home Details for 240 E Oxbow Rd

|
|---|
Interior Details Basement: Full,Partially Finished,ConcreteNumber of Rooms: 8Types of Rooms: Master Bedroom, Bedroom 2, Bedroom 3, Full Bathroom, Den, Dining Room, Exercise Room, Kitchen, Laundry, Living Room |
Beds & Baths Number of Bedrooms: 3Number of Bathrooms: 3Number of Bathrooms (full): 2Number of Bathrooms (half): 1 |
Dimensions and Layout Living Area: 1978 Square Feet |
Appliances & Utilities Utilities: DSL AvailableAppliances: Dishwasher, Dryer, Range, Refrigerator, WasherDishwasherDryerRefrigeratorWasher |
Heating & Cooling Heating: Oil,Hot Water,RadiantNo CoolingHas HeatingHeating Fuel: Oil |
Gas & Electric Electric: Circuit Breakers |
Windows, Doors, Floors & Walls Flooring: Carpet, Ceramic Tile, Wood |
Levels, Entrance, & Accessibility Accessibility: Accessible Full BathFloors: Carpet, Ceramic Tile, Wood |

|
|---|
Exterior Home Features Roof: UnknownPatio / Porch: Deck |
Parking & Garage Number of Garage Spaces: 3Number of Covered Spaces: 3Other Parking: Garaged & Off-StreetHas a GarageHas an Attached GarageParking Spaces: 6Parking: Paved Drive |
Frontage Not on Waterfront |
Water & Sewer Sewer: Private Sewer |

|
|---|
Year Built Year Built: 2004 |
Property Type / Style Property Type: ResidentialProperty Subtype: Single Family ResidenceArchitecture: Contemporary |
Property Information Parcel Number: M: 9 B: 0 L: 55.1 |

|
|---|
Price List Price: $369,900 |
Status Change & Dates Off Market Date: Fri Mar 27 2020Possession Timing: Negotiable |

|
|---|
MLS Status: Closed |

|
|---|
Direction & Address City: Charlemont |
School Information Elementary School: OtherJr High / Middle School: OtherHigh School: Other |

|
|---|
Building Area Building Area: 1978 Square Feet |

|
|---|
Lot Area: 1.75 Acres |

|
|---|
BasementMls Number: 229451 |
Price and Tax history
| Date | Event | Price |
|---|---|---|
Mar 27, 2020 Source: BCMLS #229451 | Sold | $367,400 |
Market trends in Charlemont
Last updated August 2026
Avg. sale price
—
Sale-to-List Price
—
Price per sq ft
—
Available listings
6
3MoM
Around this home
The GreatSchools Rating compares schools on a variety of school quality indicators including test scores, college readiness, equity and more. Learn more.

What Locals Say about Charlemont
At least 3 Trulia users voted on each feature.

100 % Say yards are well-kept

100 % Say car is needed

80 % Say parking is easy

80 % Say there's wildlife

78 % Say neighbors are friendly

75 % Say people would walk alone at night

75 % Say they plan to stay for at least 5 years

67 % Say it's dog friendly

67 % Say there's holiday spirit

60 % Say kids play outside

50 % Say there are community events

50 % Say it's quiet

33 % Say it's walkable to grocery stores

33 % Say streets are well-lit

25 % Say it's walkable to restaurants
Sourced by Trulia users. Learn more about our methodology.
LGBTQ Local Legal Protections
LGBTQ Local Legal Protections



IDX information is provided exclusively for consumers' personal, non-commercial use, that it may not be used for any purpose other than to identify prospective properties consumers may be interested in purchasing. Information deemed to be reliable but not guaranteed.
The data relating to real estate for sale on this website comes from Berkshire County Board of Realtors and the Broker Reciprocity Program. Copyright 2026 Berkshire County Board of Realtors. All rights reserved.
The data relating to real estate for sale on this website comes from Berkshire County Board of Realtors and the Broker Reciprocity Program. Copyright 2026 Berkshire County Board of Realtors. All rights reserved.
Frequently asked questions about 240 E Oxbow Rd
- What is 240 E Oxbow Rd estimated to be worth?Trulia's estimated value for 240 E Oxbow Rd in Charlemont, MA is $520,300.
- What is the price history for 240 E Oxbow Rd?240 E Oxbow Rd in Charlemont, MA last sold for $367,400 in March 2020.
- Is Charlemont a buyer's or seller's market?Charlemont is currently a seller's market, based on recent for-sale activity.
- What are the closest schools to 240 E Oxbow Rd?The closest schools to 240 E Oxbow Rd in Charlemont, MA are Hawlemont Regional (Pre-K/Elementary, rated 5/10), Mohawk Trail Regional High School (Middle, rated 4/10).
- Does 240 E Oxbow Rd have laundry facilities?Yes, 240 E Oxbow Rd in Charlemont, MA has in-unit laundry.
- How big is the lot at 240 E Oxbow Rd?The lot at 240 E Oxbow Rd in Charlemont, MA is about 1.8 acres.
Apartments for Rent

- Results are loading
Off Market Homes Near 240 E Oxbow Rd
 SOLDSEP 9, 2026Herbert Butzke, Engel & Volkers Wellesley
 SOLDSEP 4, 2026Donna Wesoloski, Alliance Partners Real Estate LLC
 SOLDSEP 4, 2026Block Capital Realty Team, Block Capital Realty LLC
 SOLDSEP 1, 2026Carol Bolduc, Coldwell Banker Community REALTORS®
 SOLDAUG 19, 2026Kaitlyn Giard, Cohn & Company
 SOLDAUG 19, 2026Jocelyn O'Shea, REMAX Connections - Greenfield
 SOLDJUL 22, 2026Ted Hanna, Cohn & Company
 SOLDJUL 10, 2026Linda Webster, Coldwell Banker Community REALTORS®
 SOLDJUN 30, 2026Amanda Abramson, Coldwell Banker Community REALTORS®
 SOLDJUN 26, 2026Wanda Mooney, Coldwell Banker Community REALTORS®
 See more homes for sale inCharlemont
Homes for sale near 240 E Oxbow Rd
 58.9 ACRESVeronika Pianzina, Keller Williams Pinnacle MetroWest
 53 ACRESCathy Roberts, Cohn & Company
 5.29 ACRESBradley McGrath, Coldwell Banker Community REALTORS®
 0.6 ACRESAgnies Madro Pettengill, Cohn & Company
 Hometown Team, Real Broker MA, LLC
 1.21 ACRESCarol Bolduc, Coldwell Banker Community REALTORS®
 Jocelyn O'Shea, REMAX Connections - Greenfield
 Amanda Abramson, Coldwell Banker Community REALTORS®
- See more homes for sale inCharlemont


- Results are loading