


240 Ashbrook Rd
Thomasville, NC 27360
 4 Beds
 3 Baths
 3,238 sqft (on 0.38 acres)
4 Beds
3 Baths
3,238 sqft
(on 0.38 acres)
Local Information
- Map ViewExplore the area around 240 Ashbrook Rd.

- Schools1 Preschool School1 Elementary School1 Middle School1 High School

- Shop & Eat

-- mins to
Home Highlights

Property Type
Single-Family Home

Year Built
2005

Lot Size
0.38 acres
Living Area
3,238 sqft

Price/Sqft
$142

Parking
2 Car Garage
About this House
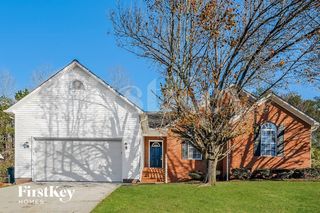
This move-in-ready home sits on a large corner lot in Ledford Downs. The interior has new carpet and fresh paint throughout, creating a neutral palate for your personal touches. The main level features a great room with hardwood floors, an open kitchen with an island and breakfast nook, and access to a large deck perfect for outdoor living. The main-level primary suite is a true retreat with a remodeled spa-like bathroom, featuring a walk-in shower and soaking tub. A second bedroom and full bath on the main level offer added convenience, along with a huge laundry room to keep things organized. Upstairs, a bright playroom with skylights provides a versatile space for work or play. Additional highlights include a 2-story entryway, 12-foot ceilings in the dining room, crown molding, great storage and a 2 car garage. Located in the Davidson County school district, this 2005 home is ready for you!
240 Ashbrook Rd, Thomasville, NC 27360 is a 4 bedroom, 3 bathroom, 3,238 sqft single-family home built in 2005. It last sold for the $443,000 asking price on Jan 13, 2025. It is currently off market. The Trulia Estimate is $459,200, with a rent estimate of $3,087/month.
Home Details for 240 Ashbrook Rd

|
|---|
Interior Details Basement: Crawl SpaceNumber of Rooms: 12Types of Rooms: Master Bedroom, Bedroom 2, Bedroom 3, Bedroom 4, Breakfast, Dining Room, Entry, Great Room, Kitchen, Laundry, Mudroom, Playroom |
Beds & Baths Number of Bedrooms: 4Number of Bathrooms: 3Number of Bathrooms (full): 3Number of Bathrooms (main level): 2 |
Dimensions and Layout Living Area: 3238 Square Feet |
Appliances & Utilities Appliances: Microwave, Dishwasher, Disposal, Cooktop, Electric Water HeaterDishwasherDisposalLaundry: Dryer Connection,Main Level,Washer HookupMicrowave |
Heating & Cooling Heating: Heat Pump,Zoned,Electric,PropaneHas CoolingAir Conditioning: Central AirHas HeatingHeating Fuel: Heat Pump |
Fireplace & Spa Number of Fireplaces: 1Fireplace: Gas Log, Great RoomHas a Fireplace |
Windows, Doors, Floors & Walls Flooring: Carpet, Wood |
Levels, Entrance, & Accessibility Stories: 2Levels: TwoFloors: Carpet, Wood |
View No View |

|
|---|
Exterior Home Features No Private Pool |
Parking & Garage Number of Garage Spaces: 2Number of Covered Spaces: 2No CarportHas a GarageHas an Attached GarageHas Open ParkingParking Spaces: 2Parking: Garage,Driveway,Garage Door Opener,Attached |
Pool Pool: None |
Frontage Not on Waterfront |
Water & Sewer Sewer: Public Sewer |
Finished Area Finished Area (above surface): 3238 Square Feet |

|
|---|
Cumulative Days on Market: 11 |

|
|---|
Year Built Year Built: 2005 |
Property Type / Style Property Type: ResidentialProperty Subtype: Stick/Site Built, Residential, Single Family ResidenceStructure Type: HouseArchitecture: House |
Building Construction Materials: Brick, Vinyl Siding |
Property Information Parcel Number: 16304C0000119000 |

|
|---|
Price List Price: $443,000 |
Status Change & Dates Off Market Date: Mon Jan 13 2025 |

|
|---|
MLS Status: Sold |

|
|---|
Direction & Address City: ThomasvilleCommunity: Ledford Downs |
School Information Elementary School: HastyJr High / Middle School: LedfordHigh School: Ledford |

|
|---|
Building Area Building Area: 3238 Square Feet |

|
|---|
No HOA |

|
|---|
Lot Area: 0.375 acres |

|
|---|
Special Conditions: Owner Sale |

|
|---|
Listing Agreement Type: Exclusive Right To SellListing Terms: Cash, Conventional, FHA, VA Loan |

|
|---|
Mls Number: 1164174Living Area Range Units: Square FeetAbove Grade Unfinished Area: 3238 |
Last check for updates: about 13 hours ago
Listed by Mary Powell DeLille, (336) 471-5108
DeLille HOME
Bought with: Kevin Davis, (336) 287-2406, RE/MAX Preferred Properties
Source: Triad MLS, MLS#1164174
Price History for 240 Ashbrook Rd
| Date | Price | Event | Source |
|---|---|---|---|
| 01/13/2025 | $443,000 | Sold | Triad MLS #1164174 |
| 12/09/2024 | $443,000 | Pending | Triad MLS #1164174 |
| 12/04/2024 | $443,000 | Listed For Sale | Triad MLS #1164174 |
| 02/10/2006 | $320,000 | Sold | Triad MLS #G367480 |
| 05/06/2005 | $38,000 | Sold | N/A |
Market trends in Thomasville
Last updated June 2026
Avg. sale price
$241K
$5KMoM
Sale-to-List Price
99.1%
1.0%MoM
Price per sq ft
$162
$5MoM
Available listings
171
8MoM

- Results are loading
Property Tax and Assessment
| Year | 2025 |
|---|---|
| Tax | $2,252 |
| Assessment | $341,250 |
Home facts updated by county records
Comparable Sales for 240 Ashbrook Rd
Address | Distance | Property Type | Sold Price | Sold Date | Bed | Bath | Sqft |
|---|---|---|---|---|---|---|---|
0.23 | Single-Family Home | $418,000 | 09/26/25 | 4 | 2.5 | 2,451 | |
0.34 | Single-Family Home | $435,000 | 04/24/26 | 4 | 2.5 | 2,645 | |
0.32 | Single-Family Home | $437,861 | 07/15/26 | 5 | 3 | 2,955 | |
0.21 | Single-Family Home | $423,000 | 07/28/26 | 3 | 3 | 2,901 | |
0.37 | Single-Family Home | $455,000 | 10/14/25 | 4 | 3.5 | 3,036 | |
0.38 | Single-Family Home | $412,500 | 06/18/26 | 3 | 2.5 | 2,268 | |
0.41 | Single-Family Home | $394,900 | 06/10/26 | 3 | 2.5 | 2,245 | |
0.28 | Single-Family Home | $398,500 | 07/20/26 | 3 | 2.5 | 2,269 | |
0.28 | Single-Family Home | $398,500 | 07/20/26 | 3 | 2.5 | 2,269 |
Nearby homes
Get a sense of prices in the area by checking nearby homes. OFF MARKET
 OFF MARKET
 OFF MARKET
- OFF MARKET
 OFF MARKET
 SOLDJUL 28, 2026
 OFF MARKET
 OFF MARKET
 OFF MARKET
 SOLDJUL 20, 2026

Assigned Schools
These are the assigned schools for 240 Ashbrook Rd.
- Ledford Middle
- 6-8
- Public
- 651 Students
5/10GreatSchools RatingParent Rating AverageMy son had a really bad experience at this school. He felt that even the teachers didn’t like him. Bullies all three years. No communication from teachers to help child improve or understand material. The front office has a lady who isn’t not pleasant at all. Her demeanor seems she is annoyed with anyone she encounters…. School definitely needs improvement.Parent Review1y ago - Ledford Senior High
- 9-12
- Public
- 759 Students
5/10GreatSchools RatingParent Rating AverageLedford Senior High School is a great educational facility filled with teachers who care, programs that work, and students that are dedicated to succeeding. Many Advanced Placement and Honors classes are offered, as well as different enriching classes that ensure students are well-rounded. AP's include AP Statistics, AP Calculus AB, AP Language and Composition, AP Literature, AP Human Geography, AP Psychology, AP Government and Politics, AP U.S. History, AP Biology, and AP Chemistry. We offer different Honors in the Science, Social Studies, Math, and English departments. Other classes offered include Spanish 1, 2, and 3, Foods and Nutrition 1 and 2, Accounting 1 and 2, Business Essentials, Word and PowerPoint, Excel, Communications 1, and more.Student Review5mo ago - Friendship Elementary
- PK-5
- Public
- 457 Students
7/10GreatSchools RatingParent Rating AverageMy son has been bullied and harassed at this school for months. Th administration refuses to do anything about it other than have the student sign a no contact contract which they refuse to enforce when it has been broken. The administration says that the contract was not broken, but it has been. The contract sleekly states no verbal contact between the students. On at least 2 occasions, there has been direct verbal contact, but the administration denies it stating the accused student denies it. Additionally, my son has struggled in math all year. Every request I make for help, I have to make at least twice for anything to be done.Parent Review2y ago  Check out schools near 240 Ashbrook Rd.
What Locals Say about Thomasville
At least 185 Trulia users voted on each feature.

84 % Say car is needed

82 % Say parking is easy

82 % Say yards are well-kept

72 % Say there's holiday spirit

63 % Say it's dog friendly

63 % Say kids play outside

54 % Say it's quiet

48 % Say people would walk alone at night

47 % Say neighbors are friendly

47 % Say they plan to stay for at least 5 years

46 % Say there's wildlife

42 % Say streets are well-lit

28 % Say it's walkable to grocery stores

27 % Say it's walkable to restaurants

21 % Say there are sidewalks

20 % Say there are community events
Sourced by Trulia users. Learn more about our methodology.
LGBTQ Local Legal Protections
LGBTQ Local Legal Protections



Apartments for Rent
 NEW - 2 DAYS AGOPET FRIENDLY
 NEW - 1 DAY AGOPET FRIENDLY
 See more homes for rent inThomasville
Explore by feature - Pet Friendly
 APPLY INSTANTLYPET FRIENDLY
 PET FRIENDLY
 PET FRIENDLY
 PET FRIENDLY
 PET FRIENDLY
 PET FRIENDLY
 PET FRIENDLY
 PET FRIENDLY
 PET FRIENDLY
 PET FRIENDLY
Explore by feature - Garage
- PET FRIENDLY
- PET FRIENDLY
- PET FRIENDLY
- PET FRIENDLY
- PET FRIENDLY
 NEW - 1 DAY AGOPET FRIENDLY
 PET FRIENDLY
Explore by feature - Air Conditioning
 APPLY INSTANTLY
- APPLY INSTANTLYPET FRIENDLY
 APPLY INSTANTLY
- PET FRIENDLY
- PET FRIENDLY
- PET FRIENDLY
- PET FRIENDLY
- PET FRIENDLY
 PET FRIENDLY
Explore by feature - Pool
- PET FRIENDLY
- PET FRIENDLY
- PET FRIENDLY
- PET FRIENDLY
 PET FRIENDLY
Explore by feature - Washer/dryer
 INCOME RESTRICTED
- APPLY INSTANTLYPET FRIENDLY
- APPLY INSTANTLY
- PET FRIENDLY
- PET FRIENDLY
 PET FRIENDLY
 NEW - 2 DAYS AGOAPPLY INSTANTLYPET FRIENDLYFURNISHED
 APPLY INSTANTLYFURNISHEDROOM FOR RENT
 APPLY INSTANTLY
 APPLY INSTANTLYPET FRIENDLY

Homes for sale near 240 Ashbrook Rd
 0.32 ACRES
 0.61 ACRES
 OPEN SUN, 12-2PM0.36 ACRES
 1.64 ACRES
 0.35 ACRES
 See more homes for sale inThomasville
Off Market Homes Near 240 Ashbrook Rd
 SOLDAUG 6, 2026
 SOLDAUG 5, 2026
 SOLDAUG 5, 2026
 SOLDJUL 31, 2026
 SOLDJUL 31, 2026
 SOLDJUL 30, 2026
 SOLDJUL 30, 2026
 SOLDJUL 29, 2026
 SOLDJUL 29, 2026
- SOLDJUL 28, 2026
- See more homes for sale inThomasville
Frequently asked questions about 240 Ashbrook Rd
- What is 240 Ashbrook Rd estimated to be worth?Trulia's estimated value for 240 Ashbrook Rd in Thomasville, NC is $459,200.
- What is the price history for 240 Ashbrook Rd?240 Ashbrook Rd in Thomasville, NC last sold for $443,000 in January 2025.
- Is Thomasville a buyer's or seller's market?Thomasville is currently a buyer's market, based on recent for-sale activity.
- What's the median sale price in Thomasville?The median sale price in Thomasville is $241K. That is up $5K from the prior month.
- Does 240 Ashbrook Rd have air conditioning?Yes, 240 Ashbrook Rd in Thomasville, NC has air conditioning.
- Does 240 Ashbrook Rd have laundry facilities?Yes, 240 Ashbrook Rd in Thomasville, NC has laundry facilities.
Copyright 2026 Triad MLS, Inc. All rights reserved. IDX information is provided exclusively for personal, non-commercial use, and may not be used for any purpose other than to identify prospective properties consumers may be interested in purchasing. Information is deemed reliable but not guaranteed. This site will be monitored for ‘scraping’ and any use of search facilities of data on the site other than by potential buyers/sellers is prohibited. All Sale data is for informational purposes only and is not an indication of a market analysis or appraisal. Properties marked with the Triad MLS, Inc. icon are provided courtesy of the Triad MLS, Inc.’s, Internet Data Exchange Database.
Data cannot be redistributed and cannot be used for any reason other than provided in the contract.
Data cannot be redistributed and cannot be used for any reason other than provided in the contract.