


Listed by Leslie Lafond, Russell Associates Inc., (603) 926-1555 . Bought with Chinatti Realty Group
$627,600
 2 Beds
 1 Bath
 790 sqft
24 Walnut Avenue, Hampton, NH 03842
Currently Off Market - Sold Sep 11, 2026 for $622,000 (1% above list price)
Home Value
Trulia Estimate
$628KSince last month
Decreased$5K (-0.8%)Since last year
Increased$89K (+16.6%)Since last sale
$100 (0%)Learn more about this home's value by checking out its Trulia Estimate, the value of nearby homes, and how much similar homes have sold for.
Trulia Estimate
The of this home's value increased by +118% in the last 10 years
| Month | Estimated value |
|---|---|
2026 | |
| September 2026 | $622K |
| August 2026 | $627K |
| July 2026 | $601K |
| June 2026 | $603K |
| May 2026 | $598K |
| April 2026 | $576K |
| March 2026 | $576K |
| February 2026 | $549K |
| January 2026 | $550K |
2025 | |
2024 | |
2023 | |
2022 | |
2021 | |
2020 | |
2019 | |
2018 | |
2017 | |
2016 | |
Comparable sales
These are recently sold homes that have a similar location or other similar features to this home, like bedrooms, bathrooms, and square footage. Get a sense of the expected prices in the area by viewing these homes.Address | Distance | Property Type | Sold Price | Sold Date | Bed | Bath | Sqft |
|---|---|---|---|---|---|---|---|
0.16 | Single-Family Home | $729,900 | 05/28/26 | 3 | 2 | 1,080 | |
0.11 | Single-Family Home | $540,000 | 05/19/26 | 2 | 1.5 | 1,036 | |
0.15 | Single-Family Home | $617,500 | 08/25/26 | 2 | 2 | 1,224 | |
0.18 | Single-Family Home | $825,000 | 06/05/26 | 3 | 1.5 | 1,716 | |
0.31 | Single-Family Home | $720,000 | 07/02/26 | 2 | 2.5 | 1,306 | |
0.74 | Single-Family Home | $615,000 | 11/14/25 | 3 | 1 | 1,056 | |
0.14 | Single-Family Home | $775,000 | 09/18/26 | 4 | 3 | 2,040 | |
0.81 | Single-Family Home | $385,000 | 06/24/26 | 3 | 1 | 672 | |
1.05 | Single-Family Home | $590,000 | 09/29/25 | 2 | 1 | 1,350 |
Nearby home prices
Get a sense of expected prices in the area by checking the value of nearby homes.Address | Distance | Price | Bed | Bath | Sqft | Status |
|---|---|---|---|---|---|---|
0.04 | $750,000 | 3 | 2 | 2,760 | For Sale | |
0.05 | $584,800 | 2 | 1 | 804 | Off Market | |
0.09 | - | - | - | - | Off Market | |
0.09 | $724,700 | 3 | 2 | 2,658 | Off Market | |
0.10 | $443,000 | 2 | 1 | 1,152 | Off Market | |
0.10 | $529,000 | 3 | 1.5 | 1,200 | For Sale | |
0.08 | $641,000 | 2 | 2 | 1,724 | Off Market | |
0.11 | $540,000 | 2 | 1.5 | 1,036 | Recently Sold | |
0.08 | $704,800 | 3 | 2 | 1,424 | Off Market | |
0.08 | $639,000 | 2 | 2.5 | 1,499 | Recently Sold | |
0.08 | $657,600 | 2 | 2.5 | 1,668 | Off Market |
Local Information
- Map ViewExplore the area around 24 Walnut Avenue.

- Schools1 Preschool School2 Elementary Schools1 Middle School1 High School

- Shop & Eat

-- mins to
Home Highlights

Single-Family Home

Built in 1958

790 sqft

$787/sqft
About this House
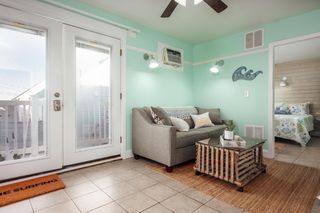
This breathtaking view is the perfect way to start and end your day! Sip your morning coffee while you enjoy the sunrise over Meadow Pond, and unwind in the evening on the oversized deck taking in the serenity of the Pond and all its wildlife. This sweet home was beautifully renovated 9 years ago. All new plumbing, electrical, spray foam insulation throughout just to name a few upgrades. Enter into the bright, open concept living area with cathedral ceilings, refinished flooring, and woodburning fireplace. The remodeled kitchen has gorgeous soapstone countertops, Kraft-made cabinetry, custom wood range hood, plenty of storage and custom lighting. There are new sliders to the deck that overlooks the fenced-in yard with storage shed, and the spectacular view of Meadow Pond. Full bath was completely remodeled. Two bedrooms, one with a large walk-in closet. Located in quaint Surfside Park-a desirable seaside community. Easy walk to North Beach to enjoy some swimming, surfing, strolling or your beach chair and a good book! Short drive to Hampton Center with shopping, dining and the newly completed Rail Trail. Vibrant Hampton Beach is less than a mile south where you can take in the Annual Seafood Festival, shows at Hampton Beach Casino, great seafood, fireworks, shops and activities for all! What are you waiting for? Open House Saturday Aug. 1st 10-12pm and Sunday Aug. 2nd 10-12pm.
24 Walnut Avenue, Hampton, NH 03842 is a 2 bedroom, 1 bathroom, 790 sqft single-family home built in 1958. It last sold for $622,000 on Sep 11, 2026 (1% above the $615,000 asking price). This property is not currently displayed as for sale or rent on Trulia. The Trulia Estimate is $627,600, with a rent estimate of $2,370/month.
Home Details for 24 Walnut Avenue

|
|---|
MLS Status: Closed |

|
|---|
Interior Details Number of Rooms: 4 |
Beds & Baths Number of Bedrooms: 2Number of Bathrooms: 1Number of Bathrooms (full): 1 |
Dimensions and Layout Living Area: 790 Square Feet |
Appliances & Utilities Utilities: CableAppliances: Dishwasher, Disposal, Dryer, Range Hood, Refrigerator, Washer, Gas Stove, Exhaust Fan, Water HeaterDishwasherDisposalDryerLaundry: Laundry Hook-ups,1st Floor LaundryRefrigeratorWasher |
Heating & Cooling Heating: Natural Gas,Forced Air,Hot AirHas CoolingAir Conditioning: Mini SplitHas HeatingHeating Fuel: Natural Gas |
Fireplace & Spa Number of Fireplaces: 1Fireplace: Wood Burning, 1 FireplaceHas a Fireplace |
Gas & Electric Electric: 100 Amp Service |
Windows, Doors, Floors & Walls Flooring: Combination, Wood |
Levels, Entrance, & Accessibility Stories: 1Levels: OneFloors: Combination, Wood |
View Has a ViewView: Water |
Security Security: Smoke Detector(s) |

|
|---|
Exterior Home Features Roof: Asphalt ShingleFencing: FullExterior: Deck, Natural Shade, ShedFoundation: Other |
Parking & Garage No Garage |
Frontage Road Frontage: Public |
Water & Sewer Sewer: Public SewerWater Body: Meadow Pond |
Farm & Range Frontage Length: Road frontage: 50 |
Finished Area Finished Area (above surface): 790 Square Feet |

|
|---|
Year Built Year Built: 1958 |
Property Type / Style Property Type: ResidentialProperty Subtype: RanchArchitecture: Ranch |
Building Construction Materials: Vinyl SidingNot a New Construction |

|
|---|
Price List Price: $615,000Price Per Sqft: $787/sqft |

|
|---|
Direction & Address City: Hampton |
School Information Elementary School: Hampton Centre SchoolElementary School District: Hampton School DistrictJr High / Middle School: Hampton Academy Junior HSJr High / Middle School District: Hampton School DistrictHigh School: Winnacunnet High SchoolHigh School District: Hampton School District |

|
|---|
Building Area Building Area: 790 Square Feet |

|
|---|
Lot Area: 4792 sqft |

|
|---|
Special Conditions: Standard |

|
|---|
Mls Number: 5102754Water ViewWater View: WaterAbove Grade Unfinished Area: 790Above Grade Unfinished Area Units: Square FeetBelow Grade Unfinished Area Source: Public RecordsBelow Grade Unfinished Area Units: Square Feet |
Price and Tax history
| Date | Event | Price |
|---|---|---|
Sep 11, 2026 Source: PrimeMLS #5102754 | Sold | $622,000 |
Aug 1, 2026 Source: PrimeMLS #5102754 | Listed For Sale | $615,000 |
Oct 21, 2016 Source: PrimeMLS #4512691 | Sold | $290,000 |
Sep 6, 2016 Source: Agent Provided | Pending | $299,000 |
Aug 29, 2016 Source: Agent Provided | Listed For Sale | $299,000 |
Nov 13, 2000 Source: N/A | Sold | $164,900 |
Sep 24, 1999 Source: N/A | Sold | $125,000 |
Oct 31, 1997 Source: N/A | Sold | $94,900 |
Jun 16, 1987 Source: N/A | Sold | $85,000 |
| Year | Property tax | Tax assessment |
|---|---|---|
| 2024 | $7,471 | $606,400 |
Home facts updated by county records
Market trends in Hampton
Last updated August 2026
Avg. sale price
$574K
$7.53KMoM
Sale-to-List Price
99.3%
Price per sq ft
$451
$41MoM
Available listings
96
2MoM
Around this home
What Locals Say about Hampton
At least 106 Trulia users voted on each feature.

89 % Say it's dog friendly

89 % Say car is needed

83 % Say people would walk alone at night

78 % Say parking is easy

76 % Say yards are well-kept

76 % Say there's holiday spirit

70 % Say kids play outside

69 % Say it's quiet

63 % Say neighbors are friendly

63 % Say they plan to stay for at least 5 years

63 % Say there's wildlife

59 % Say it's walkable to restaurants

53 % Say streets are well-lit

49 % Say there are sidewalks

40 % Say there are community events

30 % Say it's walkable to grocery stores
Sourced by Trulia users. Learn more about our methodology.
LGBTQ Local Legal Protections
LGBTQ Local Legal Protections




Copyright 2026 PrimeMLS, Inc. All rights reserved.
This information is deemed reliable, but not guaranteed. The data relating to real estate displayed on this display comes in part from the IDX Program of PrimeMLS. The information being provided is for consumers’ personal, non-commercial use and may not be used for any purpose other than to identify prospective properties consumers may be interested in purchasing. Data last updated 2026-09-19 09:34:27 PDT.
This display of listings may or may not be the entire Compilation from the PrimeMLS database, and PrimeMLS does not guarantee the accuracy of such information.
This display of listings may or may not be the entire Compilation from the PrimeMLS database, and PrimeMLS does not guarantee the accuracy of such information.
Frequently asked questions about 24 Walnut Avenue
- What is 24 Walnut Avenue estimated to be worth?Trulia's estimated value for 24 Walnut Avenue in Hampton, NH is $627,600.
- What is the price history for 24 Walnut Avenue?24 Walnut Avenue in Hampton, NH last sold for $622,000 in September 2026.
- Is Hampton a buyer's or seller's market?Hampton is currently a seller's market, based on recent for-sale activity.
- What's the median sale price in Hampton?The median sale price in Hampton is $574K. That is up $7.53K from the prior month.
- Does 24 Walnut Avenue have air conditioning?Yes, 24 Walnut Avenue in Hampton, NH has air conditioning.
- Does 24 Walnut Avenue have laundry facilities?Yes, 24 Walnut Avenue in Hampton, NH has in-unit laundry.
Explore by feature - Pet Friendly
 APPLY INSTANTLYPET FRIENDLYFURNISHED
 APPLY INSTANTLYPET FRIENDLYFURNISHED
 APPLY INSTANTLYPET FRIENDLYFURNISHED
 APPLY INSTANTLYPET FRIENDLYFURNISHED
 APPLY INSTANTLYPET FRIENDLYFURNISHED
 APPLY INSTANTLYPET FRIENDLYFURNISHED
 APPLY INSTANTLYPET FRIENDLYFURNISHED
 APPLY INSTANTLYPET FRIENDLYFURNISHED
 APPLY INSTANTLYPET FRIENDLYFURNISHED
 APPLY INSTANTLYPET FRIENDLYFURNISHED
Explore by feature - Garage
 APPLY INSTANTLYFURNISHED
 NEW - 2 DAYS AGOAPPLY INSTANTLYFURNISHED
 APPLY INSTANTLYFURNISHED
 APPLY INSTANTLY
 APPLY INSTANTLYFURNISHED
 APPLY INSTANTLYFURNISHED
 APPLY INSTANTLYFURNISHED
 APPLY INSTANTLYFURNISHED
 APPLY INSTANTLYFURNISHED
 APPLY INSTANTLYFURNISHED
Explore by feature - Air Conditioning
 PET FRIENDLY

 APPLY INSTANTLYFURNISHED
 APPLY INSTANTLYFURNISHED
 APPLY INSTANTLYFURNISHED
 APPLY INSTANTLYPET FRIENDLYFURNISHED
 APPLY INSTANTLYPET FRIENDLYFURNISHED
 APPLY INSTANTLY
- APPLY INSTANTLYPET FRIENDLYFURNISHED
Explore by feature - Pool
- PET FRIENDLY
- APPLY INSTANTLY
 NEW - 19 HRS AGOAPPLY INSTANTLYFURNISHED
 APPLY INSTANTLY
- APPLY INSTANTLYFURNISHED
 APPLY INSTANTLYFURNISHED
 APPLY INSTANTLYFURNISHED
 APPLY INSTANTLYFURNISHED
 APPLY INSTANTLYFURNISHED
 APPLY INSTANTLY
Explore by feature - Washer/dryer
- PET FRIENDLY
- APPLY INSTANTLYPET FRIENDLYFURNISHED
- APPLY INSTANTLYPET FRIENDLYFURNISHED
- APPLY INSTANTLYPET FRIENDLYFURNISHED
 APPLY INSTANTLYFURNISHED
- APPLY INSTANTLYPET FRIENDLYFURNISHED
 APPLY INSTANTLYPET FRIENDLYFURNISHED
- APPLY INSTANTLYPET FRIENDLYFURNISHED
 APPLY INSTANTLYFURNISHED
Explore by feature - Outdoor Space
 NEW - 2 DAYS AGOAPPLY INSTANTLYFURNISHED
 NEW - 2 DAYS AGOAPPLY INSTANTLYFURNISHED
 APPLY INSTANTLY
 APPLY INSTANTLYFURNISHED
 APPLY INSTANTLYPET FRIENDLYFURNISHED
 APPLY INSTANTLYPET FRIENDLYFURNISHED
 APPLY INSTANTLYPET FRIENDLYFURNISHED

Apartments for Rent
- PET FRIENDLY
 APPLY INSTANTLYFURNISHED
 APPLY INSTANTLYFURNISHED
- APPLY INSTANTLYFURNISHED
- APPLY INSTANTLYFURNISHED
- APPLY INSTANTLYFURNISHED
 APPLY INSTANTLYFURNISHED
- APPLY INSTANTLYPET FRIENDLYFURNISHED
 APPLY INSTANTLYFURNISHED
 See more homes for rent inHampton
Off Market Homes Near 24 Walnut Avenue
 SOLDSEP 11, 2026Matthew Ajemian, Granite Coast Realty, LLC
 See more homes for sale inHampton


Homes for sale near 24 Walnut Avenue


- Results are loading