


24 Pershing Rd #24
Needham Heights, MA 02494
 1 Bed
1 Bed 2 Baths
 625 sqft
1 Bed
2 Baths
625 sqft
Local Information
- Map ViewExplore the area around 24 Pershing Rd #24.

- Schools2 Elementary Schools2 Middle Schools1 High School

- Shop & Eat

-- mins to
Home Highlights

Property Type
Condo

Year Built
1996
Living Area
625 sqft

Price/Sqft
$1,103

Parking
2 Open Spaces

HOA
$100/Monthly
About this House
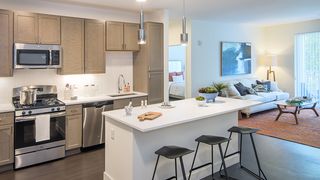
This condominium truly is a hidden gem and must be seen in person.It has been exquisitely updated and maintained through the years by the seller. As you enter the home you are greeted by a spacious and seamlessly connected kitchen, dining, and living area with 11 foot ceilings. Throughout the condo is a blend of sleek hardwood or stylish tiles adding to the overall sense of refinement. Adjacent to the kitchen, the dining and living area are full of natural light provided by french doors that lead to the perfect size wood deck. The finished 625 sq ft basement has a living room, bonus room, full bath, workshop, mudroom with walk out access to an amazing back yard. The stone patio is beautifully designed and is the perfect set up for a relaxing and/or entertaining. There is also a custom built shed that provides additional storage. This condo exemplifies contemporary urban living at its finest, where every detail is carefully considered to create a harmonious blend of style and comfort.
24 Pershing Rd #24, Needham Heights, MA 02494 is a 1 bedroom, 2 bathroom, 625 sqft condo built in 1996. It last sold for $652,500 on Aug 15, 2024 (9% above the $599,000 asking price). More recently, it was listed as a rental in August 2024 with an asking price of $3,000 per month. That rental listing was removed on August 20, 2024. It is currently off market. The Trulia Estimate is $689,300, with a rent estimate of $3,269/month.
Home Details for 24 Pershing Rd #24

|
|---|
Interior Details Number of Rooms: 4Types of Rooms: Master Bedroom, Bathroom 1, Bathroom 2, Family Room, Kitchen, Living Room |
Beds & Baths Number of Bedrooms: 1Number of Bathrooms: 2Number of Bathrooms (full): 2 |
Dimensions and Layout Living Area: 625 Square Feet |
Appliances & Utilities Utilities: for Gas Oven, for Electric Oven, for Electric Dryer, Washer HookupAppliances: Range, Dishwasher, Disposal, Refrigerator, Freezer, Washer, DryerDishwasherDisposalDryerLaundry: First Floor,In Unit,Electric Dryer Hookup,Washer HookupRefrigeratorWasher |
Heating & Cooling Heating: Forced Air,Natural GasHas CoolingAir Conditioning: Central AirHas HeatingHeating Fuel: Forced Air |
Fireplace & Spa No FireplaceNo Spa |
Gas & Electric Electric: 220 Volts |
Windows, Doors, Floors & Walls Flooring: Tile, Hardwood, Flooring - Hardwood |
Levels, Entrance, & Accessibility Number of Stories: 2Entry Location: Unit Placement(Street, Back)Floors: Tile, Hardwood, Flooring Hardwood |

|
|---|
Exterior Home Features Roof: ShinglePatio / Porch: Deck - Wood, PatioFencing: FencedExterior: Deck - Wood, Patio, Storage, Fenced Yard, Sprinkler SystemSprinkler System |
Parking & Garage Open Parking Spaces: 2No GarageHas Open ParkingParking Spaces: 2Parking: Tandem,Deeded,Paved |
Frontage Not on Waterfront |
Water & Sewer Sewer: Public Sewer |

|
|---|
Year Built Year Built: 1996 |
Property Type / Style Property Type: ResidentialProperty Subtype: CondominiumStructure Type: Half-DuplexArchitecture: Half-Duplex |
Building Construction Materials: Frame, StoneAttached To Another StructureDoes Not Include Home Warranty |
Property Information Not Included in Sale: Seller Will Be Taking The Chandelier In The Kitchen/Dining Area.Parcel Number: 4471631 |

|
|---|
Price List Price: $599,000 |
Status Change & Dates Off Market Date: Mon Jul 01 2024 |

|
|---|
MLS Status: Sold |

|
|---|
Direction & Address City: Needham |
School Information Elementary School: Sunita WilliamsJr High / Middle School: PollardHigh School: Needham High |

|
|---|
Building Area Building Area: 625 Square Feet |

|
|---|
Community Features: Public Transportation, Shopping, Pool, Tennis Court(s), Park, Walk/Jog Trails, Golf, Medical Facility, Bike Path, Conservation Area, Highway Access, House of Worship, Private School, Public School, UniversityNot Senior Community |

|
|---|
HOA Fee Includes: WaterHOA Fee: $100/Monthly |

|
|---|
Contingencies: Pending P&SListing Terms: Contract |

|
|---|
BasementMls Number: 73255325 |

|
|---|
Public TransportationShoppingPoolTennis Court(s)ParkWalk/Jog TrailsGolfMedical FacilityBike PathConservation AreaHighway AccessHouse of WorshipPrivate SchoolPublic SchoolUniversity |
Last check for updates: about 7 hours ago
Listed by Julie Hand, (617) 872-1099
Berkshire Hathaway HomeServices Commonwealth Real Estate, (781) 444-1234
Bought with: Andrew M. McKinney, (617) 501-0233, Donnelly + Co., (617) 982-0160
Source: MLS PIN, MLS#73255325
Price History for 24 Pershing Rd #24
| Date | Price | Event | Source |
|---|---|---|---|
| 08/20/2024 | ListingRemoved | MLS PIN #73278501 | |
| 08/15/2024 | $652,500 | Sold | MLS PIN #73255325 |
| 08/15/2024 | $3,000 | Listed For Rent | MLS PIN #73278501 |
| 06/23/2024 | $599,000 | Contingent | MLS PIN #73255325 |
| 06/20/2024 | $599,000 | Listed For Sale | MLS PIN #73255325 |
Market trends in Needham
Last updated June 2026
Avg. sale price
$1.49M
$63.33KMoM
Sale-to-List Price
101.2%
2.1%MoM
Price per sq ft
$592
$37MoM
Available listings
107
4MoM

- Results are loading
Comparable Sales for 24 Pershing Rd #24
Address | Distance | Property Type | Sold Price | Sold Date | Bed | Bath | Sqft |
|---|---|---|---|---|---|---|---|
0.28 | Condo | $405,000 | 09/24/25 | 1 | 1.5 | 822 | |
0.28 | Condo | $500,000 | 05/01/26 | 2 | 2 | 903 | |
0.28 | Condo | $550,000 | 01/27/26 | 2 | 2 | 1,032 | |
0.28 | Condo | $545,000 | 07/16/26 | 2 | 2 | 1,032 | |
0.28 | Condo | $530,000 | 07/10/26 | 2 | 2 | 1,032 | |
0.67 | Condo | $620,000 | 03/23/26 | 1 | 1 | 1,100 | |
0.60 | Condo | $755,000 | 10/14/25 | 2 | 2 | 1,320 | |
0.48 | Condo | $1,225,000 | 02/20/26 | 2 | 2 | 1,609 |
Nearby homes
Get a sense of prices in the area by checking nearby homes. SOLDAPR 16, 2026Anya Kogan, Luxury Realty Partners
 SOLDJUN 1, 2026William Concannon, Louise Condon Realty
 OFF MARKETAndrew M. McKinney, Donnelly + Co.
 FOR SALE0.26 ACRESPamela Condon, Louise Condon Realty
 OFF MARKETJulie Hand, Berkshire Hathaway HomeServices Commonwealth Real Estate
 OFF MARKETMargaret T. Coppens, Coldwell Banker Realty - Westwood
 OFF MARKETMargaret T. Coppens, Coldwell Banker Realty - Westwood
 OFF MARKETMargaret T. Coppens, Coldwell Banker Realty - Westwood
- OFF MARKETKate Swenson, William Raveis R.E. & Home Services
 OFF MARKETCompass Massachusetts LLC

Assigned Schools
These are the assigned schools for 24 Pershing Rd #24.
- Pollard Middle School
- 7-8
- Public
- 875 Students
10/10GreatSchools RatingParent Rating AverageWe have been super happy with this school. Highly recommend, good preparation for high school.Parent Review6mo ago - Sunita L. Williams Elementary
- K-5
- Public
- 519 Students
10/10GreatSchools RatingParent Rating AverageThis is such a special school, full of very caring teachers and administrators. We love the community and so special that the students get to meet and learn from Sunita Williams herself! Such a special place and beautiful campus and facilities.Parent Review6mo ago - Needham High School
- 9-12
- Public
- 1623 Students
9/10GreatSchools RatingParent Rating AverageAs a parent who relocated to Needham because of the great things I had heard about this school, I must say that I am very disappointed. If you grew up in this area, I am sure it is a great experience. If you are a newcomer, you will feel frustrated and alone. If you are relocating to Boston, do not look at Needham. Look somewhere else.Parent Review8y ago - High Rock School
- 6
- Public
- 430 Students
10/10GreatSchools RatingParent Rating AverageGreat school, great teachers. Love the community focus.Parent Review6mo ago  Check out schools near 24 Pershing Rd #24.
What Locals Say about Needham
At least 138 Trulia users voted on each feature.

90 % Say it's dog friendly

88 % Say there are sidewalks

87 % Say parking is easy

83 % Say yards are well-kept

82 % Say people would walk alone at night

79 % Say car is needed

76 % Say there's holiday spirit

75 % Say kids play outside

70 % Say streets are well-lit

67 % Say it's quiet

65 % Say it's walkable to restaurants

63 % Say they plan to stay for at least 5 years

62 % Say neighbors are friendly

61 % Say there's wildlife

55 % Say there are community events

54 % Say it's walkable to grocery stores
Sourced by Trulia users. Learn more about our methodology.
LGBTQ Local Legal Protections
LGBTQ Local Legal Protections



Apartments for Rent
 PET FRIENDLY
 PET FRIENDLYINCOME RESTRICTED$3,362 - $7,098/moFees may apply1-3 bd1-3 baWoodland Station Apartments | 1940 Washington St,
Auburndale, MA 02466 PET FRIENDLY
 PET FRIENDLY$3,021 - $6,242/moFees may apply1-3 bd1-2 baThe Aven at Newton Highlands | 99 Needham St,
Newton Highlands, MA 02461 PET FRIENDLYFURNISHEDTotal price$2,832 - $4,459/mo1-2 bd1-2 baCharles River Landing | 300 2nd Ave,
Needham Heights, MA 02494 $2,850 - $3,050/moFees may apply2 bd1 baHamilton Highlands | 757 Highland Ave,
Needham Heights, MA 02494 APPLY INSTANTLYPET FRIENDLYTotal price$3,250 - $4,300/mo1-2 bd1-2 baPhilips' Park | 324 Washington St,
Wellesley Hills, MA 02481
 PET FRIENDLYFURNISHED
 NEW - 2 DAYS AGOAPPLY INSTANTLYPET FRIENDLY
 APPLY INSTANTLY
 APPLY INSTANTLYPET FRIENDLY
 APPLY INSTANTLYPET FRIENDLY
 APPLY INSTANTLYPET FRIENDLYFURNISHED
 APPLY INSTANTLYPET FRIENDLY
 See more homes for rent inNeedham Heights
Explore by feature - Pet Friendly
- PET FRIENDLYFURNISHEDTotal price$2,832 - $4,459/mo1-2 bd1-2 baCharles River Landing | 300 2nd Ave,
Needham Heights, MA 02494 - PET FRIENDLY
 SPECIAL OFFERPET FRIENDLY
 APPLY INSTANTLYPET FRIENDLY
 APPLY INSTANTLYPET FRIENDLY
- APPLY INSTANTLYPET FRIENDLY
 APPLY INSTANTLYPET FRIENDLY
 APPLY INSTANTLYPET FRIENDLY
 APPLY INSTANTLYPET FRIENDLY
 APPLY INSTANTLYPET FRIENDLY
Explore by feature - Garage
- PET FRIENDLYFURNISHEDTotal price$2,832 - $4,459/mo1-2 bd1-2 baCharles River Landing | 300 2nd Ave,
Needham Heights, MA 02494 - PET FRIENDLY
- APPLY INSTANTLYPET FRIENDLY
 PET FRIENDLYFURNISHED
 PET FRIENDLY
Explore by feature - Air Conditioning
- PET FRIENDLYFURNISHEDTotal price$2,832 - $4,459/mo1-2 bd1-2 baCharles River Landing | 300 2nd Ave,
Needham Heights, MA 02494 

- APPLY INSTANTLYPET FRIENDLY
 APPLY INSTANTLY
 APPLY INSTANTLY
- APPLY INSTANTLYPET FRIENDLY
 NEW - 1 DAY AGOAPPLY INSTANTLYFURNISHED
- APPLY INSTANTLYPET FRIENDLY
 APPLY INSTANTLY
Explore by feature - Washer/dryer
- PET FRIENDLY
- APPLY INSTANTLYPET FRIENDLY
- APPLY INSTANTLY
- APPLY INSTANTLYPET FRIENDLY
- APPLY INSTANTLYPET FRIENDLY
- APPLY INSTANTLYPET FRIENDLY
- APPLY INSTANTLYPET FRIENDLY
- APPLY INSTANTLYPET FRIENDLY
Explore by feature - Outdoor Space
- APPLY INSTANTLY
- NEW - 1 DAY AGOAPPLY INSTANTLYFURNISHED
- APPLY INSTANTLYPET FRIENDLY
 APPLY INSTANTLY
 PET FRIENDLY
Homes for sale near 24 Pershing Rd #24
 Stephanie Nahon, William Raveis R.E. & Home Services
 Christie Kane, Bella View Realty Group, LLC
 Linda Lerner, William Raveis R.E. & Home Services
 Richard C. Dore, Hammond Residential Real Estate
 Sladjana Zivkovic-Vukovic, Leading Edge Real Estate
 Alison Borrelli, Berkshire Hathaway HomeServices Commonwealth Real Estate
 See more homes for sale inNeedham Heights


Off Market Homes Near 24 Pershing Rd #24
 SOLDJUL 21, 2026Robert Leahey, Coldwell Banker Realty - Waltham
 SOLDJUL 20, 2026The Popps Properties Group, Keller Williams Boston MetroWest
 SOLDJUL 20, 2026Lisa Sullivan, Insight Realty Group, Inc.
 SOLDJUL 20, 2026The Arienti Group, REMAX Executive Realty
 SOLDJUL 17, 2026Michelle J. Lane, Michelle Lane Real Estate
 SOLDJUL 17, 2026John R. Bethoney, Discover Properties
 SOLDJUL 17, 2026Jerome Bibuld, Red Tree Real Estate
 SOLDJUL 17, 2026Richard C. Dore, Hammond Residential Real Estate
 SOLDJUL 17, 2026Maxine Malka Freedman, Hammond Residential Real Estate
 SOLDJUL 17, 2026William Natoli, Serhant
- See more homes for sale inNeedham Heights
The property listing data and information set forth herein were provided to MLS Property Information Network, Inc. from third party sources, including sellers, lessors and public records, and were compiled by MLS Property Information Network, Inc. The property listing data and information are for the personal, non commercial use of consumers having a good faith interest in purchasing or leasing listed properties of the type displayed to them and may not be used for any purpose other than to identify prospective properties which such consumers may have a good faith interest in purchasing or leasing. MLS Property Information Network, Inc. and its subscribers disclaim any and all representations and warranties as to the accuracy of the property listing data and information set forth herein.
The MLS listing information displayed is deemed reliable, but is not guaranteed accurate by the MLS.
The MLS listing information displayed is deemed reliable, but is not guaranteed accurate by the MLS.