


$899,900
 4 Beds
 2.5 Baths
 2,400 sqft (on 1.80 acres)
24 Danforth St, Rehoboth, MA 02769
Est. Mortgage $5,793/mo*
Get Pre-QualifiedWe estimate this home will sell faster than 81% nearby.
Home Highlights

Single-Family Home

Built in 2026

1.8 acre lot

$375/sqft

2 Car Garage
Local Information
- Map ViewExplore the area around 24 Danforth St.

- Schools2 Preschool Schools2 Elementary Schools1 Middle School1 High School

- Shop & Eat

-- mins to
About this House
What's unique:Beverage center with refrigeratorPartial walkoutSecond-floor tiled laundryDog house
Your new home is taking shape! Thoughtfully designed with both style and everyday living in mind, this new construction offers a gourmet kitchen featuring quartz countertops and a beverage center with refrigerator, with a coffered ceiling in the living room, plus a shiplap propane fireplace that adds warmth and character to the living space. Hardwood flooring flows throughout the home, including the staircase and all four bedrooms. Ceramic tile finishes the bathrooms, with the primary suite featuring a tiled shower with built-in niche. Additional conveniences include second-floor tiled laundry, a mudroom with direct garage access, and efficient two-zone propane HVAC for year-round comfort. The basement offers even more potential with space ready for future finishing. Partial walkout with dog house, and three 3x3 windows.
Last check for updates: about 3 hours ago
Listing courtesy of Cheryl Walsh, (508) 695-3500
C. Walsh Realty, Inc., (508) 695-3500
Jessica McPartland-Walsh
Source: MLS PIN, MLS#73585352
Also Listed on MLS PIN.
We estimate this home will sell faster than 81% nearby.
Home Details for 24 Danforth St

|
|---|
Interior Details Basement: Full,Walk-Out AccessNumber of Rooms: 7Types of Rooms: Master Bedroom, Bedroom 2, Bedroom 3, Bedroom 4, Master Bathroom, Bathroom 1, Bathroom 2, Bathroom 3, Dining Room, Family Room, Kitchen |
Beds & Baths Number of Bedrooms: 4Number of Bathrooms: 3Number of Bathrooms (full): 2Number of Bathrooms (half): 1 |
Dimensions and Layout Living Area: 2400 Square Feet |
Appliances & Utilities Utilities: for Gas Range, for Electric Dryer, Washer HookupAppliances: Electric Water Heater, Range, Dishwasher, MicrowaveDishwasherLaundry: Second Floor,Electric Dryer Hookup,Washer HookupMicrowave |
Heating & Cooling Heating: Forced Air,PropaneHas CoolingAir Conditioning: Central AirHas HeatingHeating Fuel: Forced Air |
Fireplace & Spa Number of Fireplaces: 1Has a FireplaceNo Spa |
Gas & Electric Electric: Circuit Breakers, 200+ Amp Service |
Windows, Doors, Floors & Walls Window: ScreensFlooring: Wood, Tile |
Levels, Entrance, & Accessibility Floors: Wood, Tile |

|
|---|
Exterior Home Features Roof: ShinglePatio / Porch: CoveredExterior: Covered Patio/Deck, Rain Gutters, ScreensFoundation: Concrete Perimeter |
Parking & Garage Number of Garage Spaces: 2Number of Covered Spaces: 2Open Parking Spaces: 6No CarportHas a GarageHas an Attached GarageHas Open ParkingParking Spaces: 8Parking: Attached,Garage Door Opener,Paved Drive,Off Street,Paved |
Frontage Road Frontage: PublicResponsible for Road Maintenance: Public Maintained RoadRoad Surface Type: PavedNot on Waterfront |
Water & Sewer Sewer: Private Sewer |
Finished Area Finished Area (above surface): 2400 |

|
|---|
Days on Market: 11 |

|
|---|
Year Built Year Built: 2026 |
Property Type / Style Property Type: ResidentialProperty Subtype: Single Family ResidenceArchitecture: Colonial |
Building Construction Materials: FrameNot Attached PropertyDoes Not Include Home Warranty |
Property Information Parcel Number: 4048198 |

|
|---|
Price List Price: $899,900Price Per Sqft: $375 |

|
|---|
MLS Status: Active |

|
|---|
Direction & Address City: Rehoboth |

|
|---|
Listing Agent Listing ID: 73585352 |

|
|---|
Building Area Building Area: 2400 Square Feet |

|
|---|
Community Features: Shopping, Public SchoolNot Senior Community |

|
|---|
No HOA |

|
|---|
Lot Area: 1.7951 Acres |

|
|---|
BasementMls Number: 73585352Above Grade Unfinished Area: 2400 |

|
|---|
ShoppingPublic School |
Around this home
What Locals Say about Rehoboth
This October
Trick-or-Treat Score
Built from what locals say about this neighborhood.- 79% say there's holiday spirit
- 61% say neighbors are friendly
- 30% say there are community events
Trulia Trick or TreatStart Ghost Hunt
At least 33 Trulia users voted on each feature.

96 % Say car is needed

91 % Say yards are well-kept

90 % Say there's wildlife

86 % Say parking is easy

80 % Say it's dog friendly

79 % Say there's holiday spirit

76 % Say it's quiet

61 % Say neighbors are friendly

59 % Say they plan to stay for at least 5 years

58 % Say kids play outside

56 % Say people would walk alone at night

30 % Say there are community events
Sourced by Trulia users. Learn more about our methodology.
Market trends in Rehoboth
Last updated September 2026
Avg. sale price
—
Sale-to-List Price
—
Price per sq ft
—
Available listings
37
7MoM
Home Value
Learn more about this home's value by checking out the value of nearby homes and how much similar homes have sold for.
Comparable sales
These are recently sold homes that have a similar location or other similar features to this home, like bedrooms, bathrooms, and square footage. Get a sense of the expected prices in the area by viewing these homes.Address | Distance | Property Type | Sold Price | Sold Date | Bed | Bath | Sqft |
|---|---|---|---|---|---|---|---|
0.40 | Single-Family Home | $492,500 | 02/27/26 | 4 | 2.5 | 3,378 | |
0.81 | Single-Family Home | $820,000 | 05/15/26 | 4 | 3 | 2,432 | |
0.76 | Single-Family Home | $1,100,000 | 01/12/26 | 4 | 3.5 | 3,710 | |
0.83 | Single-Family Home | $1,050,000 | 03/30/26 | 4 | 3.5 | 3,710 | |
1.16 | Single-Family Home | $705,000 | 06/26/26 | 3 | 2.5 | 2,022 | |
1.10 | Single-Family Home | $805,000 | 11/24/25 | 4 | 2.5 | 2,327 | |
1.23 | Single-Family Home | $560,000 | 04/09/26 | 3 | 2 | 1,550 | |
1.36 | Single-Family Home | $890,000 | 04/08/26 | 4 | 2.5 | 2,400 | |
1.37 | Single-Family Home | $537,500 | 10/31/25 | 3 | 1.5 | 2,206 |
Nearby home prices
Get a sense of expected prices in the area by checking the value of nearby homes.Address | Distance | Price | Bed | Bath | Sqft | Status |
|---|---|---|---|---|---|---|
0.05 | $711,400 | 3 | 2 | 2,050 | Off Market | |
0.08 | $649,200 | 3 | 2 | 2,074 | Off Market | |
0.09 | $741,500 | 3 | 2 | 2,176 | Off Market | |
0.12 | $616,400 | 1 | 2 | 1,664 | Off Market | |
0.12 | $590,500 | Studio | - | - | Off Market | |
0.14 | $838,100 | 3 | 2.5 | 2,900 | Off Market | |
0.16 | $589,200 | 3 | 2 | 1,948 | Off Market | |
0.17 | $532,700 | 3 | 2 | 1,771 | Off Market | |
0.18 | $436,600 | 2 | 1 | 816 | Off Market | |
0.19 | $1,356,800 | 5 | 2.5 | 4,900 | Off Market | |
0.21 | $609,100 | 2 | 1 | 1,320 | Off Market | |
0.22 | $836,200 | 4 | 3 | 3,387 | Off Market | |
0.23 | $490,800 | 4 | 2 | 1,283 | Off Market | |
0.23 | $777,000 | 4 | 3 | 3,184 | Off Market | |
0.25 | $838,300 | 4 | 2.5 | 2,548 | Off Market | |
0.25 | $562,000 | 4 | 2 | 2,132 | Off Market | |
0.28 | $639,600 | 3 | 2 | 2,245 | Off Market | |
0.29 | $526,300 | 2 | 1 | 1,248 | Off Market | |
0.29 | - | - | - | - | Off Market | |
0.29 | - | - | - | - | Off Market |
Price and Tax history
| Date | Event | Price |
|---|---|---|
Oct 1, 2026 Source: MLS PIN #73585352 | Listed For Sale | $899,900 |
Jul 24, 2026 Source: MLS PIN #73486607 | Sold | $235,000 |
Jun 25, 2026 Source: MLS PIN #73486607 | Pending | $254,900 |
Apr 21, 2026 Source: MLS PIN #73486607 | PriceChange | $254,900 Price decreased by 6% |
Mar 13, 2026 Source: MLS PIN #73486607 | Listed For Sale | $269,900 |
Mar 10, 2023 Source: MLS PIN #73074135 | Sold | $220,000 |
Jan 27, 2023 Source: MLS PIN #73074135 | Listed For Sale | $210,000 |
Oct 8, 2022 Source: MLS PIN #72964035 | ListingRemoved | $218,000 |
Sep 9, 2022 Source: MLS PIN #72964035 | PriceChange | $218,000 Price decreased by 3% |
Jul 14, 2022 Source: MLS PIN #72964035 | PriceChange | $225,000 Price increased by 7% |
Apr 7, 2022 Source: MLS PIN #72964035 | Listed For Sale | $210,000 |
Jan 20, 2020 Source: Agent Provided | ListingRemoved | $183,000 |
Aug 27, 2019 Source: Agent Provided | PriceChange | $183,000 Price decreased by 3% |
Aug 1, 2019 Source: Agent Provided | PriceChange | $188,000 Price decreased by 5% |
Mar 13, 2019 Source: Agent Provided | Listed For Sale | $198,000 |
Feb 3, 2019 Source: Agent Provided | ListingRemoved | $185,000 |
Jan 14, 2019 Source: Agent Provided | PriceChange | $185,000 Price decreased by 5% |
Oct 11, 2018 Source: Agent Provided | PriceChange | $195,000 Price decreased by 2% |
Aug 2, 2018 Source: Agent Provided | Listed For Sale | $199,000 |
Jun 11, 2018 Source: Agent Provided | ListingRemoved | $200,000 |
Apr 20, 2018 Source: Agent Provided | Listed For Sale | $200,000 |
| Year | Property tax | Tax assessment |
|---|---|---|
| 2025 | $1,957 | $175,500 |
Home facts updated by county records
LGBTQ Local Legal Protections
LGBTQ Local Legal Protections



Cheryl Walsh, C. Walsh Realty, Inc., (508) 695-3500
Agent Phone: (508) 695-3500
The property listing data and information set forth herein were provided to MLS Property Information Network, Inc. from third party sources, including sellers, lessors and public records, and were compiled by MLS Property Information Network, Inc. The property listing data and information are for the personal, non commercial use of consumers having a good faith interest in purchasing or leasing listed properties of the type displayed to them and may not be used for any purpose other than to identify prospective properties which such consumers may have a good faith interest in purchasing or leasing. MLS Property Information Network, Inc. and its subscribers disclaim any and all representations and warranties as to the accuracy of the property listing data and information set forth herein.
The MLS listing information displayed is deemed reliable, but is not guaranteed accurate by the MLS.
The MLS listing information displayed is deemed reliable, but is not guaranteed accurate by the MLS.
Similar Homes You May Like
 1.61 ACRESMarie Paulsen, Keller Williams Realty
 NEW CONSTRUCTIONWendy R. Whitty, Whitty Real Estate
 12.5 ACRESSusan Malloch Taylor, Proline Realty, Inc.
 1.61 ACRESAdam Walorz, Redlon Realty LLC
 AUCTION0.51 ACRES
 0.87 ACRESSuzanne Gelven, Realty One Group Dream Makers
 AUCTION
 1.95 ACRESKaren McLinden, Beautiful Day Real Estate
 AUCTION
 AUCTION0.25 ACRES
 0.46 ACRESThe Ponte Group, Keller Williams South Watuppa
 Lorrie Kfoury, Lamacchia Realty, Inc.
 AUCTION0.78 ACRES
 2.01 ACRESDoug Crane, Conway - Bridgewater
 0.93 ACRESVictor Rosario, Rosario Real Estate LLC
 0.69 ACRESTimothy Pouliot, LAER Realty Partners
 4.88 ACRESBenjamin Halpin, Century 21 AllPoints Realty
 AUCTION0.58 ACRES
 0.69 ACRESTerese Webby Becker, Terese Webby Becker Real Estate
 2.53 ACRESLori Seavey Realty Team, Keller Williams Elite
 0.93 ACRESKenneth A Mongeon, KAM Realty
 0.73 ACRESJessica Ortega, eXp Realty LLC
 0.33 ACRESHarold J. Salant, One Call Realty
 1.5 ACRESEileen Potts, Portman Properties, Inc
 1.23 ACRESPhillip Tarantino, Tarantino Real Estate
 OPEN SAT, 11-1PM0.47 ACRESAlanna Zografos, Fabroski Realty Group
 0.57 ACRESMilinda McGraw, M. J. & Associates
 0.6 ACRESKaylee Emerson, JLK Realty
 AUCTION0.28 ACRES
 0.4 ACRESTeam Reis, Reis Real Estate & Company Inc.
 OPEN MON, 12-2PM3.4 ACRESWilliam Raveis Inspire
 4.07 ACRESChris G. Noblet, Rose Realty Group, Inc.
 See more homes for sale inRehoboth


New Listings near 24 Danforth St
 NEWOPEN SAT, 1-3PMCOMING SOON0.28 ACRESRE/MAX River's Edge
 NEWCOMING SOON0.74 ACRESTori Turco Thurber, Evolution Real Estate
 0.43 ACRESAnthony McDonnell, Berkshire Hathaway HomeServices Evolution Properties
 3.72 ACRESAnthony Ruggiero, Keller Williams Elite
- 0.73 ACRESJessica Ortega, eXp Realty LLC
 1.74 ACRESJimmy Andrade, The Mello Group, Inc.
 NEWOPEN SUN, 11-1PM0.37 ACRESWalter Perez, Realty Vision
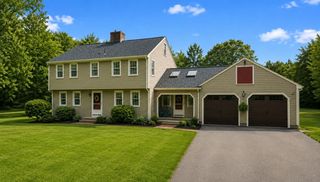 1.03 ACRESElizabeth Ruehrwein, RE/MAX Integrity
 1.39 ACRESElizabeth Ruehrwein, RE/MAX Integrity
 1.79 ACRESKamil Sarji, Gold Door Realty
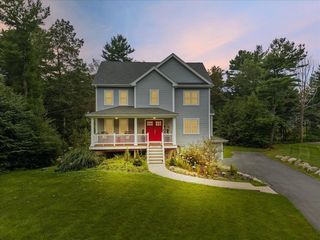 1.08 ACRESDan Gouveia Team, Keller Williams Realty
 2.06 ACRESJenna Danielli, LPT Realty - Home & Key Group
- See more homes for sale inRehoboth


Frequently asked questions about 24 Danforth St
- What is the estimated monthly payment for 24 Danforth St?Based on a $899,900 list price with 20% down at today's rates, the estimated monthly payment for 24 Danforth St in Rehoboth, MA is approximately $5,937 (about $5,075 principal & interest, $787 property taxes, and $75 homeowner's insurance). This is an estimate. Actual payment depends on your loan terms.
- What do residents say about Rehoboth?Residents describe Rehoboth, MA as well-kept, easy to park in, and dog-friendly. Most residents say you need a car. See homes for sale in Rehoboth, MA.
- What are the closest schools to 24 Danforth St?The closest schools to 24 Danforth St in Rehoboth, MA are Dighton-Rehoboth Regional High School (Pre-K, rated 6/10), Dorothy L Beckwith (Elementary/Middle, rated 6/10), Palmer River (Pre-K/Elementary, rated 6/10).
- Does 24 Danforth St have air conditioning?Yes, 24 Danforth St in Rehoboth, MA has air conditioning.
- Does 24 Danforth St have laundry facilities?Yes, 24 Danforth St in Rehoboth, MA has laundry facilities.
- How big is the lot at 24 Danforth St?The lot at 24 Danforth St in Rehoboth, MA is about 1.8 acres.
24 Danforth St, Rehoboth, MA 02769 is a 4 bedroom, 3 bathroom, 2,400 sqft single-family home built in 2026. This property is currently available for sale and was listed by MLS PIN on Oct 1, 2026. The MLS # for this home is MLS# 73585352.