


$718,000
 4 Beds
 2 Baths
 2,044 sqft
24 Barnstable St, Swampscott, MA 01907
Est. Refi. Payment $4,510/mo*
Refinance Your HomeCurrently Off Market - Sold Dec 2, 2025 for $720,000 (1% below list price)
Home Value
Trulia Estimate
$718KSince last month
Decreased$7K (-0.9%)Since last year
Decreased$90K (-11.2%)Since last sale
Decreased$1K (-0.2%)Learn more about this home's value by checking out its Trulia Estimate, the value of nearby homes, and how much similar homes have sold for.
Trulia Estimate
The of this home's value increased by +70% in the last 10 years
| Month | Estimated value |
|---|---|
2026 | |
| September 2026 | $719K |
| August 2026 | $725K |
| July 2026 | $731K |
| June 2026 | $734K |
| May 2026 | $729K |
| April 2026 | $730K |
| March 2026 | $724K |
| February 2026 | $727K |
| January 2026 | $726K |
2025 | |
2024 | |
2023 | |
2022 | |
2021 | |
2020 | |
2019 | |
2018 | |
2017 | |
2016 | |
Comparable sales
These are recently sold homes that have a similar location or other similar features to this home, like bedrooms, bathrooms, and square footage. Get a sense of the expected prices in the area by viewing these homes.Address | Distance | Property Type | Sold Price | Sold Date | Bed | Bath | Sqft |
|---|---|---|---|---|---|---|---|
0.08 | Single-Family Home | $800,000 | 04/16/26 | 4 | 1.5 | 2,369 | |
0.13 | Single-Family Home | $701,220 | 04/24/26 | 3 | 1.5 | 1,757 | |
0.13 | Single-Family Home | $775,000 | 06/08/26 | 3 | 2 | 1,597 | |
0.19 | Single-Family Home | $700,000 | 08/28/26 | 3 | 2 | 2,053 | |
0.10 | Single-Family Home | $731,000 | 10/01/25 | 3 | 1.5 | 1,344 | |
0.11 | Single-Family Home | $750,000 | 11/18/25 | 3 | 2.5 | 1,561 | |
0.37 | Single-Family Home | $885,000 | 10/01/25 | 4 | 1.5 | 2,359 | |
0.35 | Single-Family Home | $900,000 | 03/12/26 | 4 | 1.5 | 1,620 | |
0.33 | Single-Family Home | $795,000 | 08/14/26 | 4 | 2 | 2,258 |
Nearby home prices
Get a sense of expected prices in the area by checking the value of nearby homes.Address | Distance | Price | Bed | Bath | Sqft | Status |
|---|---|---|---|---|---|---|
0.06 | $530,000 | 3 | 1.5 | 1,219 | Recently Sold | |
0.08 | - | 2 | 1 | 1,276 | Off Market | |
0.07 | $678,000 | 4 | 1 | 1,838 | Recently Sold | |
0.10 | $805,100 | 3 | 2 | 1,456 | Off Market | |
0.06 | $618,000 | 3 | 1 | 1,207 | Recently Sold | |
0.07 | $743,800 | 3 | 1.5 | 1,516 | Off Market | |
0.05 | - | 2 | 1 | 1,007 | Off Market | |
0.11 | $747,800 | 3 | 2.5 | 1,561 | Off Market | |
0.06 | - | 6 | 3 | 3,600 | Off Market | |
0.13 | $775,000 | 3 | 2 | 1,597 | Recently Sold | |
0.13 | $549,000 | 3 | 1 | 1,695 | For Sale |
Local Information
- Map ViewExplore the area around 24 Barnstable St.

- Schools1 Preschool School2 Elementary Schools1 Middle School1 High School

- Shop & Eat

-- mins to
Home Highlights

Single-Family Home

Built in 1920

2,044 sqft

$352/sqft

Garage
About this House
What's unique:Sun-filled office or sunroomPicturesque tree-lined streetRecently renovated kitchenWell-proportioned bedroomsRich hardwood flooring
Gracefully situated on a picturesque tree-lined street in Swampscott, this traditional Colonial residence offers four bedrooms and two bathrooms. The main level showcases a generously sized, recently renovated kitchen, a formal living room with fireplace and custom built-ins, a dining room ideal for entertaining, a sun-filled office or sunroom, a comfortable family room with gas stove, and a full bathroom. Rich hardwood flooring extends throughout the majority of the home, lending timeless elegance and warmth.The second floor features four well-proportioned bedrooms and a full bath complete with a soaking tub—an inviting retreat at the end of the day. Ideally located just moments from the Swampscott commuter rail station, the property provides convenient access to downtown Boston. Nearby Vinnin Square offers an array of amenities including dining, shopping, banking, and personal care services. A rare opportunity to own a distinguished home in a sought-after location.
24 Barnstable St, Swampscott, MA 01907 is a 4 bedroom, 2 bathroom, 2,044 sqft single-family home built in 1920. It last sold for $720,000 on Dec 2, 2025 (1% below the $729,900 asking price). This property is not currently displayed as for sale or rent on Trulia. The Trulia Estimate is $718,000, with a rent estimate of $4,332/month.
Last check for updates: about 17 hours ago
Listed by Paula Pickett, (781) 913-6663
Coldwell Banker Realty - Marblehead, (781) 631-9511
Bought with: Willis + Tierney, (612) 860-6446, Compass, (781) 534-9229
Source: MLS PIN, MLS#73428435
Home Details for 24 Barnstable St

|
|---|
Interior Details Basement: Full,Interior Entry,Sump Pump,UnfinishedNumber of Rooms: 9Types of Rooms: Master Bedroom, Bedroom 2, Bedroom 3, Bedroom 4, Master Bathroom, Bathroom 1, Bathroom 2, Dining Room, Family Room, Kitchen, Living Room, Office |
Beds & Baths Number of Bedrooms: 4Number of Bathrooms: 2Number of Bathrooms (full): 2 |
Dimensions and Layout Living Area: 2044 Square Feet |
Appliances & Utilities Utilities: for Gas RangeAppliances: Range, Dishwasher, Disposal, Refrigerator, Washer, DryerDishwasherDisposalDryerLaundry: Electric Dryer Hookup,Washer Hookup,In BasementRefrigeratorWasher |
Heating & Cooling Heating: Hot Water,OilNo CoolingAir Conditioning: NoneHas HeatingHeating Fuel: Hot Water |
Fireplace & Spa Number of Fireplaces: 2Fireplace: Family Room, Living RoomHas a FireplaceNo Spa |
Gas & Electric Electric: Circuit Breakers |
Windows, Doors, Floors & Walls Window: Insulated WindowsFlooring: Tile, Carpet, Laminate, Hardwood, Vinyl / VCT, Flooring - Hardwood |
Levels, Entrance, & Accessibility Floors: Tile, Carpet, Laminate, Hardwood, Vinyl VCT, Flooring Hardwood |

|
|---|
Exterior Home Features Roof: ShinglePatio / Porch: PorchExterior: PorchFoundation: Stone, Brick/Mortar |
Parking & Garage Number of Garage Spaces: 1Number of Covered Spaces: 1Open Parking Spaces: 2No CarportHas a GarageNo Attached GarageHas Open ParkingParking Spaces: 3Parking: Detached,Paved Drive,Off Street |
Frontage Waterfront: Ocean, 1 to 2 Mile To Beach, Beach Ownership(Public)Road Frontage: PublicResponsible for Road Maintenance: Public Maintained RoadRoad Surface Type: PavedNot on Waterfront |
Water & Sewer Sewer: Public Sewer |
Finished Area Finished Area (above surface): 2044 |

|
|---|
Year Built Year Built: 1920 |
Property Type / Style Property Type: ResidentialProperty Subtype: Single Family ResidenceArchitecture: Colonial |
Building Construction Materials: FrameNot Attached PropertyDoes Not Include Home Warranty |
Property Information Parcel Number: 2167184 |

|
|---|
Price List Price: $729,900Price Per Sqft: $352/sqft |
Status Change & Dates Off Market Date: Wed Nov 05 2025 |

|
|---|
MLS Status: Sold |

|
|---|

|
|---|
Direction & Address City: Swampscott |
School Information Elementary School: Swamp ElemJr High / Middle School: SmsHigh School: Shs |

|
|---|
Building Area Building Area: 2044 Square Feet |

|
|---|
Community Features: Public Transportation, Shopping, Tennis Court(s), Park, Walk/Jog Trails, Golf, Bike Path, Conservation Area, House of Worship, Public School, T-Station, SidewalksNot Senior Community |

|
|---|
No HOA |

|
|---|
Lot Area: 5140 sqft |

|
|---|
Contingencies: Inspection |

|
|---|
BasementMls Number: 73428435Above Grade Unfinished Area: 2044 |

|
|---|
Public TransportationShoppingTennis Court(s)ParkWalk/Jog TrailsGolfBike PathConservation AreaHouse of WorshipPublic SchoolT-StationSidewalks |
Price and Tax history
| Date | Event | Price |
|---|---|---|
Dec 2, 2025 Source: MLS PIN #73428435 | Sold | $720,000 |
Oct 23, 2025 Source: MLS PIN #73428435 | Contingent | $729,900 |
Oct 20, 2025 Source: MLS PIN #73428435 | PriceChange | $729,900 Price decreased by 5% |
Sep 29, 2025 Source: MLS PIN #73428435 | PriceChange | $769,900 Price decreased by 4% |
Sep 10, 2025 Source: MLS PIN #73428435 | Listed For Sale | $799,900 |
Jun 12, 1998 Source: N/A | Sold | $238,250 |
| Year | Property tax | Tax assessment |
|---|---|---|
| 2025 | $7,935 | $691,800 |
Home facts updated by county records
Market trends in Swampscott
Last updated August 2026
Avg. sale price
$834K
$16.67KMoM
Sale-to-List Price
—
Price per sq ft
$425
$10MoM
Available listings
43
2MoM
Around this home
What Locals Say about Swampscott
At least 109 Trulia users voted on each feature.

96 % Say it's dog friendly

89 % Say there are sidewalks

84 % Say car is needed

82 % Say parking is easy

78 % Say people would walk alone at night

77 % Say there's holiday spirit

72 % Say it's walkable to restaurants

72 % Say kids play outside

71 % Say streets are well-lit

66 % Say yards are well-kept

65 % Say there's wildlife

63 % Say neighbors are friendly

61 % Say they plan to stay for at least 5 years

56 % Say it's quiet

49 % Say it's walkable to grocery stores

47 % Say there are community events
Sourced by Trulia users. Learn more about our methodology.
LGBTQ Local Legal Protections
LGBTQ Local Legal Protections



The property listing data and information set forth herein were provided to MLS Property Information Network, Inc. from third party sources, including sellers, lessors and public records, and were compiled by MLS Property Information Network, Inc. The property listing data and information are for the personal, non commercial use of consumers having a good faith interest in purchasing or leasing listed properties of the type displayed to them and may not be used for any purpose other than to identify prospective properties which such consumers may have a good faith interest in purchasing or leasing. MLS Property Information Network, Inc. and its subscribers disclaim any and all representations and warranties as to the accuracy of the property listing data and information set forth herein.
The MLS listing information displayed is deemed reliable, but is not guaranteed accurate by the MLS.
The MLS listing information displayed is deemed reliable, but is not guaranteed accurate by the MLS.
Frequently asked questions about 24 Barnstable St
- What is 24 Barnstable St estimated to be worth?Trulia's estimated value for 24 Barnstable St in Swampscott, MA is $718,000.
- What is the price history for 24 Barnstable St?24 Barnstable St in Swampscott, MA last sold for $720,000 in December 2025.
- Is Swampscott a buyer's or seller's market?Swampscott is currently a balanced market, based on recent for-sale activity.
- What's the median sale price in Swampscott?The median sale price in Swampscott is $834K. That is up $16.67K from the prior month.
- Does 24 Barnstable St have laundry facilities?Yes, 24 Barnstable St in Swampscott, MA has in-unit laundry.
- How big is the lot at 24 Barnstable St?The lot at 24 Barnstable St in Swampscott, MA is about 0.12 acres (5,140 sq ft).
Explore by feature - Pet Friendly
 SPECIAL OFFERPET FRIENDLYTotal price$2,395 - $4,305/mo1-3 bd1-2 baThe Westcott Swampscott | 125 Essex St,
Swampscott, MA 01907 PET FRIENDLY$2,815 - $3,165/moFees may apply2 bd2 baEagle Rock Apartments at Swampscott | 100 Vantage Ter,
Swampscott, MA 01907 SPECIAL OFFERPET FRIENDLYTotal price$2,813 - $4,708/mo1-3 bd1-2 baThe Landing at Vinnin Square | 330 Paradise Rd,
Swampscott, MA 01907 APPLY INSTANTLYPET FRIENDLY
 APPLY INSTANTLYPET FRIENDLY
 APPLY INSTANTLYPET FRIENDLY
Explore by feature - Air Conditioning
- PET FRIENDLY$2,815 - $3,165/moFees may apply2 bd2 baEagle Rock Apartments at Swampscott | 100 Vantage Ter,
Swampscott, MA 01907  APPLY INSTANTLY
- APPLY INSTANTLY
 FURNISHED
- APPLY INSTANTLYPET FRIENDLY
 APPLY INSTANTLY
 APPLY INSTANTLYPET FRIENDLY
 APPLY INSTANTLY
- APPLY INSTANTLYPET FRIENDLY
 NEW - 2 DAYS AGO
Explore by feature - Washer/dryer
- SPECIAL OFFERPET FRIENDLYTotal price$2,395 - $4,305/mo1-3 bd1-2 baThe Westcott Swampscott | 125 Essex St,
Swampscott, MA 01907 - PET FRIENDLY$2,815 - $3,165/moFees may apply2 bd2 baEagle Rock Apartments at Swampscott | 100 Vantage Ter,
Swampscott, MA 01907 - SPECIAL OFFERPET FRIENDLYTotal price$2,813 - $4,708/mo1-3 bd1-2 baThe Landing at Vinnin Square | 330 Paradise Rd,
Swampscott, MA 01907 - APPLY INSTANTLY
- APPLY INSTANTLY
 PET FRIENDLY
- APPLY INSTANTLYPET FRIENDLY
 APPLY INSTANTLY
- APPLY INSTANTLY
- APPLY INSTANTLYPET FRIENDLY
Apartments for Rent
 PET FRIENDLY
 PET FRIENDLY
 PET FRIENDLY
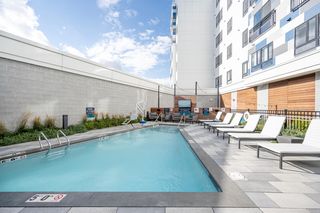 APPLY INSTANTLYPET FRIENDLY
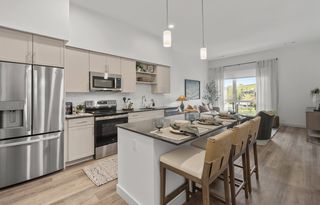 PET FRIENDLY
 PET FRIENDLY
- PET FRIENDLYTotal price$2,813 - $4,708/mo1-3 bd1-2 baThe Landing at Vinnin Square | 330 Paradise Rd,
Swampscott, MA 01907  PET FRIENDLY
 PET FRIENDLY
- PET FRIENDLYTotal price$2,395 - $4,305/mo1-3 bd1-2 baThe Westcott Swampscott | 125 Essex St,
Swampscott, MA 01907 - PET FRIENDLY$2,815 - $3,165/moFees may apply2 bd2 baEagle Rock Apartments at Swampscott | 100 Vantage Ter,
Swampscott, MA 01907 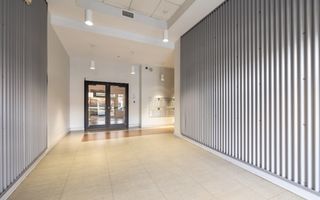 PET FRIENDLYTotal price$2,375 - $2,795/mo1-2 bd1 ba24 Mount Vernon Apartments | 24 Mount Vernon St,
Lynn, MA 01901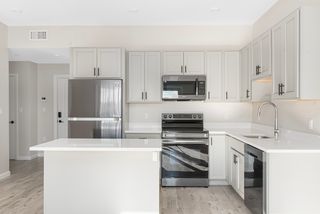 PET FRIENDLY
 PET FRIENDLY
 PET FRIENDLY
 See more homes for rent inSwampscott
Off Market Homes Near 24 Barnstable St
 SOLDSEP 22, 2026Denise McCarthy, Coldwell Banker Realty - Andovers/Readings Regional
 SOLDSEP 22, 2026Andrew Giller, The Agency Marblehead
 SOLDSEP 22, 2026Cynthia Anselmo, East Coast Properties
 SOLDSEP 21, 2026Colleen Eddy, Return Realty Group, Inc.
 SOLDSEP 21, 2026Colleen Toner, Toner Real Estate, LLC
 SOLDSEP 21, 2026Christine Rich, Citylight Realty
 SOLDSEP 21, 2026Maria Salzillo, LAER Realty Partners
 SOLDSEP 21, 2026Liliana Delgado, Cameron Real Estate Group
 SOLDSEP 21, 2026Creatini Group, eXp Realty LLC - Corporate Office
 SOLDSEP 21, 2026Stephen Oates, The Aland Realty Group LLC
 See more homes for sale inSwampscott
Homes for sale near 24 Barnstable St
 OPEN SAT, 12-1:30PM0.32 ACRESGingle-Lerman Realty Group, William Raveis R.E. & Home Services
 Susan DeFelice, Keller Williams Realty Boston-Metro | Back Bay
 OPEN SAT, 11:30-1PMPaula Pickett, Coldwell Banker Realty - Marblehead
 0.28 ACRESPaul Calsimitto, Real Broker MA, LLC
 Fiorella Marte, Coldwell Banker Realty - Beverly
 Lizete Alcalai-Nichols, RE/MAX Beacon
 Linda Hayes, William Raveis R.E. & Home Services
 Daniel Beirne, OpenDoor Brokerage LLC
 0.28 ACRESPaula Pickett, Coldwell Banker Realty - Marblehead
- See more homes for sale inSwampscott


- Results are loading