


$925,000
 4 Beds
 3.5 Baths
 5,290 sqft (on 10 acres)
23960 E 710th Rd, Wagoner, OK 74467
We estimate this home will sell faster than 93% nearby.
Home Highlights

Single-Family Home

Built in 2023

10 acre lot

$175/sqft

10 Car Garage
Local Information
- Map ViewExplore the area around 23960 E 710th Rd.

- Schools1 Preschool School2 Elementary Schools1 Middle School1 High School

- Shop & Eat

-- mins to
About this House
What's unique:Open-concept floor planOversized drivewayFull spray-foam insulationOversized quartz islandDecorative custom pipe fencingTankless water heater
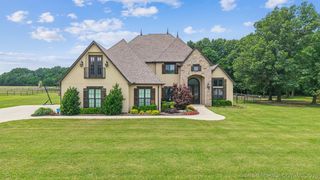
Exceptional custom-built home on 10 fully fenced acres w/ 2 ponds, extensive garage/RV accommodations & facilities for horses & chickens! A beautiful water feature accents front pond, while 2 entrances, oversized driveway & decorative custom pipe fencing create an impressive arrival. Built for quality & efficiency, the home features an 18-inch post-tension slab, full spray-foam insulation, upgraded roofing materials beneath Category 5 shingles w/ vented ridge, tankless water heater, fiber-optic internet & owned 18-camera security system. Home is wired for a generator w/ transformer setup. The primary bedroom & bath-fully insulated & served by a dedicated 2-ton HVAC system. The incredible heated & cooled 8+ car garage/shop features epoxy floors, full 50-amp service, 4 double overhead doors, LED lighting, RV dump & Class A RV pull-through access. Outside, a 20x50 covered RV/carport on concrete provides 50-amp service, water hookup & additional RV dump. Inside, the open-concept floor plan opens to the chef's kitchen offers 2 sinks, 6-burner THOR range w/ griddle, oversized quartz island, abundant cabinetry & large walk-in pantry. A brick double-sided gas starter-wood-burning fireplace connects the kitchen & living areas w/ soaring beamed ceilings. A full-view garage-style glass door opens to 1 of 3 covered porches for seamless indoor/outdoor living. Primary suite features a fireplace, soaking tub, oversized 9'x4' walk-in shower, double vanity & large walk-in closet. Two staircases lead upstairs to 3 additional bedrooms w/ walk-in closets, loft, office & spacious game room w/ wet bar, island, wine fridge & mini fridge. Two bedrooms w/ pullman bathroom, 3rd is located next to full bath. The acreage is animal ready w/ 2 horse barns/loafing sheds & chicken coop. Enjoy private country living that is less than 15 min from BA. 10 fenced acres, 2 ponds, an 8+ car garage, RV setup, animal facilities & impressive custom interior, this one-of-a-kind property is a MUST SEE!
Last check for updates: about 2 hours ago
Listing courtesy of Jessica Scott, (918) 361-0104
Realty One Group Dreamers
Originating MLS: MLS Technology
Source: MLS Technology, Inc., MLS#2636754
Also Listed on MLS Technology, Inc..
We estimate this home will sell faster than 93% nearby.
Home Details for 23960 E 710th Rd

|
|---|
Interior Details Basement: NoneNumber of Rooms: 12Types of Rooms: Primary Bedroom, Bedroom, Primary Bathroom, Bathroom, Bonus Room, Game Room, Kitchen, Living Room, Office, Utility RoomWet Bar |
Beds & Baths Number of Bedrooms: 4Number of Bathrooms: 4Number of Bathrooms (full): 3Number of Bathrooms (half): 1 |
Dimensions and Layout Living Area: 5290 Square Feet |
Appliances & Utilities Utilities: Electricity Available, Fiber Optic Available, Water AvailableAppliances: Dishwasher, Disposal, Microwave, Oven, Range, Stove, Tankless Water Heater, Wine RefrigeratorDishwasherDisposalLaundry: Electric Dryer HookupMicrowave |
Heating & Cooling Heating: Gas,Multiple Heating Units,ZonedHas CoolingAir Conditioning: 3+ Units,ZonedHas HeatingHeating Fuel: Gas |
Fireplace & Spa Number of Fireplaces: 2Fireplace: Other, Wood BurningHas a Fireplace |
Windows, Doors, Floors & Walls Window: Aluminum Frames, Insulated WindowsDoor: Insulated DoorsFlooring: Carpet, Concrete, Tile, Vinyl |
Levels, Entrance, & Accessibility Stories: 2Levels: TwoFloors: Carpet, Concrete, Tile, Vinyl |
Security Security: No Safety Shelter, Security System Owned, Smoke Detector(s) |

|
|---|
Exterior Home Features Roof: Asphalt FiberglassPatio / Porch: Covered, Patio, PorchFencing: Barbed Wire, Full, PipeOther Structures: Other, Shed(s)Exterior: Concrete Driveway, Landscaping, Lighting, OtherFoundation: Slab |
Parking & Garage Number of Garage Spaces: 10Number of Covered Spaces: 10Has a CarportHas a GarageHas an Attached GarageParking Spaces: 10Parking: Attached,Boat,Carport,Garage,RV Access/Parking,Garage Faces Side,Storage,Tandem,Workshop in Garage,Asphalt |
Pool Pool: None |
Water & Sewer Sewer: Aerobic Septic |
Farm & Range Horse Amenities: Horses AllowedAllowed to Raise Horses |

|
|---|
Cumulative Days on Market: 526Days on Market: <1 day on Trulia |

|
|---|
Year Built Year Built: 2023 |
Property Type / Style Property Type: ResidentialProperty Subtype: Single Family ResidenceStructure Type: HouseArchitecture: Other |
Building Construction Materials: Brick, HardiPlank Type, Wood FrameNo Additional Parcels |
Property Information Not Included in Sale: Mounted Televisions, Lift in garage, shelves in garage will not stay with propertyParcel Number: 730093282 |

|
|---|
Price List Price: $925,000Price Per Sqft: $175 |
Status Change & Dates Possession Timing: Close Of Escrow |

|
|---|
MLS Status: Active |

|
|---|
Direction & Address City: WagonerCommunity: Wagoner Co Unplatted |
School Information Elementary School: EllingtonElementary School District: Wagoner - Sch Dist (31)Jr High / Middle School District: Wagoner - Sch Dist (31)High School: WagonerHigh School District: Wagoner - Sch Dist (31) |

|
|---|
Listing Agent Listing ID: 2636754 |

|
|---|
Building Area Building Area: 5290 Square Feet |

|
|---|
Not Senior Community |

|
|---|
Association for this Listing: MLS TechnologyNo HOA |

|
|---|
Lot Area: 10 Acres |

|
|---|
Contingencies: 0Listing Terms: Conventional, VA Loan |

|
|---|
Energy Efficiency Features: Doors, Windows |

|
|---|
Mls Number: 2636754Living Area Range: 5000-5250 SqFtLiving Area Range Units: Square Feet |

|
|---|
Source Street Additional Info: Road |
Around this home
What Locals Say about Wagoner
This October
Trick-or-Treat Score
Built from what locals say about this neighborhood.- 63% say there's holiday spirit
- 48% say neighbors are friendly
- 31% say there are community events
Trulia Trick or TreatStart Ghost Hunt
At least 37 Trulia users voted on each feature.

92 % Say yards are well-kept

90 % Say car is needed

79 % Say parking is easy

71 % Say kids play outside

65 % Say they plan to stay for at least 5 years

63 % Say it's dog friendly

63 % Say there's holiday spirit

58 % Say it's quiet

51 % Say there's wildlife

51 % Say people would walk alone at night

48 % Say neighbors are friendly

31 % Say it's walkable to grocery stores

31 % Say there are community events

29 % Say it's walkable to restaurants

24 % Say streets are well-lit

13 % Say there are sidewalks
Sourced by Trulia users. Learn more about our methodology.
Market trends in Wagoner
Last updated August 2026
Avg. sale price
—
Sale-to-List Price
—
Price per sq ft
—
Available listings
52
6MoM
Home Value
Trulia Estimate
$910KSince last month
Decreased$51K (-5.3%)Since last year
Decreased$325K (-26.3%)Learn more about this home's value by checking out its Trulia Estimate, the value of nearby homes, and how much similar homes have sold for.
Trulia Estimate
The of this home's value decreased by -33% in the last 10 years
| Month | Estimated value |
|---|---|
2026 | |
| October 2026 | $910K |
| September 2026 | $960K |
| August 2026 | $960K |
| July 2026 | $963K |
| June 2026 | $961K |
| May 2026 | $965K |
| April 2026 | $1.04M |
| March 2026 | $1.05M |
| February 2026 | $1.05M |
| January 2026 | $1.05M |
2025 | |
Comparable sales
These are recently sold homes that have a similar location or other similar features to this home, like bedrooms, bathrooms, and square footage. Get a sense of the expected prices in the area by viewing these homes.Address | Distance | Property Type | Sold Price | Sold Date | Bed | Bath | Sqft |
|---|---|---|---|---|---|---|---|
0.93 | Single-Family Home | $645,000 | 01/05/26 | 3 | 2 | 2,461 | |
1.05 | Single-Family Home | $615,000 | 02/27/26 | 3 | 2 | 2,200 | |
1.95 | Single-Family Home | $899,000 | 03/16/26 | 4 | 3 | 2,800 | |
2.56 | Single-Family Home | $525,000 | 04/27/26 | 4 | 2.5 | 2,758 | |
2.92 | Single-Family Home | $700,000 | 06/16/26 | 3 | 4 | 3,656 | |
2.35 | Single-Family Home | $377,500 | 02/27/26 | 3 | 2 | 1,750 | |
2.80 | Single-Family Home | $360,000 | 11/21/25 | 3 | 2 | 1,836 | |
2.53 | Single-Family Home | $260,000 | 06/08/26 | 2 | 2 | 1,381 | |
2.85 | Single-Family Home | $372,500 | 10/01/26 | 3 | 2 | 2,094 |
Nearby home prices
Get a sense of expected prices in the area by checking the value of nearby homes.Address | Distance | Price | Bed | Bath | Sqft | Status |
|---|---|---|---|---|---|---|
0.18 | - | - | - | - | Off Market | |
0.20 | $412,900 | Studio | 1 | 1,696 | Off Market | |
0.22 | $488,500 | 3 | 3 | 4,044 | Off Market | |
0.22 | $446,100 | Studio | 1 | 1,421 | Off Market | |
0.32 | $617,600 | 4 | 3 | 2,312 | Off Market | |
0.47 | $717,300 | Studio | 1 | 1,464 | Off Market | |
0.51 | $709,100 | Studio | - | 2,966 | Off Market | |
0.54 | $458,500 | Studio | - | 1,590 | Off Market | |
0.59 | $1,327,500 | 2 | 2 | 3,394 | Off Market | |
0.65 | $689,400 | Studio | - | 2,385 | Off Market | |
0.67 | $656,600 | Studio | - | 2,334 | Off Market | |
0.72 | $466,900 | Studio | 2 | 1,514 | Off Market | |
0.81 | $276,200 | 2 | 1 | 1,040 | Off Market | |
0.84 | $729,700 | 3 | 3 | 2,985 | Off Market | |
0.84 | $770,200 | 3 | 1 | 1,728 | Off Market | |
0.84 | $507,600 | 2 | 2 | 1,904 | Off Market | |
0.90 | - | - | - | - | Off Market | |
0.92 | $356,400 | 3 | 2 | 1,895 | Off Market | |
0.93 | $645,000 | 3 | 2 | 2,461 | Recently Sold | |
0.95 | $659,300 | 4 | 2.5 | 2,000 | Off Market |
Price and Tax history
| Date | Event | Price |
|---|---|---|
Oct 8, 2026 Source: MLS Technology, Inc. #2636754 | Listed For Sale | $925,000 |
Aug 2, 2026 Source: MLS Technology, Inc. #2603704 | ListingRemoved | $999,999 |
May 5, 2026 Source: MLS Technology, Inc. #2603704 | PriceChange | $999,999 Price decreased by 8% |
Feb 2, 2026 Source: MLS Technology, Inc. #2603704 | Listed For Sale | $1,090,000 |
Feb 2, 2026 Source: MLS Technology, Inc. #2533019 | ListingRemoved | $1,090,000 |
Jan 31, 2026 Source: MLS Technology, Inc. #2533019 | PriceChange | $1,090,000 Price decreased by 1% |
Nov 19, 2025 Source: MLS Technology, Inc. #2533019 | PriceChange | $1,100,000 Price decreased by 12% |
Nov 1, 2025 Source: MLS Technology, Inc. #2533019 | PriceChange | $1,250,999 Price decreased by 3% |
Sep 29, 2025 Source: MLS Technology, Inc. #2533019 | PriceChange | $1,289,999 Price decreased by 1% |
Aug 2, 2025 Source: MLS Technology, Inc. #2533019 | Listed For Sale | $1,299,999 |
Jul 12, 2025 Source: MLS Technology, Inc. #2503128 | ListingRemoved | $1,350,000 |
Mar 18, 2025 Source: MLS Technology, Inc. #2503128 | PriceChange | $1,350,000 Price decreased by 4% |
Feb 3, 2025 Source: MLS Technology, Inc. #2503128 | Listed For Sale | $1,399,999 |
LGBTQ Local Legal Protections
LGBTQ Local Legal Protections



Jessica Scott, Realty One Group Dreamers
Agent Phone: (918) 361-0104
IDX information is provided exclusively for personal, non-commercial use, and may not be used for any purpose other than to identify prospective properties consumers may be interested in purchasing.
Information is deemed reliable but not guaranteed.
Similar Homes You May Like
 5.55 ACRESChristian Urquiza, Coldwell Banker Select
 1.01 ACRESMonte Allison, Allison & Associates, REALTORS
 1.68 ACRESAngela Cozort, McGraw, REALTORS
 OPEN SUN, 2-4PMNEW CONSTRUCTION0.25 ACRESAllison C Sheffield, Sheffield Realty
 0.52 ACRESVicky Watkins, Chinowth & Cohen
 OPEN SUN, 2-4PM1.24 ACRESPeggy Trease, OklaHomes Realty, Inc.
 NEW CONSTRUCTION0.62 ACRESMonte Allison, Allison & Associates, REALTORS
 20.08 ACRESKristin Bryan Bell, Keller Williams Preferred
 5 ACRESKimberly Biby, C21/First Choice Realty
 NEW CONSTRUCTION1.58 ACRESAlex Trinidad, Executive Homes Realty, LLC
 Jerid Cook, Keller Williams Preferred
 5 ACRESCarol Lindsey-Mize, Keller Williams Preferred
 NEW CONSTRUCTION0.32 ACRESBelinda L Tucker, McGraw, REALTORS
 0.32 ACRESLaura Bryant, McGraw, REALTORS
 OPEN SUN, 1-6PM0.52 ACRESRobb Hopper, REAL Broker LLC
 0.42 ACRESLois Rauner, Platinum Realty, LLC.
 NEW CONSTRUCTION0.89 ACRESNate Trotter, Chinowth & Cohen
 OPEN SUN, 1-3PM0.4 ACRESKristin Bryan Bell, Keller Williams Preferred
 4.77 ACRESJoanna Ford, Realty One Group Dreamers
 NEW - 1 DAY AGO3.8 ACRESReynelda Tallent, Solid Rock, REALTORS
 NEW CONSTRUCTION0.63 ACRESAlex Trinidad, Executive Homes Realty, LLC
 NEW CONSTRUCTION0.28 ACRESChris Noel, McGraw, REALTORS
 0.58 ACRESMaureen Kile, Coldwell Banker Select
 1.23 ACRESKaci Lankford, Lankford & Co Real Estate LLC
 10 ACRESKim R Davis, Lankford & Co Real Estate LLC
 7.75 ACRESBrian Russell, Ellis Real Estate Brokerage
 OPEN SUN, 2-4PM2.5 ACRESTrish Allison, Coldwell Banker Select
 0.39 ACRESJanet Kirk, Coldwell Banker Select
 10 ACRESEsmeralda Picasso, Picasso Realty
 0.3 ACRESMelissa Wyatt, Chinowth & Cohen
 NEW - 1 DAY AGO1.37 ACRESTami Mostrom, Coldwell Banker Select
 NEW CONSTRUCTION0.61 ACRESAlex Trinidad, Executive Homes Realty, LLC
 OPEN SAT, 1-3PM21.59 ACRESShelby Prather, Elevate Realty
 NEW CONSTRUCTION0.35 ACRESSherry L Baldwin, Sherry L Baldwin
 20.86 ACRESCindi Knippers, C21/First Choice Realty
 1 ACREBrian Kirk, Coldwell Banker Select
 0.25 ACRESTami Mostrom, Coldwell Banker Select
 OPEN SUN, 1-6PM0.62 ACRESRobb Hopper, REAL Broker LLC
 NEW CONSTRUCTION
 4.42 ACRESJanice Koss, Coldwell Banker Select
 See more homes for sale inWagoner
New Listings near 23960 E 710th Rd
- 5 ACRESKimberly Biby, C21/First Choice Realty
 20 ACRESDebbie L McGuire, C21/First Choice Realty
- See more homes for sale inWagoner


Frequently asked questions about 23960 E 710th Rd
- What is the estimated monthly payment for 23960 E 710th Rd?Based on a $925,000 list price with 20% down at today's rates, the estimated monthly payment for 23960 E 710th Rd in Wagoner, OK is approximately $5,872 (about $5,203 principal & interest, $594 property taxes, and $75 homeowner's insurance). This is an estimate. Actual payment depends on your loan terms.
- What do residents say about Wagoner?Residents describe Wagoner, OK as well-kept, easy to park in, and established. Most residents say you need a car. See homes for sale in Wagoner, OK.
- What are the closest schools to 23960 E 710th Rd?The closest schools to 23960 E 710th Rd in Wagoner, OK are Ellington Elementary School (Pre-K, rated 6/10), Wagoner High School (rated 5/10), Wagoner Middle School (rated 5/10).
- What is 23960 E 710th Rd estimated to be worth?Trulia's estimated value for 23960 E 710th Rd in Wagoner, OK is $909,500.
- Does 23960 E 710th Rd have air conditioning?Yes, 23960 E 710th Rd in Wagoner, OK has air conditioning.
- Does 23960 E 710th Rd have laundry facilities?Yes, 23960 E 710th Rd in Wagoner, OK has laundry facilities.
23960 E 710th Rd, Wagoner, OK 74467 is a 4 bedroom, 4 bathroom, 5,290 sqft single-family home built in 2023. This property is currently available for sale and was listed by MLS Technology, Inc. on Oct 8, 2026. The MLS # for this home is MLS# 2636754.