

Listed by Diane MacLennan, Pinnacle Estate Properties, (818) 282-6986 . Bought with CENTURY 21 Affiliated
$1,649,800
 5 Beds
 4 Baths
 4,108 sqft (on 0.44 acres)
23922 Eagle Mountain St, Canoga Park, CA 91304
Est. Refi. Payment $10,179/mo*
Refinance Your HomeCurrently Off Market - Sold Aug 25, 2026 for $1,650,000 (3% below list price)
Home Value
Trulia Estimate
$1.65MSince last month
Decreased$52K (-3.1%)Since last year
Decreased$49K (-2.9%)Since last sale
$100 (0%)Learn more about this home's value by checking out its Trulia Estimate, the value of nearby homes, and how much similar homes have sold for.
Trulia Estimate
The of this home's value increased by +59% in the last 10 years
| Month | Estimated value |
|---|---|
2026 | |
| August 2026 | $1.65M |
| August 2026 | $1.65M |
| July 2026 | $1.7M |
| June 2026 | $1.68M |
| May 2026 | $1.73M |
| April 2026 | $1.72M |
| March 2026 | $1.73M |
| February 2026 | $1.7M |
| January 2026 | $1.65M |
2025 | |
2024 | |
2023 | |
2022 | |
2021 | |
2020 | |
2019 | |
2018 | |
2017 | |
2016 | |
Comparable sales
These are recently sold homes that have a similar location or other similar features to this home, like bedrooms, bathrooms, and square footage. Get a sense of the expected prices in the area by viewing these homes.Address | Distance | Property Type | Sold Price | Sold Date | Bed | Bath | Sqft |
|---|---|---|---|---|---|---|---|
0.08 | Single-Family Home | $1,350,000 | 04/16/26 | 4 | 4 | 4,122 | |
0.17 | Single-Family Home | $1,250,000 | 03/19/26 | 4 | 3.5 | 2,704 | |
0.29 | Single-Family Home | $2,000,000 | 05/08/26 | 5 | 5.5 | 4,015 | |
0.29 | Single-Family Home | $1,925,000 | 05/20/26 | 5 | 5.5 | 4,357 | |
0.39 | Single-Family Home | $1,645,000 | 05/26/26 | 4 | 4.5 | 3,397 | |
0.27 | Single-Family Home | $1,295,000 | 07/15/26 | 4 | 4 | 3,421 | |
0.57 | Single-Family Home | $1,700,000 | 08/28/26 | 5 | 6 | 4,015 | |
0.72 | Single-Family Home | $1,760,000 | 04/30/26 | 5 | 6 | 4,050 | |
0.29 | Single-Family Home | $1,150,000 | 05/27/26 | 3 | 3 | 2,459 |
Nearby home prices
Get a sense of expected prices in the area by checking the value of nearby homes.Address | Distance | Price | Bed | Bath | Sqft | Status |
|---|---|---|---|---|---|---|
0.02 | $1,755,800 | 5 | 4 | 3,900 | Off Market | |
0.08 | $1,350,000 | 4 | 4 | 4,122 | Recently Sold | |
0.09 | $681,750 | 3 | 1 | 1,094 | Recently Sold | |
0.11 | $2,399,000 | 8 | 5.5 | 5,240 | For Sale | |
0.11 | $1,417,600 | 4 | 3 | 2,549 | Off Market | |
0.17 | - | - | - | - | Off Market | |
0.18 | $520,000 | 1 | 1 | 754 | Recently Sold | |
0.19 | - | - | - | - | Off Market | |
0.20 | - | - | - | - | Off Market | |
0.21 | - | - | - | - | Off Market | |
0.20 | $120,000 | - | - | - | For Sale |
Local Information
- Map ViewExplore the area around 23922 Eagle Mountain St.

- Schools1 Elementary School1 Middle School2 High Schools

- Shop & Eat

-- mins to
Home Highlights

Property Type
Single-Family Home

Year Built
1989

Lot Size
0.44 acres

Living Area
4,108 sqft

Price/Sqft
$402/sqft

Parking
3 Car Garage

HOA
$175/Monthly
About this House
Welcome to Equus Estates, where luxury meets unparalleled functionality in this stunning 5-bedroom, 4-bathroom estate. Spanning 4,108 square feet of refined living space, this serene retreat is perfectly positioned on a massive 19,414-square-foot flat lot in a private, gated cul-de-sac. From the moment you arrive, the striking circular driveway accented with mature landscaping, pristine artificial turf and room for RV parking sets a grand tone for this exceptional property. A majestic large oak tree anchors the front yard, adding character and shade to the curb appeal. Step inside to a bright living room featuring high ceilings, 2 bay windows and a cozy fireplace, creating an immediate sense of warmth and sophistication. Designed for effortless entertaining, the gourmet chef’s kitchen serves as the heart of the home, boasting an expansive central island with a second prep sink, a large walk-in pantry, wood flooring, and seamless flow into both the formal dining room and a casual family room with a gas fireplace. The thoughtful main-level layout is completed by two generously sized bedrooms, two bathrooms, and a dedicated laundry room. The upper level is a private sanctuary, headlined by a spectacular primary suite. This grand retreat features high ceilings, a cozy gas fireplace, and a massive walkthrough closet. Indulge in the spa-like primary bathroom, fully equipped with a deep soaking tub, separate shower, dual vanities, and a private multi toilet room. Two additional bedrooms sharing a Jack-and- Jill bathroom, along with a versatile loft space, complete the upstairs. Step outside into your own private backyard oasis, built for ultimate California outdoor living. Shoot hoops on your private sports court, unwind in the sparkling pool and spa, or host unforgettable summer gatherings at the built-in BBQ center. The expansive grounds are secured by a heavy-duty wrought iron gate. You’ll enjoy the mature lemon, lime, and grapefruit trees. Packed with high-value upgrades, the home includes fully paid-off solar panels, dual A/C units, dual pane windows and a water softener. Tucked into a peaceful neighborhood surrounded by scenic mountains, with a nature conservancy just across the street, this home offers a rare sense of tranquility while still being just minutes from premier dining, shopping, parks, and all the conveniences of city life. This estate also offers access to the highly acclaimed El Camino Real Charter High School district.
23922 Eagle Mountain St, Canoga Park, CA 91304 is a 5 bedroom, 4 bathroom, 4,108 sqft single-family home in West Hills, built in 1989. It last sold for $1,650,000 on Aug 25, 2026 (3% below the $1,699,999 asking price). This property is not currently displayed as for sale or rent on Trulia. The Trulia Estimate is $1,649,800, with a rent estimate of $7,867/month.
Home Details for 23922 Eagle Mountain St

|
|---|
Interior Details Number of Rooms: 13Types of Rooms: Master Bedroom, Bedroom, Master Bathroom, Bathroom, Dining Room, Entry Foyer, Family Room, Great Room, Kitchen, Laundry, Living RoomWet Bar |
Beds & Baths Number of Bedrooms: 5Main Level Bedrooms: 2Number of Bathrooms: 4Number of Bathrooms (full): 4Number of Bathrooms (main level): 2 |
Dimensions and Layout Living Area: 4108 Square Feet |
Appliances & Utilities Utilities: Electricity Connected, Natural Gas Connected, Sewer Connected, Water ConnectedAppliances: Built-In Range, Dishwasher, Gas Cooktop, Microwave, Water SoftenerDishwasherLaundry: Washer Hookup,Gas Dryer Hookup,Inside,Laundry RoomMicrowave |
Heating & Cooling Heating: CentralHas CoolingAir Conditioning: Central AirHas HeatingHeating Fuel: Central |
Fireplace & Spa Fireplace: Family Room, Gas, Great Room, Primary BedroomSpa: Gunite, In Ground, PrivateHas a FireplaceHas a Spa |
Gas & Electric Electric: Electricity - On Property |
Windows, Doors, Floors & Walls Window: Double Pane Windows, DrapesFlooring: Carpet, Tile, WoodCommon Walls: No Common Walls |
Levels, Entrance, & Accessibility Stories: 2Number of Stories: 2Levels: TwoEntry Location: ground levelFloors: Carpet, Tile, Wood |
View Has a ViewView: Pool |
Security Security: Security Gate |

|
|---|
Exterior Home Features Roof: Concrete TilePatio / Porch: ConcreteFencing: Block, WoodFoundation: SlabHas a Private Pool |
Parking & Garage Number of Garage Spaces: 3Number of Covered Spaces: 3Has a GarageHas an Attached GarageParking Spaces: 3Parking: Circular Driveway,Door-Multi,Direct Access,Driveway,Garage,RV Access/Parking,Uncovered |
Pool Pool: Gunite, In Ground, PrivatePool |
Frontage Road Frontage: City StreetRoad Surface Type: PavedNot on Waterfront |
Water & Sewer Sewer: Public Sewer |
Surface & Elevation Elevation Units: Feet |

|
|---|
Cumulative Days on Market: 8 |

|
|---|
Year Built Year Built: 1989 |
Property Type / Style Property Type: ResidentialProperty Subtype: Single Family ResidenceStructure Type: HouseArchitecture: Traditional |
Building Construction Materials: Wood SidingNot a New ConstructionNot Attached PropertyNo Additional Parcels |
Property Information Condition: TurnkeyParcel Number: 2017023030 |

|
|---|
Price List Price: $1,699,999Price Per Sqft: $402/sqft |
Status Change & Dates Off Market Date: Thu Jul 16 2026Possession Timing: Close Of Escrow |

|
|---|
MLS Status: Closed |

|
|---|
Direction & Address City: West Hills |
School Information Elementary School: JusticeHigh School: El Camino CharterHigh School District: Los Angeles Unified |

|
|---|
Community Features: Curbs, SidewalksNot Senior CommunityUnits in Building: 15 |

|
|---|
HOA Name: Valley Circle EquusHOA Phone: 626-840-5228Association for this Listing: California Regional MLSHas an HOAHOA Fee: $175/Monthly |

|
|---|
Lot Area: 0.44 acres |

|
|---|
Special Conditions: Standard |

|
|---|
Contingencies: NoneListing Terms: Cash, Cash to New Loan, Conventional |

|
|---|
Mls Number: SR26127885Living Area Range Units: Square FeetAttribution Contact: 818-282-6986Activation Date: Wed Jul 08 2026Common Interest: Planned DevelopmentStart Showing Date: Wed Jul 08 2026Universal Property Id: US-06037-N-2017023030-R-N |

|
|---|
HOA Amenities: Controlled Access,Pets AllowedSource Internet Entire Listing Display |
Price and Tax history
| Date | Event | Price |
|---|---|---|
Aug 25, 2026 Source: CRMLS #SR26127885 | Sold | $1,650,000 |
Jul 21, 2026 Source: CRMLS #SR26127885 | Pending | $1,699,999 |
Jul 8, 2026 Source: CRMLS #SR26127885 | Listed For Sale | $1,699,999 |
Aug 3, 2009 Source: N/A | Sold | $860,000 |
Mar 9, 2009 Source: N/A | Sold | $1,111,415 |
Sep 14, 2006 Source: N/A | Sold | $1,400,000 |
Sep 13, 2004 Source: N/A | Sold | $1,339,000 |
Jun 1, 2004 Source: N/A | Sold | $185,000 |
Oct 12, 2001 Source: N/A | Sold | $148,000 |
May 1, 2001 Source: N/A | Sold | $242,000 |
Mar 14, 1997 Source: N/A | Sold | $401,000 |
Oct 24, 1996 Source: N/A | Sold | $360,000 |
| Year | Property tax | Tax assessment |
|---|---|---|
| 2026 | Unavailable | $1,132,295 |
Home facts updated by county records
Market trends in West Hills
Last updated July 2026
Avg. sale price
$1.11M
$500MoM
Sale-to-List Price
99.8%
Price per sq ft
$561
$14MoM
Available listings
136
18MoM
Around this home
Neighborhood Overview

Neighborhood stats provided by third party data sources.
What Locals Say about West Hills
At least 199 Trulia users voted on each feature.

92 % Say it's dog friendly

91 % Say there are sidewalks

89 % Say car is needed

82 % Say parking is easy

82 % Say yards are well-kept

75 % Say people would walk alone at night

73 % Say streets are well-lit

73 % Say there's holiday spirit

66 % Say they plan to stay for at least 5 years

62 % Say there's wildlife

62 % Say it's walkable to grocery stores

61 % Say it's quiet

54 % Say it's walkable to restaurants

52 % Say kids play outside

51 % Say neighbors are friendly

21 % Say there are community events
Sourced by Trulia users. Learn more about our methodology.
LGBTQ Local Legal Protections
LGBTQ Local Legal Protections



The multiple listing data appearing on this website, or contained in reports produced therefrom, is owned and copyrighted by California Regional Multiple Listing Service, Inc. ("CRMLS") and is protected by all applicable copyright laws. Information provided is for viewer's personal, non-commercial use and may not be used for any purpose other than to identify prospective properties the viewer may be interested in purchasing. All listing data, including but not limited to square footage and lot size is believed to be accurate, but the listing Agent, listing Broker and CRMLS and its affiliates do not warrant or guarantee such accuracy. The viewer should independently verify the listed data prior to making any decisions based on such information by personal inspection and/or contacting a real estate professional.
Based on information from California Regional Multiple Listing Service, Inc. as of 2026-09-02 12:59:00 PDT and /or other sources. All data, including all measurements and calculations of area, is obtained from various sources and has not been, and will not be, verified by broker or MLS. All information should be independently reviewed and verified for accuracy. Properties may or may not be listed by the office/agent presenting the information
Based on information from California Regional Multiple Listing Service, Inc. as of 2026-09-02 12:59:00 PDT and /or other sources. All data, including all measurements and calculations of area, is obtained from various sources and has not been, and will not be, verified by broker or MLS. All information should be independently reviewed and verified for accuracy. Properties may or may not be listed by the office/agent presenting the information
Frequently asked questions about 23922 Eagle Mountain St
- What is 23922 Eagle Mountain St estimated to be worth?Trulia's estimated value for 23922 Eagle Mountain St in Canoga Park, CA is $1,649,800.
- What is the price history for 23922 Eagle Mountain St?23922 Eagle Mountain St in Canoga Park, CA last sold for $1,650,000 in August 2026.
- Is Canoga Park a buyer's or seller's market?Canoga Park is currently a seller's market, based on recent for-sale activity.
- What's the median sale price in Canoga Park?The median sale price in Canoga Park is $1.11M. That is down $500 from the prior month.
- Does 23922 Eagle Mountain St have air conditioning?Yes, 23922 Eagle Mountain St in Canoga Park, CA has air conditioning.
- Does 23922 Eagle Mountain St have a pool?Yes, 23922 Eagle Mountain St in Canoga Park, CA has a pool.
Explore by feature - Pet Friendly
 PET FRIENDLY
 SPECIAL OFFERPET FRIENDLY
 SPECIAL OFFERPET FRIENDLYTotal price$2,316 - $2,949/mo1-2 bd1-2 baMeridian Place Apartment Homes | 9423 Reseda Blvd,
Northridge, CA 91324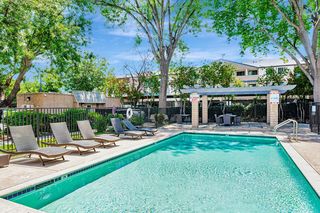 SPECIAL OFFERPET FRIENDLY
 SPECIAL OFFERPET FRIENDLY
 SPECIAL OFFERPET FRIENDLY
 SPECIAL OFFERPET FRIENDLY
 SPECIAL OFFERPET FRIENDLY
 PET FRIENDLYTotal price$3,211 - $4,414/mo1-2 bd1-2 baBroadcast Center | 7660 Beverly Blvd,
Los Angeles, CA 90036 SPECIAL OFFERPET FRIENDLYTotal price$1,650 - $2,750/moStudio-2 bd1-2 baRiata At Canoga | 8561 De Soto Ave,
Canoga Park, CA 91304
Explore by feature - Garage
- PET FRIENDLY
- SPECIAL OFFERPET FRIENDLYTotal price$2,316 - $2,949/mo1-2 bd1-2 baMeridian Place Apartment Homes | 9423 Reseda Blvd,
Northridge, CA 91324 - SPECIAL OFFERPET FRIENDLY
- PET FRIENDLYTotal price$3,211 - $4,414/mo1-2 bd1-2 baBroadcast Center | 7660 Beverly Blvd,
Los Angeles, CA 90036 - SPECIAL OFFERPET FRIENDLYTotal price$1,650 - $2,750/moStudio-2 bd1-2 baRiata At Canoga | 8561 De Soto Ave,
Canoga Park, CA 91304  SPECIAL OFFERPET FRIENDLYTotal price$2,199 - $4,129/moStudio-2 bd1-2 baEl Centro Apartments and Bungalows | 6200 Hollywood Blvd,
Los Angeles, CA 90028 NEW - 9 HRS AGOPET FRIENDLYFURNISHEDTotal price$2,200 - $3,250/moStudio-2 bd1-2 baUrbanLux Sunset Premium | 1425 N Alta Vista Blvd,
Los Angeles, CA 90046 SPECIAL OFFERPET FRIENDLY
 SPECIAL OFFER
Explore by feature - Air Conditioning
- PET FRIENDLY
- SPECIAL OFFERPET FRIENDLY
- SPECIAL OFFERPET FRIENDLYTotal price$2,316 - $2,949/mo1-2 bd1-2 baMeridian Place Apartment Homes | 9423 Reseda Blvd,
Northridge, CA 91324 - SPECIAL OFFERPET FRIENDLY
- SPECIAL OFFERPET FRIENDLY
- SPECIAL OFFERPET FRIENDLY
- SPECIAL OFFERPET FRIENDLY
- PET FRIENDLYTotal price$3,211 - $4,414/mo1-2 bd1-2 baBroadcast Center | 7660 Beverly Blvd,
Los Angeles, CA 90036 - SPECIAL OFFERPET FRIENDLYTotal price$1,650 - $2,750/moStudio-2 bd1-2 baRiata At Canoga | 8561 De Soto Ave,
Canoga Park, CA 91304  SPECIAL OFFERPET FRIENDLYTotal price$2,755 - $6,045/moStudio-2 bd1-2 baCitrus Commons | 14150 Riverside Dr,
Sherman Oaks, CA 91423
Explore by feature - Pool
- PET FRIENDLY
- SPECIAL OFFERPET FRIENDLYTotal price$2,316 - $2,949/mo1-2 bd1-2 baMeridian Place Apartment Homes | 9423 Reseda Blvd,
Northridge, CA 91324 - SPECIAL OFFERPET FRIENDLY
- SPECIAL OFFERPET FRIENDLY
- SPECIAL OFFERPET FRIENDLY
- SPECIAL OFFERPET FRIENDLY
- SPECIAL OFFERPET FRIENDLY
- PET FRIENDLYTotal price$3,211 - $4,414/mo1-2 bd1-2 baBroadcast Center | 7660 Beverly Blvd,
Los Angeles, CA 90036 - SPECIAL OFFERPET FRIENDLYTotal price$1,650 - $2,750/moStudio-2 bd1-2 baRiata At Canoga | 8561 De Soto Ave,
Canoga Park, CA 91304 
Explore by feature - Washer/dryer
- PET FRIENDLY
- SPECIAL OFFERPET FRIENDLY
- PET FRIENDLYTotal price$3,211 - $4,414/mo1-2 bd1-2 baBroadcast Center | 7660 Beverly Blvd,
Los Angeles, CA 90036 - SPECIAL OFFERPET FRIENDLYTotal price$1,650 - $2,750/moStudio-2 bd1-2 baRiata At Canoga | 8561 De Soto Ave,
Canoga Park, CA 91304 - SPECIAL OFFERPET FRIENDLYTotal price$2,755 - $6,045/moStudio-2 bd1-2 baCitrus Commons | 14150 Riverside Dr,
Sherman Oaks, CA 91423  SPECIAL OFFERPET FRIENDLYFURNISHED
- NEW - 9 HRS AGOPET FRIENDLYFURNISHEDTotal price$2,200 - $3,250/moStudio-2 bd1-2 baUrbanLux Sunset Premium | 1425 N Alta Vista Blvd,
Los Angeles, CA 90046  SPECIAL OFFERPET FRIENDLY
 SPECIAL OFFERPET FRIENDLY
Explore by feature - Outdoor Space
- NEW - 10 HRS AGOSPECIAL OFFERPET FRIENDLY

 PET FRIENDLY
 PET FRIENDLY

 PET FRIENDLY
 PET FRIENDLY
Apartments for Rent
 PET FRIENDLY
 PET FRIENDLY$1,760 - $2,290/mo1-2 bd1 baChatsworth Pointe Apartment Homes | 8900 Topanga Canyon Blvd,
Canoga Park, CA 91304 NEW - 1 DAY AGOPET FRIENDLY
 PET FRIENDLY
 NEW - 1 DAY AGOPET FRIENDLY
 SENIOR HOUSINGPET FRIENDLY$1,954 - $2,200/mo1 bd1 baNantucket Creek Apartments | 9225 Topanga Canyon Blvd,
Chatsworth, CA 91311 NEW - 9 HRS AGOPET FRIENDLY$1,352 - $1,595/moStudio1 baCo-Living at Entrada Landing | 7810 Topanga Canyon Blvd,
Canoga Park, CA 91304 PET FRIENDLY
 PET FRIENDLY
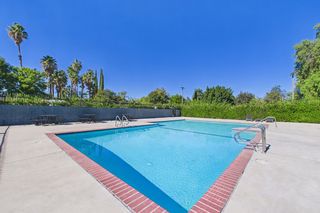 FURNISHED
 PET FRIENDLY
 PET FRIENDLY
 PET FRIENDLY
 FURNISHED
 PET FRIENDLY
 See more homes for rent inCanoga Park
Off Market Homes Near 23922 Eagle Mountain St
 SOLDSEP 2, 2026RISE Real Estate Group
 SOLDSEP 1, 2026Nansco Management Inc.
 SOLDSEP 1, 2026Paloma Fierro DRE # 01386256, Equity Union
 SOLDAUG 31, 2026Omar Helmand DRE # 01456635, Christie's International Real Estate SoCal
 SOLDAUG 31, 2026Park Regency Realty
 SOLDAUG 31, 2026Pinnacle Estate Properties, Inc.
 SOLDAUG 28, 2026Hilda Hernandez DRE # 01218052, Berkshire Hathaway HomeServices California Properties
 See more homes for sale inCanoga Park


Homes for sale near 23922 Eagle Mountain St
 0.79 ACRESOmar Helmand DRE # 01456635, Christie's International Real Estate SoCal
 Kelley Christine DRE # 01346986, Compass
 OPEN SAT, 1-4PM0.64 ACRESPrime Real Estate
 NEW CONSTRUCTIONMark Gonzales DRE # 01493942, Compass
 0.3 ACRESMorales Real Estate Group
 0.26 ACRESChristie's International Real Estate Southern California
- See more homes for sale inCanoga Park


- Results are loading