

239 Seamaster Rd
Baltimore, MD 21221
 5 Beds
 3.5 Baths
 2,508 sqft
$486,200
as of Jul 28, 2026
$486,200
as of Jul 28, 2026
5 Beds
3.5 Baths
2,508 sqft
Local Information
- Map ViewExplore the area around 239 Seamaster Rd.

- Schools1 Preschool School1 Elementary School1 Middle School1 High School

- Shop & Eat

-- mins to
Home Highlights

Property Type
Single-Family Home

Year Built
2004
Living Area
2,508 sqft

Price/Sqft
$194

Parking
Garage
About this House
WOW! Beautiful renovated 5 bed 3.5 bath brick frnt colonial w/tons of liv space. Big renov eat-in kitch w/bfast bar: New cabinets, granite cntrs, ceramic floor & ss applncs. Huge owners suite w/walk-in closet, cathedrl ceilings & renov full bath (granite, ceramic) w/jacuzzi jets soaking tub & sep shower. Full fin bsmt w/fam rm, full ba & bed/bonus rm. Also: LR w/gas fp; Sep DR; 2 car gar & more!
239 Seamaster Rd, Baltimore, MD 21221 is a 5 bedroom, 4 bathroom, 2,508 sqft single-family home built in 2004. It last sold for $349,000 on Nov 30, 2017. It is currently off market. The Trulia Estimate is $486,200, with a rent estimate of $3,923/month.
Home Details for 239 Seamaster Rd

|
|---|
Interior Details BasementTypes of Rooms: Breakfast Nook, Dining Room, Family Room |
Heating & Cooling Heating: Forced AirAir ConditioningCooling System: CentralHeating Fuel: Forced Air |
Levels, Entrance, & Accessibility Stories: 3Floors: Hardwood |
Appliances & Utilities DishwasherDisposalDryerMicrowaveRefrigeratorWasher |
Fireplace & Spa Fireplace |

|
|---|
Exterior Home Features Roof: AsphaltExterior: Brick |
Parking & Garage GarageParking Spaces: 2Parking: Garage Detached |

|
|---|
Year Built Year Built: 2004 |
Property Type / Style Property Type: Single Family HomeArchitecture: Conventional |

|
|---|
Units in Building: 1 |

|
|---|
Lot Area: 7056 sqft |
Price History for 239 Seamaster Rd
| Date | Price | Event | Source |
|---|---|---|---|
| 10/24/2023 | ListingRemoved | Bright MLS #MDBC2074014 | |
| 09/10/2023 | $485,000 | PriceChange | Bright MLS #MDBC2074014 |
| 08/14/2023 | $499,900 | Listed For Sale | Bright MLS #MDBC2074014 |
| 11/30/2017 | $349,000 | Sold | N/A |
| 11/09/2017 | $375,000 | PendingToActive | Agent Provided |
| 11/04/2017 | $375,000 | Pending | Agent Provided |
| 11/04/2017 | $375,000 | PriceChange | Agent Provided |
| 10/27/2017 | $359,990 | Listed For Sale | Agent Provided |
| 08/14/2017 | $200,000 | Sold | N/A |
| 10/21/2016 | $275,816 | ListingRemoved | Agent Provided |
| 07/18/2016 | $275,816 | Listed For Sale | Agent Provided |
| 08/09/2013 | $287,500 | Sold | N/A |
| 06/21/2013 | $299,000 | Listed For Sale | Agent Provided |
| 03/23/2004 | $273,240 | Sold | N/A |
Market trends in Essex
Last updated June 2026
Avg. sale price
$282K
$6.67KMoM
Sale-to-List Price
99.7%
0.1%MoM
Price per sq ft
$197
$4MoM
Available listings
102
7MoM

- Results are loading
Property Tax and Assessment
| Year | 2025 |
|---|---|
| Tax | $5,770 |
| Assessment | $378,633 |
Home facts updated by county records
Comparable Sales for 239 Seamaster Rd
Address | Distance | Property Type | Sold Price | Sold Date | Bed | Bath | Sqft |
|---|---|---|---|---|---|---|---|
0.21 | Single-Family Home | $400,000 | 11/07/25 | 4 | 3.5 | 2,504 | |
0.15 | Single-Family Home | $485,000 | 12/12/25 | 4 | 3.5 | 2,696 | |
0.13 | Single-Family Home | $509,000 | 11/05/25 | 4 | 3.5 | 2,810 | |
0.22 | Single-Family Home | $455,000 | 06/22/26 | 4 | 2.5 | 3,520 | |
0.19 | Single-Family Home | $409,900 | 08/29/25 | 3 | 2.5 | 1,600 | |
0.28 | Single-Family Home | $189,000 | 07/14/26 | 4 | 3 | 1,950 | |
0.32 | Single-Family Home | $300,000 | 10/01/25 | 4 | 2 | 1,720 | |
0.42 | Single-Family Home | $336,000 | 11/10/25 | 4 | 2 | 1,820 | |
0.30 | Single-Family Home | $290,000 | 09/11/25 | 4 | 2 | 1,818 | |
0.61 | Single-Family Home | $289,000 | 07/15/26 | 4 | 2.5 | 2,444 |
Nearby homes
Get a sense of prices in the area by checking nearby homes. OFF MARKETCummings & Co. Realtors
 OFF MARKETSignature Realty Group, LLC
 OFF MARKETColdwell Banker Realty
 OFF MARKETCummings & Co. Realtors


Assigned Schools
These are the assigned schools for 239 Seamaster Rd.
- Kenwood High School
- 9-12
- Public
- 1900 Students
2/10GreatSchools RatingParent Rating Averageit is the best school I have ever went toStudent Review7y ago - Middlesex Elementary School
- PK-5
- Public
- 448 Students
2/10GreatSchools RatingParent Rating AverageI will never forget how badly they treated me. I was too young to see it then, but now I do.Other Review3mo ago - Stemmers Run Middle School
- 6-8
- Public
- 831 Students
2/10GreatSchools RatingParent Rating AverageThey keep calling my phone nonstop when I told him to stop calling my phoneParent Review7mo ago  Check out schools near 239 Seamaster Rd.
What Locals Say about Essex
At least 287 Trulia users voted on each feature.

84 % Say there are sidewalks

82 % Say car is needed

78 % Say it's dog friendly

74 % Say yards are well-kept

73 % Say parking is easy

72 % Say kids play outside

71 % Say there's holiday spirit

60 % Say it's walkable to grocery stores

57 % Say it's quiet

53 % Say streets are well-lit

52 % Say there's wildlife

51 % Say neighbors are friendly

46 % Say it's walkable to restaurants

39 % Say people would walk alone at night

38 % Say they plan to stay for at least 5 years

24 % Say there are community events
Sourced by Trulia users. Learn more about our methodology.
LGBTQ Local Legal Protections
LGBTQ Local Legal Protections



Apartments for Rent
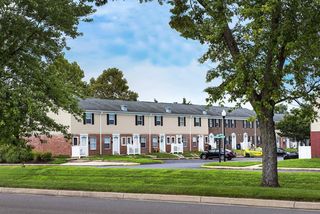
 PET FRIENDLY$1,574 - $2,670/mo1-3 bd1-2 baThe Apartments at Cambridge Court | 386 Attenborough Dr,
Rosedale, MD 21237 PET FRIENDLY
 PET FRIENDLYTotal price$1,720 - $2,800/mo1-3 bd1-2 baOverlook at Franklin Square | 8501 Franklin Square Dr,
Rosedale, MD 21237 PET FRIENDLY
 PET FRIENDLY
 PET FRIENDLY
 NEW - 2 DAYS AGOPET FRIENDLY
 PET FRIENDLY
 PET FRIENDLY
 PET FRIENDLY
 PET FRIENDLY
 PET FRIENDLY
 PET FRIENDLY
 PET FRIENDLY
 PET FRIENDLY
 See more homes for rent inBaltimore
Explore by feature - Pet Friendly
 SPECIAL OFFERPET FRIENDLY$1,325 - $2,245/mo1-3 bd1-2 baThe Hammond at Greenmount Park | 1100 Greenmount Ave,
Baltimore, MD 21202 SPECIAL OFFERPET FRIENDLY
 PET FRIENDLY
 NEW - 2 DAYS AGOSPECIAL OFFERPET FRIENDLY
 SPECIAL OFFERPET FRIENDLY
 PET FRIENDLY$1,699 - $2,599/moStudio-2 bd1-2 baReNew Federal Hill East & West | 1901 S Charles St,
Baltimore, MD 21230 SPECIAL OFFERPET FRIENDLY
 PET FRIENDLY
 SPECIAL OFFERPET FRIENDLY
 SPECIAL OFFERPET FRIENDLY
Explore by feature - Garage
- NEW - 2 DAYS AGOSPECIAL OFFERPET FRIENDLY
- SPECIAL OFFERPET FRIENDLY
 PET FRIENDLY
 PET FRIENDLY
 SPECIAL OFFERPET FRIENDLY
 SPECIAL OFFERPET FRIENDLYFURNISHED
 PET FRIENDLYFURNISHED
 PET FRIENDLYINCOME RESTRICTED$1,143 - $2,376/moStudio-2 bd1-2 baThe Apartments at Charles Plaza | 222 N Charles St,
Baltimore, MD 21201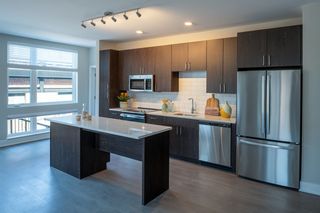 SPECIAL OFFERPET FRIENDLY
Explore by feature - Air Conditioning
- PET FRIENDLY
- SPECIAL OFFERPET FRIENDLY
- SPECIAL OFFERPET FRIENDLY
- SPECIAL OFFERPET FRIENDLY
- SPECIAL OFFERPET FRIENDLY
- SPECIAL OFFERPET FRIENDLY
- SPECIAL OFFERPET FRIENDLY
- PET FRIENDLY
 PET FRIENDLY
 PET FRIENDLY
Explore by feature - Pool
- SPECIAL OFFERPET FRIENDLY
- NEW - 2 DAYS AGOSPECIAL OFFERPET FRIENDLY
- PET FRIENDLY
- SPECIAL OFFERPET FRIENDLY
- PET FRIENDLY
 NEW - 11 HRS AGOPET FRIENDLY
- PET FRIENDLY
 SPECIAL OFFERPET FRIENDLYFURNISHED
 SPECIAL OFFERPET FRIENDLY
- SPECIAL OFFERPET FRIENDLY
Explore by feature - Washer/dryer
- SPECIAL OFFERPET FRIENDLY$1,325 - $2,245/mo1-3 bd1-2 baThe Hammond at Greenmount Park | 1100 Greenmount Ave,
Baltimore, MD 21202 - NEW - 2 DAYS AGOSPECIAL OFFERPET FRIENDLY
- SPECIAL OFFERPET FRIENDLY
- SPECIAL OFFERPET FRIENDLY
- SPECIAL OFFERPET FRIENDLY
- SPECIAL OFFERPET FRIENDLY
- SPECIAL OFFERPET FRIENDLY
- SPECIAL OFFERPET FRIENDLY
- PET FRIENDLY
- PET FRIENDLY
Explore by feature - Outdoor Space
 SPECIAL OFFERPET FRIENDLY
 PET FRIENDLY
 NEW - 1 DAY AGOAPPLY INSTANTLY
 NEW - 2 DAYS AGOAPPLY INSTANTLYPET FRIENDLY
 APPLY INSTANTLY
 APPLY INSTANTLYPET FRIENDLY
 APPLY INSTANTLYPET FRIENDLYFURNISHED
 APPLY INSTANTLYPET FRIENDLY
 APPLY INSTANTLYPET FRIENDLYFURNISHED
 APPLY INSTANTLYPET FRIENDLYFURNISHED
Homes for sale near 239 Seamaster Rd


Off Market Homes Near 239 Seamaster Rd
 SOLDJUL 27, 2026Douglas Realty, LLC
 SOLDJUL 24, 2026Cummings & Co. Realtors
 SOLDJUL 24, 2026LGI Homes - Maryland, LLC
 SOLDJUL 24, 2026ExecuHome Realty
 SOLDJUL 22, 2026D.R. Horton Realty of Virginia, LLC
 SOLDJUL 22, 2026Cummings & Co. Realtors
 See more homes for sale inBaltimore


