


239 Artisan Dr
Lyman, SC 29365
 4 Beds
 3 Baths
 2,450 sqft (on 0.58 acres)
$489,900
Last Sold: Jun 18, 2026
2% over list $480K
$200/sqft
Est. Refi. Payment $2,808/mo*
$489,900
Last Sold: Jun 18, 2026
2% over list $480K
$200/sqft
Est. Refi. Payment $2,808/mo*
4 Beds
3 Baths
2,450 sqft
(on 0.58 acres)
Local Information
- Map ViewExplore the area around 239 Artisan Dr.

- Schools1 Preschool School1 Elementary School1 Middle School1 High School

- Shop & Eat

-- mins to
Home Highlights

Property Type
Single-Family Home

Year Built
2026

Lot Size
0.58 acres
Living Area
2,450 sqft

Price/Sqft
$200/sqft

Parking
2 Car Garage

HOA
$45/Monthly
About this House
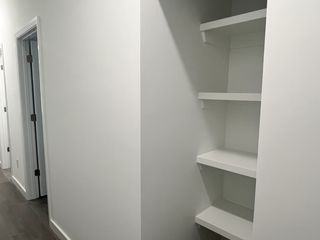
"Buyer Incentive up to $20,000 available to use for upgrades, closing costs, or rate buy-down with use of preferred lender and attorney". Woozier!!!! This home is going to be a show stopper!! Over 2450 heated sqft on one level! Four super nice size bedrooms, three full baths, beautiful laundry room w/ a wet sink, and plenty of room to move about. This home is gorgeous! As you enter the front door...the 10 ft ceiling will blow you away! Open concept of living. Secondary bedroom upfront with a tub/shower bath, double vanity! Great-room is BIG!! Open to the dining area and stunning kitchen with an oversized island! The pantry itself is super cool. Once you open the door you will be like WOW what a pantry! Also has a door that opens to the garage for the convenience of carrying your groceries in. Owner suite is BIG!! Private bath features a soaking tub, super nice tile shower and floor, water closet, and plenty of room to move around. The 4th bedroom could be an in-law suite, guest room...it's private! Covered back porch. Lots of upgrades!! If you call soon...you may have time to pick colors!! Add your personal touch!
239 Artisan Dr, Lyman, SC 29365 is a 4 bedroom, 3 bathroom, 2,450 sqft single-family home built in 2026. It last sold for $489,900 on Jun 18, 2026 (2% above the $479,900 asking price). It is currently off market. The Trulia Estimate is $489,700, with a rent estimate of $2,401/month.
Home Details for 239 Artisan Dr

|
|---|
MLS Status: Sold-In House |

|
|---|
Interior Details Number of Rooms: 9Types of Rooms: Primary Bedroom, Bedroom 2, Bedroom 3, Bedroom 4, Dining Room, Great Room, Laundry, Other Room, Screened Porch |
Beds & Baths Number of Bedrooms: 4Number of Bathrooms: 3Number of Bathrooms (full): 3 |
Dimensions and Layout Living Area: 2450 Square Feet |
Appliances & Utilities Appliances: Range, Dishwasher, Disposal, Microwave, Electric Range, Range - Smooth Top, Electric Water HeaterDishwasherDisposalLaundry: 1st Floor,Electric Dryer Hookup,Sink,Walk-In,Washer HookupMicrowave |
Heating & Cooling Heating: Heat Pump, ElectricityHas CoolingAir Conditioning: Heat Pump, ElectricityHas HeatingHeating Fuel: Heat Pump |
Fireplace & Spa Number of Fireplaces: 1 |
Gas & Electric Electric: DUKE |
Windows, Doors, Floors & Walls Window: Tilt-OutFlooring: Ceramic Tile, Luxury Vinyl |
Levels, Entrance, & Accessibility Levels: OneFloors: Ceramic Tile, Luxury Vinyl |
Security Security: Smoke Detector(s) |

|
|---|
Exterior Home Features Roof: ArchitecturalPatio / Porch: PorchFoundation: Slab |
Parking & Garage Number of Garage Spaces: 2Number of Covered Spaces: 2No CarportHas a GarageHas an Attached GarageHas Open ParkingParking Spaces: 2Parking: Attached,2 Car Attached,Garage Door Opener,Driveway,Garage, Attached Garage |
Water & Sewer Sewer: Septic Tank |
Surface & Elevation Topography: Level |
Finished Area Finished Area (above surface): 2450 Square Feet |

|
|---|
Cumulative Days on Market: 130 |

|
|---|
Year Built Year Built: 2026 |
Property Type / Style Property Type: ResidentialProperty Subtype: Single Family ResidenceArchitecture: Craftsman |
Building Construction Materials: Stone, Vinyl SidingIs a New Construction |
Property Information Model Home Type: Oliver 4 |

|
|---|
Price List Price: $479,900Price Per Sqft: $200/sqft |
Status Change & Dates Off Market Date: Thu May 21 2026Possession Timing: Close Of Escrow |

|
|---|

|
|---|
Direction & Address City: LymanCommunity: Artisan Estates |
School Information Elementary School: 5-Lyman ElemJr High / Middle School: 5-Dr Hill MiddleHigh School: 5-Byrnes HighHigh School District: 5 Sptbg Co |

|
|---|
Building Details Builder Name: Southern Estates, Llc |

|
|---|
Has an HOAHOA Fee: $45/Monthly |

|
|---|
Lot Area: 0.58 acres |

|
|---|
Mls Number: 332504Living Area Range: 2400-2599Living Area Range Units: Square FeetAttic: Pull Down StairsAbove Grade Unfinished Area: 2450Showing Requirements: Call Showing Center |

|
|---|
HOA Amenities: Street Lights |
Last check for updates: about 3 hours ago
Listed by Traci M Brock, (864) 978-7888
RE/MAX Executive Spartanburg
Bought with: Traci M Brock, (864) 978-7888, RE/MAX Executive Spartanburg
Source: SAR as distributed by MLS GRID, MLS#332504
Price History for 239 Artisan Dr
| Date | Price | Event | Source |
|---|---|---|---|
| 06/18/2026 | $489,900 | Sold | SAR as distributed by MLS GRID #332504 |
| 05/21/2026 | $479,900 | Pending | SAR as distributed by MLS GRID #332504 |
| 05/07/2026 | $479,900 | PriceChange | SAR as distributed by MLS GRID #332504 |
| 04/16/2026 | $489,900 | PriceChange | SAR as distributed by MLS GRID #332504 |
| 01/11/2026 | $499,900 | Listed For Sale | SAR as distributed by MLS GRID #332504 |
Market trends in Inman
Last updated June 2026
Avg. sale price
$289K
$4KMoM
Sale-to-List Price
98.5%
0.4%MoM
Price per sq ft
$185
$5MoM
Available listings
217
15MoM

- Results are loading
Comparable Sales for 239 Artisan Dr
Address | Distance | Property Type | Sold Price | Sold Date | Bed | Bath | Sqft |
|---|---|---|---|---|---|---|---|
0.02 | Single-Family Home | $489,900 | 06/18/26 | 4 | 3 | 2,451 | |
0.04 | Single-Family Home | $489,000 | 05/29/26 | 4 | 3 | 2,451 | |
0.04 | Single-Family Home | $489,000 | 05/29/26 | 4 | 3 | 2,451 | |
0.07 | Single-Family Home | $479,900 | 04/29/26 | 4 | 3 | 2,471 | |
0.07 | Single-Family Home | $479,900 | 04/30/26 | 4 | 3 | 2,471 | |
0.06 | Single-Family Home | $439,900 | 05/22/26 | 4 | 3 | 2,260 | |
0.06 | Single-Family Home | $439,900 | 04/17/26 | 4 | 3 | 2,260 | |
0.10 | Single-Family Home | $449,900 | 07/30/26 | 4 | 3 | 2,260 | |
0.06 | Single-Family Home | $429,900 | 06/30/26 | 3 | 2 | 2,102 |
Nearby homes
Get a sense of prices in the area by checking nearby homes. SOLDJUN 18, 2026Traci Brock, REMAX Executive Spartanburg
 FOR SALENEW CONSTRUCTION0.57 ACRESAffinity Group Realty
 SOLDMAY 29, 2026Traci Brock, REMAX Executive Spartanburg
 SOLDAPR 29, 2026RE/MAX Executive Spartanburg
 SOLDMAY 29, 2026RE/MAX Executive Spartanburg
 SOLDAPR 30, 2026Traci Brock, RE/MAX Executive Spartanburg
 SOLDAPR 17, 2026RE/MAX Executive Spartanburg
 SOLDMAY 22, 2026Traci Brock, REMAX Executive Spartanburg
 SOLDJUN 30, 2026Traci Brock, REMAX Executive Spartanburg
 FOR SALENEW CONSTRUCTION0.58 ACRESAffinity Group Realty

Assigned Schools
These are the assigned schools for 239 Artisan Dr.
- Holly Springs-Motlow Elementary School
- PK-6
- Public
- 503 Students
6/10GreatSchools RatingParent Rating AverageHolly springs is the best school my children have been to. I love all the teachers and administrators.Parent Review8y ago - Chapman High School
- 9-12
- Public
- 1057 Students
8/10GreatSchools RatingParent Rating AverageMost people involved with CHS feel blessed to be a part of the CHS family. We’ve been CHS parents for many years in a row now and have turned down significant financial opportunities elsewhere JUST to stay within the attendance zone.Parent Review6y ago - T. E. Mabry Middle School
- 7-8
- Public
- 452 Students
6/10GreatSchools RatingParent Rating AverageDaughter had to go homeschool after the constant bullying. They cannot do anything about verbal abuse because bullying parents complain. If it you ask me online video access with sound for parents in all classes and no protection given to staff or parents allowing this to continue.Parent Review11mo ago  Check out schools near 239 Artisan Dr.
What Locals Say about Inman
At least 103 Trulia users voted on each feature.

89 % Say yards are well-kept

88 % Say car is needed

86 % Say parking is easy

71 % Say there's holiday spirit

71 % Say kids play outside

70 % Say it's quiet

67 % Say it's dog friendly

58 % Say they plan to stay for at least 5 years

56 % Say neighbors are friendly

56 % Say people would walk alone at night

55 % Say there's wildlife

32 % Say there are community events

30 % Say streets are well-lit

20 % Say there are sidewalks

19 % Say it's walkable to grocery stores

15 % Say it's walkable to restaurants
Sourced by Trulia users. Learn more about our methodology.
LGBTQ Local Legal Protections
LGBTQ Local Legal Protections



Apartments for Rent
 PET FRIENDLY
 See more homes for rent inLyman
Explore by feature - Pet Friendly
 SPECIAL OFFERPET FRIENDLY
 PET FRIENDLY
 PET FRIENDLY
 NEW - 1 DAY AGOSPECIAL OFFERPET FRIENDLY
 PET FRIENDLY
 PET FRIENDLY
 APPLY INSTANTLYPET FRIENDLY
 NEW - 1 DAY AGOPET FRIENDLY
 PET FRIENDLY
 PET FRIENDLY
Explore by feature - Garage
- PET FRIENDLY

 PET FRIENDLY
 PET FRIENDLY
 PET FRIENDLY
 PET FRIENDLY
 PET FRIENDLY
 APPLY INSTANTLY
 APPLY INSTANTLY
 APPLY INSTANTLYPET FRIENDLY
Explore by feature - Air Conditioning
- SPECIAL OFFERPET FRIENDLY
 INCOME RESTRICTED
- NEW - 1 DAY AGOSPECIAL OFFERPET FRIENDLY
- PET FRIENDLY
- PET FRIENDLY
- APPLY INSTANTLYPET FRIENDLY
- NEW - 1 DAY AGOPET FRIENDLY
- PET FRIENDLY
- PET FRIENDLY
Explore by feature - Pool
- SPECIAL OFFERPET FRIENDLY
- NEW - 1 DAY AGOSPECIAL OFFERPET FRIENDLY

 PET FRIENDLY
 APPLY INSTANTLY
 PET FRIENDLY
Explore by feature - Washer/dryer
- SPECIAL OFFERPET FRIENDLY
- PET FRIENDLY
- NEW - 1 DAY AGOSPECIAL OFFERPET FRIENDLY
- PET FRIENDLY
- PET FRIENDLY
- NEW - 1 DAY AGOPET FRIENDLY
- PET FRIENDLY
- PET FRIENDLY
- PET FRIENDLY
Explore by feature - Outdoor Space
- PET FRIENDLY
 PET FRIENDLY
 PET FRIENDLY
 APPLY INSTANTLYPET FRIENDLY
 APPLY INSTANTLYPET FRIENDLY
- PET FRIENDLY
Homes for sale near 239 Artisan Dr
 NEW CONSTRUCTION0.56 ACRESAffinity Group Realty
- NEW CONSTRUCTION0.58 ACRESAffinity Group Realty
 NEW CONSTRUCTION0.98 ACRESAffinity Group Realty
 NEW CONSTRUCTION0.6 ACRESAffinity Group Realty
- NEW CONSTRUCTION0.57 ACRESAffinity Group Realty
 NEW CONSTRUCTION0.54 ACRESCentury 21 Blackwell & Co
 1.3 ACRESWhitney Ray, Real Broker, LLC
 See more homes for sale inLyman

Off Market Homes Near 239 Artisan Dr
 SOLDAUG 5, 2026Catherine Cromie, EXP Realty LLC
 SOLDAUG 5, 2026Nancy Bachour, Carolina Moves, LLC
 SOLDAUG 5, 2026Tyler Fabio, Akers and Associates
 SOLDAUG 5, 2026Howard Hanna Allen Tate - Greenville Simpsonville
 SOLDAUG 4, 2026Laurie Hughes, Bluefield Realty Group
 SOLDAUG 3, 2026Melissa Amatangelo, Keller Williams Grv Upst
 SOLDAUG 3, 2026Century 21 Blackwell & Co
 SOLDJUL 31, 2026Cornerstone Real Estate Group
 SOLDJUL 31, 2026Kendall Somero, Carolina Moves, LLC
 SOLDJUL 30, 2026
- See more homes for sale inLyman
Based on information submitted to the MLS GRID as of 2026-02-09 10:37:36 PST. All data is obtained from various sources and may not have been verified by broker or MLS GRID. Supplied Open House Information is subject to change without notice. All information should be independently reviewed and verified for accuracy. Properties may or may not be listed by the office/agent presenting the information. Some IDX listings have been excluded from this website. Click here for more information