


$568,000
Original price: $575,000
 2 Beds
 2 Baths
 1,850 sqft (on 2.13 acres)
2387 Buffalo Ridge Rd, Como, CO 80432
Est. Mortgage $3,352/mo*
Get Pre-QualifiedHome Highlights

Single-Family Home

Built in 1986

2.13 acre lot

$307/sqft

2 Car Garage

HOA $4/mo
Local Information
- Map ViewExplore the area around 2387 Buffalo Ridge Rd.

- Schools1 Preschool School1 Elementary School1 Middle School1 High School

- Shop & Eat

-- mins to
About this House
What's unique:Breathtaking viewsCustom frameless glass enclosureLow maintenance composite deckingStunning views of mountainsNatural moss rock wallVaulted ceilings
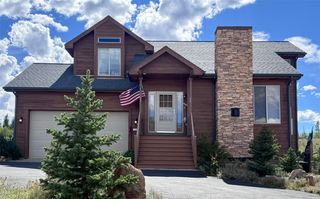
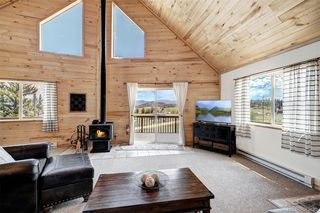
Charming 2-bedroom, 2-bath mountain log cabin on 2.13 acres w/ breathtaking views & an active solar array! This beautifully maintained home features a kitchen w/ new granite countertops, composite sink, fixtures, tile backsplash, light fixtures, & black appliances. Enjoy oak cabinetry, a breakfast bar, & durable new luxury vinyl plank flooring throughout the main level. The home has been fully sealed & “moused,” & includes new fiberglass windows & cellular blinds. The dining area overlooks Northern mountain ranges, rock outcroppings & Indian Mountain—perfect for unobstructed stargazing! Blink thermostat & security cameras are included. The living room offers a freestanding wood-burning stove, ceiling fan, natural moss rock wall, & comes furnished w/ a TV, sectional sofa, & 2 recliners. The main-level ¾ bath features a hammered copper sink. The upper level features tongue-and-groove white washed beetle kill pine walls & ceilings, while a large master bedroom includes vaulted ceilings, double wall closets, & includes an aspen log headboard, adjacent a shared hall full bathroom w/ custom frameless glass enclosure surrounding the tub/shower. 2nd bedroom includes a large walk-in closet. Upper level loft/office area ideal for extra sleeping quarters. The lower-level stairway highlights whitewashed beetle kill pine walls, leading into the 2 car garage, one side ideal for a UTV or Jeep. Large utility & storage area includes the washer and dryer. Outside, you’ll find a greenhouse, a playhouse/shed, & stunning views of mountains & rock outcroppings. The property is situated at the back of The Buffalo subdivision, & borders Elkhorn Ranches. The lot is fenced on two sides, and includes a 500-gallon propane tank. Low maintenance composite decking wraps around the home, w/ wire mesh balusters to allow unencumbered views! 3 cords of firewood— all included. Also on a neighborhood grazing lease to keep property taxes low.
Last check for updates: about 10 hours ago
Listing courtesy of Stephanie Tanis ABR GRI SFR , (719) 659-2600
Stephanie Tanis
Source: elevateMLS, MLS#9679276
Home Details for 2387 Buffalo Ridge Rd

|
|---|
Interior Details Basement: UnfinishedNumber of Rooms: 1 |
Beds & Baths Number of Bedrooms: 2Number of Bathrooms: 2Number of Bathrooms (full): 1Number of Bathrooms (three quarters): 1 |
Dimensions and Layout Living Area: 1850 Square Feet |
Appliances & Utilities Utilities: Propane, SolarAppliances: Dishwasher, Dryer, Gas in Kitchen, Oven, Range, Refrigerator, WasherDishwasherDryerLaundry: In Basement,Electric Hook-upRefrigeratorWasher |
Heating & Cooling Heating: Active Solar,Propane,WoodHas CoolingAir Conditioning: Ceiling Fan(s)Has HeatingHeating Fuel: Active Solar |
Fireplace & Spa Number of Fireplaces: 1Fireplace: OneHas a Fireplace |
Windows, Doors, Floors & Walls Window: Window CoveringsFlooring: Carpet, Tile, Luxury Vinyl |
Levels, Entrance, & Accessibility Stories: 2Levels: TwoFloors: Carpet, Tile, Luxury Vinyl |
View Has a ViewView: Panoramic, Mountain(s), View of Rock Formations |

|
|---|
Exterior Home Features Roof: Composite ShinglePatio / Porch: CompositeFencing: See RemarksOther Structures: Greenhouse, StorageFoundation: Walk Out, Other |
Parking & Garage Number of Garage Spaces: 2Number of Covered Spaces: 2Has a CarportHas a GarageHas an Attached GarageParking Spaces: 2Parking: Attached,Carport,Garage Door Opener,Gravel Driveway,RV Access/Parking |
Finished Area Finished Area (above surface): 1544 Square FeetFinished Area (below surface): 306 Square Feet |

|
|---|
Days on Market: 180+ |

|
|---|
Year Built Year Built: 1986 |
Property Type / Style Property Type: ResidentialProperty Subtype: Single Family Residence |
Building Construction Materials: Log Siding, LogNot a New ConstructionNot Attached Property |
Property Information Condition: Existing Home |

|
|---|
Price List Price: $568,000Price Per Sqft: $307 |

|
|---|
MLS Status: Active |

|
|---|

|
|---|
Direction & Address City: Como |
School Information Elementary School District: Park RE-2Jr High / Middle School District: Park RE-2High School District: Park RE-2 |

|
|---|
Listing Agent Listing ID: 9679276 |

|
|---|
Building Area Building Area: 1850 Square Feet |

|
|---|
HOA Fee Includes: Covenant EnforcementHas an HOAHOA Fee: $50/Annually |

|
|---|
Lot Area: 2.13 Acres |

|
|---|
Listing Terms: Cash, Conventional, VA Loan |

|
|---|
BasementMls Number: 9679276Above Grade Unfinished Area: 1544 |
Around this home
What Locals Say about Como
At least 1 Trulia users voted on each feature.

100 % Say car is needed

100 % Say it's quiet

100 % Say there's wildlife

100 % Say they plan to stay for at least 5 years

100 % Say parking is easy

50 % Say there are community events

50 % Say yards are well-kept

11 % Say neighbors are friendly
Sourced by Trulia users. Learn more about our methodology.
Market trends in Como
Last updated August 2026
Avg. sale price
—
Sale-to-List Price
—
Price per sq ft
—
Available listings
28
Home Value
Trulia Estimate
$554KSince last month
Decreased$1K (-0.2%)Since last year
Increased$36K (+7.1%)Since last sale
Increased$104K (+23.6%)Learn more about this home's value by checking out its Trulia Estimate, the value of nearby homes, and how much similar homes have sold for.
Trulia Estimate
The of this home's value increased by +148% in the last 10 years
| Month | Estimated value |
|---|---|
2026 | |
| September 2026 | $544K |
| August 2026 | $545K |
| July 2026 | $546K |
| June 2026 | $544K |
| May 2026 | $546K |
| April 2026 | $548K |
| March 2026 | $548K |
| February 2026 | $546K |
| January 2026 | $554K |
2025 | |
2024 | |
2023 | |
2022 | |
2021 | |
2020 | |
2019 | |
2018 | |
2017 | |
2016 | |
Comparable sales
These are recently sold homes that have a similar location or other similar features to this home, like bedrooms, bathrooms, and square footage. Get a sense of the expected prices in the area by viewing these homes.Address | Distance | Property Type | Sold Price | Sold Date | Bed | Bath | Sqft |
|---|---|---|---|---|---|---|---|
1.31 | Single-Family Home | $604,800 | 04/03/26 | 2 | 2 | 1,520 | |
0.65 | Single-Family Home | $145,000 | 10/24/25 | 2 | 1 | 1,062 | |
1.14 | Single-Family Home | $540,000 | 12/19/25 | 3 | 2 | 2,496 | |
0.95 | Single-Family Home | $350,000 | 10/27/25 | 1 | 1 | 810 | |
1.40 | Single-Family Home | $500,000 | 05/30/26 | 3 | 2 | 1,560 | |
1.13 | Single-Family Home | $270,000 | 03/09/26 | 1 | 1 | 1,152 | |
1.53 | Single-Family Home | $500,000 | 12/15/25 | 2 | 2 | 1,512 | |
0.34 | Single-Family Home | $129,900 | 04/14/26 | 1 | 1 | 630 | |
1.56 | Single-Family Home | $535,000 | 07/22/26 | 2 | 1 | 2,000 | |
1.62 | Single-Family Home | $519,900 | 12/12/25 | 3 | 2 | 1,296 |
Nearby home prices
Get a sense of expected prices in the area by checking the value of nearby homes.Address | Distance | Price | Bed | Bath | Sqft | Status |
|---|---|---|---|---|---|---|
0.06 | - | - | - | - | Off Market | |
0.14 | $582,200 | 3 | 2 | 1,705 | Off Market | |
0.16 | $175,000 | 1 | - | 602 | For Sale | |
0.23 | $589,700 | 3 | 2 | 1,705 | Off Market | |
0.34 | $129,900 | 1 | 1 | 630 | Recently Sold | |
0.33 | $62,500 | - | - | - | Recently Sold | |
0.34 | - | - | - | - | Off Market | |
0.40 | - | - | - | - | Off Market | |
0.46 | - | - | - | - | Off Market | |
0.52 | $40,000 | - | - | - | For Sale | |
0.52 | $307,200 | 2 | 1 | 988 | Off Market |
Price and Tax history
| Date | Event | Price |
|---|---|---|
Feb 10, 2026 Source: elevateMLS #9679276 | PriceChange | $568,000 Price decreased by 1% |
Oct 17, 2025 Source: elevateMLS #9679276 | Listed For Sale | $575,000 |
Mar 11, 2021 Source: N/A | Sold | $439,900 |
May 21, 2019 Source: Agent Provided | ListingRemoved | $345,000 |
May 19, 2019 Source: Agent Provided | Listed For Sale | $345,000 |
Jul 11, 2017 Source: N/A | Sold | $260,000 |
| Year | Property tax | Tax assessment |
|---|---|---|
| 2025 | $1,515 | $433,580 |
Home facts updated by county records
LGBTQ Local Legal Protections
LGBTQ Local Legal Protections



Stephanie Tanis ABR GRI SFR , Stephanie Tanis
Agent Phone: (719) 659-2600
The real estate listing information and related content displayed on this site is provided exclusively for consumers’ personal, non-commercial use and may not be used for any purpose other than to identify prospective properties consumers may be interested in purchasing. This information and related content is deemed reliable but is not guaranteed accurate by the Pikes Peak REALTOR® Services Corp d/b/a elevateMLS.
Similar Homes You May Like
 1.14 ACRESEngel & Volkers Denver, MLS#8348056
 53.19 ACRESYour Neighborhood Realty, Inc.
 40 ACRESGrant Dolby, Dolby Haas, My State MLS
 4.02 ACRESReal Broker, LLC DBA Real, MLS#6151876
 11.15 ACRESeXp Realty, LLC, Mountain House Properties
 1 ACRECaniglia Real Estate Group,LLC
 9 ACRESCentral Park Real Estate LLC, MLS#6101764
 1 ACREeXp Realty, LLC, Mountain House Properties
 1.31 ACRESBreckenridge Real Estate Group
 1.22 ACRESeXp Realty, LLC, Mountain House Properties
 4 ACRESRealty One Group Elevations, LLC, MLS#6017291
 2 ACRESeXp Realty, LLC, Mountain House Properties
 1.25 ACRESPaffrath & Thomas R.E.S.C
 4.06 ACRESBroker's Guild Real Estate
 1.21 ACRESChristie's International Real Estate CO LLC
 4 ACRESRE/MAX Properties of the Summit
 7.5 ACRESMelissa Guerri, WK Real Estate Longmont
 1.96 ACRES
 1.24 ACRESSpirit Bear Realty, MLS#2888827
 2 ACRESRE/MAX Professionals, MLS#7256235
 NEW - 2 DAYS AGO3.25 ACRESMills Mountain Real Estate
 1.43 ACRESColorado R.E. Summit County
 NEW - 5 HRS AGO2.33 ACRESRE/MAX Properties of the Summit
 See more homes for sale inComo


New Listings near 2387 Buffalo Ridge Rd
- NEW - 5 HRS AGO2.33 ACRESRE/MAX Properties of the Summit
 3 ACRESMadison & Company Properties, MLS#9655909
 5 ACRESUnited Country Mountain Brokers, MLS#8903952
 2020 ACRESRocky Mountain Real Estate Inc, MLS#3153272
 5.08 ACRESJefferson Real Estate, MLS#8672854
 2 ACRESJefferson Real Estate, Inc.
 2.27 ACRESLIV Sotheby's International Realty, MLS#6229642
 2 ACRESThe Hayslett Group, LLC, MLS#8145551
- See more homes for sale inComo


Frequently asked questions about 2387 Buffalo Ridge Rd
- What is the estimated monthly payment for 2387 Buffalo Ridge Rd?Based on a $568,000 list price with 20% down at today's rates, the estimated monthly payment for 2387 Buffalo Ridge Rd in Como, CO is approximately $3,407 (about $3,171 principal & interest, $161 property taxes, and $75 homeowner's insurance). This is an estimate. Actual payment depends on your loan terms.
- What are the closest schools to 2387 Buffalo Ridge Rd?The closest schools to 2387 Buffalo Ridge Rd in Como, CO are Edith Teter Elementary School (Pre-K, rated 3/10), Silverheels Middle School (rated 5/10), South Park High School (rated 4/10).
- What is 2387 Buffalo Ridge Rd estimated to be worth?Trulia's estimated value for 2387 Buffalo Ridge Rd in Como, CO is $553,900.
- Does 2387 Buffalo Ridge Rd have air conditioning?Yes, 2387 Buffalo Ridge Rd in Como, CO has air conditioning.
- Does 2387 Buffalo Ridge Rd have laundry facilities?Yes, 2387 Buffalo Ridge Rd in Como, CO has in-unit laundry.
- How big is the lot at 2387 Buffalo Ridge Rd?The lot at 2387 Buffalo Ridge Rd in Como, CO is about 2.1 acres.
2387 Buffalo Ridge Rd, Como, CO 80432 is a 2 bedroom, 2 bathroom, 1,850 sqft single-family home built in 1986. This property is currently available for sale and was listed by elevateMLS on Oct 17, 2025. The MLS # for this home is MLS# 9679276.