


23814 E 36th Place
Aurora, CO 80019
Green Valley Ranch East 5 Beds
 4 Baths
 4,783 sqft
5 Beds
4 Baths
4,783 sqft
Home Highlights

Parking
3 Car Garage

Outdoor
Porch

Climate Control
Heating & Cooling

HOA
$250/Monthly

Price/Sqft
$167

Listed
180+ days ago
Local Information
- Map ViewExplore the area around 23814 E 36th Place.

- Schools1 Preschool School1 Elementary School1 Middle School1 High School

- Shop & Eat

-- mins to
About this House
APPROVED SHORT SALE OPPORTUNITY — QUICK CLOSING POSSIBLE!
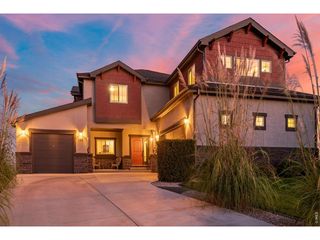
Exceptional opportunity to own a spacious, newer home in the highly desirable Aurora Highlands community. This impressive 5-bedroom, 4-bath residence offers an open and functional floor plan, generous living spaces, a finished basement, and a 3-car garage.
The main level features a bright great room, dedicated office, dining area, and a well-appointed kitchen with quartz countertops, large center island, stainless steel appliances, abundant cabinetry, and pantry space. The home also offers spacious bedrooms, modern bathrooms, flexible living areas, and plenty of room for entertaining, working from home, or multigenerational living.
Additional highlights include:
• Approximately 4,700+ square feet of total living space
• Built in 2023
• Finished basement
• 3-car garage
• Open-concept kitchen and living area
• Quartz countertops and stainless steel appliances
• Large primary suite
• Dedicated home office
• Multiple living and recreation areas
• Smart-home features
• Covered outdoor living space
• Located in The Aurora Highlands community near parks, trails, schools, shopping, dining, and major transportation routes
Property is being sold in its current AS-IS condition. Buyer should complete all desired inspections and due diligence.
This is an approved short sale opportunity with the potential for a quick closing. All offers remain subject to final mortgage-servicer approval.
A separate short-sale negotiation and processing fee is payable by the buyer at closing. Details of the fee and transaction requirements are available in the MLS documents and must be acknowledged by the buyer before offer submission.
Cash or strong financing preferred. Updated proof of funds or lender approval must accompany all offers. Buyer must be prepared to close promptly upon issuance of the final short-sale approval.
Exceptional opportunity to own a spacious, newer home in the highly desirable Aurora Highlands community. This impressive 5-bedroom, 4-bath residence offers an open and functional floor plan, generous living spaces, a finished basement, and a 3-car garage.
The main level features a bright great room, dedicated office, dining area, and a well-appointed kitchen with quartz countertops, large center island, stainless steel appliances, abundant cabinetry, and pantry space. The home also offers spacious bedrooms, modern bathrooms, flexible living areas, and plenty of room for entertaining, working from home, or multigenerational living.
Additional highlights include:
• Approximately 4,700+ square feet of total living space
• Built in 2023
• Finished basement
• 3-car garage
• Open-concept kitchen and living area
• Quartz countertops and stainless steel appliances
• Large primary suite
• Dedicated home office
• Multiple living and recreation areas
• Smart-home features
• Covered outdoor living space
• Located in The Aurora Highlands community near parks, trails, schools, shopping, dining, and major transportation routes
Property is being sold in its current AS-IS condition. Buyer should complete all desired inspections and due diligence.
This is an approved short sale opportunity with the potential for a quick closing. All offers remain subject to final mortgage-servicer approval.
A separate short-sale negotiation and processing fee is payable by the buyer at closing. Details of the fee and transaction requirements are available in the MLS documents and must be acknowledged by the buyer before offer submission.
Cash or strong financing preferred. Updated proof of funds or lender approval must accompany all offers. Buyer must be prepared to close promptly upon issuance of the final short-sale approval.
Home Details for 23814 E 36th Place

|
|---|
Interior Details Basement: Finished,Interior Entry,Partial,Sump PumpNumber of Rooms: 16Types of Rooms: Bedroom, Bathroom, Bonus Room, Dining Room, Kitchen, Laundry, Living Room, Media Room, Utility Room |
Beds & Baths Number of Bedrooms: 5Main Level Bedrooms: 1Number of Bathrooms: 4Number of Bathrooms (full): 3Number of Bathrooms (three quarters): 1Number of Bathrooms (main level): 1 |
Dimensions and Layout Living Area: 4783 Square Feet |
Appliances & Utilities Utilities: Cable Available, Electricity Connected, Internet Access (Wired), Natural Gas Available, Natural Gas Connected, Phone AvailableAppliances: Cooktop, Dishwasher, Disposal, Double Oven, Dryer, Microwave, Range Hood, Refrigerator, Solar Hot Water, WasherDishwasherDisposalDryerLaundry: In UnitMicrowaveRefrigeratorWasher |
Heating & Cooling Heating: Active Solar,Forced AirHas CoolingAir Conditioning: Central AirHas HeatingHeating Fuel: Active Solar |
Fireplace & Spa Number of Fireplaces: 1Fireplace: Living RoomHas a Fireplace |
Gas & Electric Has Electric on Property |
Windows, Doors, Floors & Walls Flooring: Carpet, Tile, Wood |
Levels, Entrance, & Accessibility Stories: 2Levels: TwoFloors: Carpet, Tile, Wood |
View No View |
Security Security: Security System, Smart Locks, Smoke Detector(s) |

|
|---|
Exterior Home Features Roof: CompositionPatio / Porch: Covered, Front PorchFencing: NoneVegetation: GrassedExterior: Rain Gutters |
Parking & Garage Number of Garage Spaces: 3Number of Covered Spaces: 3No CarportHas a GarageHas an Attached GarageParking Spaces: 3Parking: Concrete |
Frontage Road Frontage: Private RoadResponsible for Road Maintenance: Private Maintained RoadRoad Surface Type: PavedNot on Waterfront |
Water & Sewer Sewer: Public Sewer |
Farm & Range Not Allowed to Raise Horses |
Finished Area Finished Area (above surface): 3110 Square FeetFinished Area (below surface): 1131 Square Feet |

|
|---|
Days on Market: 180+ |

|
|---|
Year Built Year Built: 2023 |
Property Type / Style Property Type: ResidentialProperty Subtype: Single Family ResidenceStructure Type: HouseArchitecture: Contemporary |
Building Construction Materials: Frame, Stone, Wood SidingNot Attached Property |
Property Information Not Included in Sale: Sellers Personal PropertyParcel Number: R0212221 |

|
|---|
Price List Price: $800,000Price Per Sqft: $167 |
Status Change & Dates Off Market Date: Sat Jul 25 2026 |

|
|---|
MLS Status: Pending |

|
|---|

|
|---|
Direction & Address City: AuroraCommunity: The Aurora Highlands |
School Information Elementary School: Harmony Ridge P-8Elementary School District: Adams-Arapahoe 28JJr High / Middle School: Harmony Ridge P-8Jr High / Middle School District: Adams-Arapahoe 28JHigh School: Vista PeakHigh School District: Adams-Arapahoe 28J |

|
|---|
Listing Agent Listing ID: 2981212 |

|
|---|
Building Area Building Area: 4783 Square Feet |

|
|---|
Not Senior Community |

|
|---|
HOA Fee Includes: TrashHOA Name: The Aurora HighlandsHOA Phone: 303-597-8573Has an HOAHOA Fee: $250/Included In Property Tax |

|
|---|
Lot Area: 9332 sqft |

|
|---|
Special Conditions: Short Sale, Third Party Approval |

|
|---|
Contingencies: Short Sale - Have signed offer(s) waiting on lender approvalListing Terms: 1031 Exchange, Cash, Conventional, FHA, Jumbo, VA Loan |

|
|---|
Mobile Home Park Mobile Home Units: Feet |

|
|---|
Business Information Ownership: Individual |

|
|---|
BasementMls Number: 2981212Attribution Contact: brandon@mycorehome.com, 970-217-5826Above Grade Unfinished Area: 3110Below Grade Unfinished Area: 542Showing Service Name: Showing Time |
Last check for updates: about 3 hours ago
Listing courtesy of Brandon Ray, (970) 217-5826
MyCore Properties
Source: REcolorado as distributed by MLS GRID, MLS#2981212
Also Listed on REcolorado as distributed by MLS GRID.
Market trends in Aurora
Last updated June 2026
Avg. sale price
$462K
$11.33KMoM
Sale-to-List Price
100.0%
0.1%MoM
Price per sq ft
$222
$2MoM
Available listings
2022
24MoM
Price History for 23814 E 36th Place
| Date | Price | Event | Source |
|---|---|---|---|
| 07/25/2026 | $800,000 | Pending | REcolorado as distributed by MLS GRID #2981212 |
| 07/20/2026 | $800,000 | PriceChange | REcolorado as distributed by MLS GRID #2981212 |
| 06/08/2026 | $490,500 | Pending | REcolorado as distributed by MLS GRID #2981212 |
| 06/05/2026 | $490,500 | PriceChange | REcolorado as distributed by MLS GRID #2981212 |
| 03/26/2026 | $608,888 | PriceChange | REcolorado as distributed by MLS GRID #2981212 |
| 01/06/2026 | $1,099,000 | Listed For Sale | REcolorado as distributed by MLS GRID #2981212 |
| 07/11/2024 | $1,014,455 | Sold | IRES as distributed by MLS GRID #1000179 |
| 04/04/2024 | $999,990 | Pending | REcolorado as distributed by MLS GRID #IR1000179 |
| 03/05/2024 | $999,990 | PriceChange | IRES as distributed by MLS GRID #1000179 |
| 12/12/2023 | $978,000 | PriceChange | IRES as distributed by MLS GRID #1000179 |
| 11/30/2023 | $985,000 | Listed For Sale | IRES as distributed by MLS GRID #1000179 |
| 11/27/2023 | ListingRemoved | IRES as distributed by MLS GRID #989944 | |
| 08/18/2023 | $986,990 | PriceChange | IRES as distributed by MLS GRID #989944 |
| 08/08/2023 | $990,990 | PriceChange | IRES as distributed by MLS GRID #989944 |
| 06/20/2023 | $969,990 | PriceChange | IRES as distributed by MLS GRID #989944 |
| 06/14/2023 | $969,801 | Listed For Sale | IRES as distributed by MLS GRID #989944 |
Similar Homes You May Like
 OPEN SAT, 11-1PMTrelora Realty, Inc., MLS#2290784
 LIV Sotheby's International Realty, MLS#7488254
 0.26 ACRESCompass Colorado, LLC - Boulder, MLS#9954467
 0.25 ACRESCompass - Denver, MLS#1815836
 Keller Williams Preferred Realty, MLS#2704716
 Real Broker, LLC DBA Real, MLS#3758167
 Keller Williams DTC, MLS#4634962
 0.25 ACRESKentwood Real Estate DTC, LLC, MLS#3110829
 eXp Realty, LLC, MLS#1594244
 0.27 ACRESRE/MAX Alliance, MLS#6667304
 RE/MAX Professionals, MLS#7033789
 Keller Williams Advantage Realty LLC, MLS#1556641
 HomeSmart Realty, MLS#5540486
 eXp Realty, LLC, MLS#2487265
 Coldwell Banker Global Luxury Denver, MLS#7739167
 The Agency - Denver, MLS#9428121
 Showcase Real Estate LLC, MLS#6475187
 5.6 ACRESSelect Realty LLC, MLS#8502679
 Emblem Real Estate, Inc., MLS#8926812
 See more homes for sale inAurora




New Listings near 23814 E 36th Place
 Coldwell Banker Realty 24, MLS#9516129
 NEW - 4 HRS AGOBrokers Guild Real Estate
 NEW - 2 HRS AGOKeller Williams Realty Downtown LLC, MLS#4776776
 Coldwell Banker Realty 56, MLS#6691133
 Keller Williams Preferred Realty, MLS#4601062
 RE/MAX Professionals, MLS#2565794
 OPEN SUN, 12-2PM8z Real Estate, MLS#3630026
- See more homes for sale inAurora


Property Tax and Assessment
| Year | 2025 |
|---|---|
| Tax | $12,785 |
| Assessment | $945,000 |
Home facts updated by county records
Comparable Sales for 23814 E 36th Place
Address | Distance | Property Type | Sold Price | Sold Date | Bed | Bath | Sqft |
|---|---|---|---|---|---|---|---|
0.05 | Single-Family Home | $730,338 | 03/02/26 | 5 | 4 | 4,255 | |
0.21 | Single-Family Home | $893,341 | 01/30/26 | 5 | 3 | 3,662 | |
0.03 | Single-Family Home | $834,990 | 04/30/26 | 4 | 3 | 3,203 | |
0.28 | Single-Family Home | $699,999 | 07/21/26 | 5 | 3.5 | 3,802 | |
0.26 | Single-Family Home | $1,472,995 | 10/17/25 | 6 | 4.5 | 5,212 | |
0.12 | Single-Family Home | $848,716 | 06/30/26 | 3 | 2 | 3,683 | |
0.44 | Single-Family Home | $840,000 | 01/16/26 | 6 | 4.5 | 4,169 | |
0.52 | Single-Family Home | $829,700 | 01/30/26 | 4 | 3.5 | 5,039 | |
0.40 | Single-Family Home | $637,749 | 05/28/26 | 5 | 4 | 3,288 | |
0.53 | Single-Family Home | $810,000 | 11/14/25 | 4 | 4 | 4,228 |
Nearby homes
Get a sense of prices in the area by checking nearby homes. FOR SALENEW CONSTRUCTIONQUICK MOVE-INHouse Hunters, LLC, MLS#1648557
 OFF MARKETLeslie Bell, C3 Real Estate Solutions, LLC
 SOLDAPR 30, 2026Leslie Bell, C3 Real Estate Solutions, LLC
 FOR SALENEW CONSTRUCTIONQUICK MOVE-INRE/MAX Alliance, MLS#7483379
 OFF MARKETRE/MAX Professionals, MLS#8619308
 OFF MARKETRE/MAX Professionals, MLS#5695231
 FOR SALENEW CONSTRUCTIONBUILDABLE PLAN
 FOR SALENEW CONSTRUCTIONBUILDABLE PLAN
 FOR SALENEW CONSTRUCTIONBUILDABLE PLAN
 FOR SALENEW CONSTRUCTIONBUILDABLE PLAN
 FOR SALENEW CONSTRUCTIONQUICK MOVE-INRE/MAX Alliance, MLS#8842522
 OFF MARKETLeslie Bell, C3 Real Estate Solutions, LLC
Assigned Schools
These are the assigned schools for 23814 E 36th Place.
- Vista Peak 9-12 Preparatory
- 9-12
- Public
- 2045 Students
5/10GreatSchools RatingParent Rating AverageGreat school and very nice for aps schoolOther Review5mo ago - Aurora Highlands P-8
- PK-8
- Public
- 472 Students
5/10GreatSchools RatingParent Rating AverageI believe this school has promise if they focus on what is important, education. It seems their main focus is to obtain more students from outlying areas to receive more funding per head. However, these outlying areas seems to have brought in students who's families don't appreciate education and are simply sending their children there as a day care. What unfortunately contributes to this overall lack of good order and discipline is that some of the faculty members degrade & scream at the younger children, which our, and other families, witnessed first hand! Children are not only there to learn the curriculum, but as well what society deems acceptable. Teachers are a mentor to young minds, displaying these type of uncheck emotions detracts from a positive learning experience and what is socially acceptable.What makes this worse is, from our experience, that the multiple troubled children are not held accountable. They're a continued problem that other students have also stated impede their learning experiences. This institution needs to identify what type of school it wants to be, before it falls into the lumped category of, "another typical Aurora school".Parent Review2mo ago  Check out schools near 23814 E 36th Place.
Neighborhood Overview

Neighborhood stats provided by third party data sources.
What Locals Say about Green Valley Ranch East
At least 1 Trulia users voted on each feature.

100 % Say there are sidewalks

100 % Say kids play outside

100 % Say yards are well-kept

100 % Say there's wildlife

100 % Say there's holiday spirit

100 % Say car is needed
Sourced by Trulia users. Learn more about our methodology.
LGBTQ Local Legal Protections
LGBTQ Local Legal Protections



Brandon Ray, MyCore Properties
Agent Phone: (970) 217-5826
© 2026 REcolorado® All rights reserved. Certain information contained herein is derived from information which is the licensed property of, and copyrighted by, REcolorado®. Some IDX listings have been excluded from this website. Click here for more information
23814 E 36th Place, Aurora, CO 80019 is a 5 bedroom, 4 bathroom, 4,783 sqft single-family home built in 2023. 23814 E 36th Place is located in Green Valley Ranch East, Aurora. This property is currently available for sale and was listed by REcolorado as distributed by MLS GRID on Jan 6, 2026. The MLS # for this home is MLS# 2981212.