


$404,200
 5 Beds
 3.5 Baths
 3,357 sqft
2381 Boulder Dr, Normal, IL 61761
Est. Refi. Payment $2,958/mo*
Refinance Your HomeCurrently Off Market - Sold Sep 21, 2023 for $340,000
Home Value
Trulia Estimate
$404KSince last month
Decreased$39K (-8.8%)Since last year
Increased$1K (+0.3%)Since last sale
Increased$61K (+18.1%)Learn more about this home's value by checking out its Trulia Estimate, the value of nearby homes, and how much similar homes have sold for.
Trulia Estimate
The of this home's value increased by +50% in the last 10 years
| Month | Estimated value |
|---|---|
2026 | |
| November 2026 | $401K |
| October 2026 | $408K |
| September 2026 | $440K |
| August 2026 | $411K |
| July 2026 | $412K |
| June 2026 | $414K |
| May 2026 | $415K |
| April 2026 | $406K |
| March 2026 | $395K |
| February 2026 | $396K |
| January 2026 | $394K |
2025 | |
2024 | |
2023 | |
2022 | |
2021 | |
2020 | |
2019 | |
2018 | |
2017 | |
2016 | |
Comparable sales
These are recently sold homes that have a similar location or other similar features to this home, like bedrooms, bathrooms, and square footage. Get a sense of the expected prices in the area by viewing these homes.Address | Distance | Property Type | Sold Price | Sold Date | Bed | Bath | Sqft |
|---|---|---|---|---|---|---|---|
0.18 | Single-Family Home | $375,000 | 09/14/26 | 5 | 3.5 | 3,372 | |
0.11 | Single-Family Home | $345,000 | 04/22/26 | 4 | 3 | 3,080 | |
0.10 | Single-Family Home | $385,000 | 08/14/26 | 4 | 3.5 | 2,776 | |
0.17 | Single-Family Home | $375,000 | 03/13/26 | 4 | 3 | 3,230 | |
0.22 | Single-Family Home | $474,000 | 08/20/26 | 5 | 3.5 | 3,500 | |
0.21 | Single-Family Home | $318,000 | 07/27/26 | 4 | 3 | 2,982 | |
0.27 | Single-Family Home | $369,900 | 03/13/26 | 4 | 3.5 | 3,237 | |
0.22 | Single-Family Home | $435,000 | 04/23/26 | 4 | 3.5 | 3,844 | |
0.34 | Single-Family Home | $360,000 | 12/05/25 | 4 | 2.5 | 3,418 | |
0.23 | Single-Family Home | $500,000 | 06/07/26 | 4 | 3 | 3,673 |
Nearby home prices
Get a sense of expected prices in the area by checking the value of nearby homes.Address | Distance | Price | Bed | Bath | Sqft | Status |
|---|---|---|---|---|---|---|
0.02 | $391,600 | 3 | 2.5 | 2,939 | Off Market | |
0.03 | $553,300 | 5 | 4.5 | 3,609 | Off Market | |
0.03 | $426,800 | Studio | - | - | Off Market | |
0.03 | - | - | - | - | Off Market | |
0.03 | $365,000 | 3 | 2 | 2,844 | Off Market | |
0.04 | - | - | - | - | Off Market | |
0.04 | - | - | - | - | Off Market | |
0.04 | - | - | - | - | Off Market | |
0.04 | - | - | - | - | Off Market | |
0.04 | - | - | - | - | Off Market | |
0.04 | - | - | - | - | Off Market | |
0.04 | - | - | - | - | Off Market | |
0.04 | - | - | - | - | Off Market | |
0.04 | $1,820,000 | - | - | - | Recently Sold | |
0.04 | $452,100 | 3 | 4 | - | Off Market | |
0.04 | - | Studio | - | - | Off Market | |
0.04 | $352,700 | Studio | - | - | Off Market | |
0.04 | - | Studio | - | - | Off Market | |
0.04 | $405,600 | 3 | 2 | 1,800 | Off Market | |
0.04 | - | 3 | 2.5 | 2,500 | Off Market |
Local Information
- Map ViewExplore the area around 2381 Boulder Dr.

- Schools1 Elementary School1 Middle School1 High School

- Shop & Eat

-- mins to
Home Highlights

Single-Family Home

Built in 2006

3,357 sqft

$120/sqft

Garage
About this House
What's unique:Shopping centersLarge windowsFreshly painted wallsEasy access to schoolsOversized kitchenLarge pantry
Welcome to this spacious 5 bedroom, 3 1/2 bath move-in ready family home close to shopping, interstate, schools and the constitution trail.
$112 per sq ft.
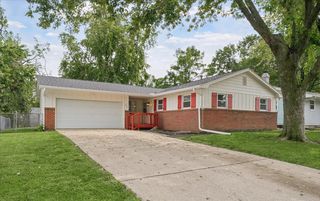
This one and a half story house sits on a large corner lot with mature trees that provide morning and evening shade. The oversized driveway leads to the attached three car garage.
There is new luxury vinyl flooring throughout the main floor. The open concept kitchen and living room is 696 sq feet. The kitchen has under-counter lighting, a large number of cabinets and a double door pantry. All stainless appliances are new. This room will become the heart of your family time and gatherings.
Off the the living room is the 126 sq ft office with double glass doors, ideal for kids doing homework or working from home.
On the main level is the master suite with a vaulted ceiling and bathroom including a walk in-shower, large tub and a walk-in closet. There are two additional bedrooms with large closets and another full bath on the main level.
Also on the main level is the mud/laundry room with an entry from the garage and lots of cabinet space and a closet. The washer and dryer are staying.
The second floor includes two additional bedrooms with large closets, a full bath and a loft sitting area.
The basement has three distinct areas: a 625 sq ft home theater and entertainment area with a half bath; a 475 sq ft enclosed workshop; and 413 sq ft of unfinished area including one finished closet. The theater includes a laser projector with a surround sound system and adjustable lighting for a theater-like experience. The workshop has ample electrical outlets to support a variety of equipment. The unfinished area can be used as a play area or additional storage.
There is a second set of stairs going from the garage to the basement.
On the north side of the house is a 25'x25' fenced in area ideal for a playground or pool. The back patio has a pergola covered with trumpet vines that provide afternoon shade. While sitting on the patio you can hear a rush of water from the small fish pond and fountain.
$112 per sq ft.
This one and a half story house sits on a large corner lot with mature trees that provide morning and evening shade. The oversized driveway leads to the attached three car garage.
There is new luxury vinyl flooring throughout the main floor. The open concept kitchen and living room is 696 sq feet. The kitchen has under-counter lighting, a large number of cabinets and a double door pantry. All stainless appliances are new. This room will become the heart of your family time and gatherings.
Off the the living room is the 126 sq ft office with double glass doors, ideal for kids doing homework or working from home.
On the main level is the master suite with a vaulted ceiling and bathroom including a walk in-shower, large tub and a walk-in closet. There are two additional bedrooms with large closets and another full bath on the main level.
Also on the main level is the mud/laundry room with an entry from the garage and lots of cabinet space and a closet. The washer and dryer are staying.
The second floor includes two additional bedrooms with large closets, a full bath and a loft sitting area.
The basement has three distinct areas: a 625 sq ft home theater and entertainment area with a half bath; a 475 sq ft enclosed workshop; and 413 sq ft of unfinished area including one finished closet. The theater includes a laser projector with a surround sound system and adjustable lighting for a theater-like experience. The workshop has ample electrical outlets to support a variety of equipment. The unfinished area can be used as a play area or additional storage.
There is a second set of stairs going from the garage to the basement.
On the north side of the house is a 25'x25' fenced in area ideal for a playground or pool. The back patio has a pergola covered with trumpet vines that provide afternoon shade. While sitting on the patio you can hear a rush of water from the small fish pond and fountain.
2381 Boulder Dr, Normal, IL 61761 is a 5 bedroom, 4 bathroom, 3,357 sqft single-family home built in 2006. It last sold for $340,000 on Sep 21, 2023. This property is not currently displayed as for sale or rent on Trulia. The Trulia Estimate is $404,200, with a rent estimate of $3,626/month.
Home Details for 2381 Boulder Dr

|
|---|
Interior Details BasementAtticTypes of Rooms: Dining Room, Family Room, Laundry Room, Master Bath, Mud Room, Office, Recreation Room, WorkshopCeiling Fan |
Heating & Cooling Heating: Forced Air, GasAir ConditioningCooling System: CentralHeating Fuel: Forced Air |
Levels, Entrance, & Accessibility Stories: 2Floors: Carpet, Linoleum Vinyl |
Appliances & Utilities Cable ReadyDishwasherDisposalDryerMicrowaveRefrigeratorWasher |
Windows, Doors, Floors & Walls Double Paned Windows |

|
|---|
Exterior Home Features Roof: Shake ShingleExterior: Vinyl, BrickLawn |
Parking & Garage GarageParking: Garage Attached |

|
|---|
Year Built Year Built: 2006 |
Property Type / Style Property Type: Single Family Home |
Price and Tax history
| Date | Event | Price |
|---|---|---|
Sep 21, 2023 Source: MRED as distributed by MLS GRID #11827241 | Sold | $340,000 |
Aug 24, 2023 Source: MRED as distributed by MLS GRID #11827241 | Contingent | $354,900 |
Aug 21, 2023 Source: MRED as distributed by MLS GRID #11827241 | PriceChange | $354,900 Price decreased by 1% |
Aug 13, 2023 Source: MRED as distributed by MLS GRID #11827241 | PriceChange | $359,900 Price decreased by 1% |
Aug 1, 2023 Source: MRED as distributed by MLS GRID #11827241 | PriceChange | $365,000 Price decreased by 3% |
Jul 12, 2023 Source: MRED as distributed by MLS GRID #11827241 | Listed For Sale | $375,000 |
Jul 10, 2023 Source: N/A | ListingRemoved | |
Jun 29, 2023 Source: N/A | Listed For Sale | $375,000 |
Dec 1, 2005 Source: N/A | Sold | $55,000 |
| Year | Property tax | Tax assessment |
|---|---|---|
| 2025 | $10,338 | $417,270 |
Home facts updated by county records
Market trends in Normal
Last updated October 2026
Avg. sale price
$274K
$9.67KMoM
Sale-to-List Price
100.1%
Price per sq ft
$118
$3MoM
Available listings
69
8MoM
Sourced by Trulia Market Trends
Around this home
What Locals Say about Normal
At least 283 Trulia users voted on each feature.

92 % Say it's dog friendly

90 % Say there are sidewalks

89 % Say car is needed

86 % Say parking is easy

77 % Say yards are well-kept

75 % Say there's holiday spirit

75 % Say people would walk alone at night

72 % Say kids play outside

67 % Say streets are well-lit

63 % Say it's quiet

58 % Say neighbors are friendly

57 % Say there's wildlife

45 % Say they plan to stay for at least 5 years

44 % Say it's walkable to grocery stores

39 % Say it's walkable to restaurants

27 % Say there are community events
Sourced by Trulia users. Learn more about our methodology.
LGBTQ Local Legal Protections
LGBTQ Local Legal Protections


Frequently asked questions about 2381 Boulder Dr
- What is 2381 Boulder Dr estimated to be worth?Trulia's estimated value for 2381 Boulder Dr in Normal, IL is $404,200.
- What is the price history for 2381 Boulder Dr?2381 Boulder Dr in Normal, IL last sold for $340,000 in September 2023.
- Is Normal a buyer's or seller's market?Normal is currently a balanced market, based on recent for-sale activity.
- What's the median sale price in Normal?The median sale price in Normal is $274K. That is down $9.67K from the prior month.
- Does 2381 Boulder Dr have air conditioning?Yes, 2381 Boulder Dr in Normal, IL has air conditioning.
- Does 2381 Boulder Dr have laundry facilities?Yes, 2381 Boulder Dr in Normal, IL has in-unit laundry.
Explore by feature - Pet Friendly
 PET FRIENDLY
 NEW - 1 DAY AGOPET FRIENDLY
 NEW - 9 HRS AGOPET FRIENDLY
 SPECIAL OFFERPET FRIENDLY
 PET FRIENDLY
 PET FRIENDLY$1,699 - $2,500/mo1-3 bd1-3 baCarden Springs Apartments and Townhomes | 1808 Carden Springs Cir,
Normal, IL 61761 APPLY INSTANTLYPET FRIENDLY
 APPLY INSTANTLYPET FRIENDLY
 APPLY INSTANTLYPET FRIENDLY
 APPLY INSTANTLYPET FRIENDLY
Explore by feature - Garage
- PET FRIENDLY
- PET FRIENDLY$1,699 - $2,500/mo1-3 bd1-3 baCarden Springs Apartments and Townhomes | 1808 Carden Springs Cir,
Normal, IL 61761 - APPLY INSTANTLYPET FRIENDLY
- APPLY INSTANTLYPET FRIENDLY
 APPLY INSTANTLY
 APPLY INSTANTLY
- APPLY INSTANTLYPET FRIENDLY
- APPLY INSTANTLYPET FRIENDLY
 APPLY INSTANTLYPET FRIENDLY
 PET FRIENDLY
Explore by feature - Air Conditioning
- PET FRIENDLY
- NEW - 1 DAY AGOPET FRIENDLY
- NEW - 9 HRS AGOPET FRIENDLY
- SPECIAL OFFERPET FRIENDLY
- PET FRIENDLY
- PET FRIENDLY$1,699 - $2,500/mo1-3 bd1-3 baCarden Springs Apartments and Townhomes | 1808 Carden Springs Cir,
Normal, IL 61761  APPLY INSTANTLYFURNISHEDROOM FOR RENT
 APPLY INSTANTLYFURNISHEDROOM FOR RENT
- APPLY INSTANTLYPET FRIENDLY
- APPLY INSTANTLYPET FRIENDLY

Explore by feature - Pool
- NEW - 17 HRS AGOPET FRIENDLY
 NEW - 1 DAY AGOPET FRIENDLY
- PET FRIENDLY$1,699 - $2,500/mo1-3 bd1-3 baCarden Springs Apartments and Townhomes | 1808 Carden Springs Cir,
Normal, IL 61761 - NEW - 9 HRS AGOPET FRIENDLY
 PET FRIENDLYFURNISHED
- SPECIAL OFFERPET FRIENDLY
Explore by feature - Washer/dryer
- PET FRIENDLY
- NEW - 1 DAY AGOPET FRIENDLY
- NEW - 9 HRS AGOPET FRIENDLY
- SPECIAL OFFERPET FRIENDLY
- PET FRIENDLY
- PET FRIENDLY$1,699 - $2,500/mo1-3 bd1-3 baCarden Springs Apartments and Townhomes | 1808 Carden Springs Cir,
Normal, IL 61761 - APPLY INSTANTLYFURNISHEDROOM FOR RENT
- APPLY INSTANTLYFURNISHEDROOM FOR RENT
- APPLY INSTANTLYPET FRIENDLY
- APPLY INSTANTLYPET FRIENDLY
Explore by feature - Outdoor Space
- APPLY INSTANTLYPET FRIENDLY
- APPLY INSTANTLYPET FRIENDLY
- APPLY INSTANTLY
- APPLY INSTANTLYPET FRIENDLY
- APPLY INSTANTLYPET FRIENDLY
- PET FRIENDLY
 ROOM FOR RENT
 APPLY INSTANTLYPET FRIENDLY
 APPLY INSTANTLY
 APPLY INSTANTLYPET FRIENDLY
Apartments for Rent
- PET FRIENDLY$1,699 - $2,500/mo1-3 bd1-3 baCarden Springs Apartments and Townhomes | 1808 Carden Springs Cir,
Normal, IL 61761 - PET FRIENDLY
- NEW - 1 DAY AGOPET FRIENDLY

 PET FRIENDLY
- NEW - 9 HRS AGOPET FRIENDLY
 PET FRIENDLYFURNISHED
 APPLY INSTANTLYFURNISHED
 See more homes for rent inNormal
Off Market Homes Near 2381 Boulder Dr
 SOLDNOV 13, 2026BHHS Central Illinois, REALTORS
 SOLDNOV 13, 2026Dawn Kuykendall, HomeSmart Realty Group
 SOLDNOV 13, 2026Keller Williams Revolution
 SOLDNOV 12, 2026Keller Williams Revolution
 SOLDNOV 12, 2026Scott E Rodgers, RE/MAX Traders Unlimited
 SOLDNOV 11, 2026Keller Williams Revolution
 See more homes for sale inNormal



Homes for sale near 2381 Boulder Dr
 NEW CONSTRUCTIONColdwell Banker Real Estate Group
 NEW CONSTRUCTIONColdwell Banker Real Estate Group
 OPEN SUN, 12-3PM0.34 ACRESBeycome Brokerage Realty LLC
 NEW CONSTRUCTIONKeller Williams Revolution
 NEW CONSTRUCTIONKeller Williams Revolution
- See more homes for sale inNormal


- Results are loading