


$319,990
Original price: $319,990
 4 Beds
 2 Baths
 1,806 sqft
23777 Avernus Loop, Daphne, AL 36526
Est. Mortgage $1,935/mo*
Get Pre-QualifiedHome Highlights

Single-Family Home

Built in 2024

$177/sqft

2 Car Garage

HOA $37/mo
Local Information
- Map ViewExplore the area around 23777 Avernus Loop.

- Schools1 Elementary School1 High School

- Shop & Eat

-- mins to
About this House
What's unique:Fortified roofStylish finishesFunctional open-concept layoutGenerous closet space
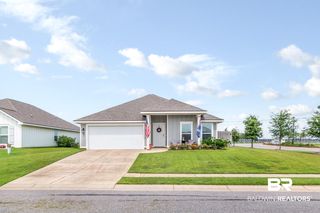
Welcome to 23777 Avernus Loop in Daphne! This well-maintained 4-bedroom, 2-bath home offers a functional open-concept layout with spacious living areas, stylish finishes, and plenty of natural light throughout. The kitchen features ample cabinet and counter space, making it ideal for everyday living and entertaining. The primary suite includes a private bath and generous closet space for added comfort. Now vacant and move-in ready, this home is easy to show and offers the opportunity for a quick closing and immediate possession. Step outside to enjoy the backyard complete with an above-ground pool. Additional highlights include a fortified roof and a builder warranty valid through 2032, providing added peace of mind for the next owner. Conveniently located near shopping, dining, and everyday amenities, this home combines comfort, convenience, and flexibility. Schedule your private showing today and see all that this beautiful home has to offer! Buyer to verify all information during due diligence.
Last check for updates: about 9 hours ago
Listing courtesy of Benjamin Duhon, (251) 680-6898
Keller Williams AGC Realty-Da
Source: GCMLS, MLS#7760881
Home Details for 23777 Avernus Loop

|
|---|
Interior Details Basement: None |
Beds & Baths Number of Bedrooms: 4Number of Bathrooms: 2Number of Bathrooms (full): 2 |
Dimensions and Layout Living Area: 1806 Square Feet |
Appliances & Utilities Utilities: Cable Available, Electricity Available, Sewer Available, Underground Utilities, Water AvailableAppliances: Dishwasher, Disposal, Electric Cooktop, Electric Oven, Electric Range, Electric Water Heater, Microwave, RefrigeratorDishwasherDisposalLaundry: Laundry RoomMicrowaveRefrigerator |
Heating & Cooling Heating: CentralHas CoolingAir Conditioning: Ceiling Fan(s),Central AirHas HeatingHeating Fuel: Central |
Fireplace & Spa Fireplace: NoneSpa: NoneNo FireplaceNo Spa |
Gas & Electric Electric: 110 Volts, 220 VoltsHas Electric on Property |
Levels, Entrance, & Accessibility Levels: OneAccessibility: None |
View Has a ViewView: Other |

|
|---|
Exterior Home Features Roof: CompositionPatio / Porch: PatioFencing: Back Yard, FencedOther Structures: NoneExterior: Private YardFoundation: Slab |
Parking & Garage Number of Garage Spaces: 2Number of Covered Spaces: 2Has a GarageHas an Attached GarageParking Spaces: 2Parking: Attached,Garage |
Pool Pool: None |
Frontage Waterfront: NoneRoad Frontage: City StreetRoad Surface Type: AsphaltNot on Waterfront |
Water & Sewer Sewer: Public Sewer |

|
|---|
Days on Market: 142 |

|
|---|
Year Built Year Built: 2024 |
Property Type / Style Property Type: ResidentialProperty Subtype: Single Family Residence, ResidentialArchitecture: Craftsman |
Building Construction Materials: HardiPlank Type |
Property Information Parcel Number: 4308340000002224 |

|
|---|
Price List Price: $319,990Price Per Sqft: $177 |

|
|---|
MLS Status: Active |

|
|---|

|
|---|
Direction & Address City: DaphneCommunity: Hope Vineyard |
School Information Elementary School: Daphne EastJr High / Middle School: DaphneHigh School: Daphne |

|
|---|
Listing Agent Listing ID: 7760881 |

|
|---|
Building Area Building Area: 1806 Square Feet |

|
|---|
Community Features: None |

|
|---|
Has an HOAHOA Fee: $440/Annually |

|
|---|
Lot Area: 9012.564 sqft |

|
|---|
Energy Efficiency Features: None |

|
|---|
Mls Number: 7760881Attribution Contact: PHONE |

|
|---|
None |
Around this home
What Locals Say about Daphne
At least 267 Trulia users voted on each feature.

94 % Say car is needed

91 % Say it's dog friendly

86 % Say parking is easy

82 % Say there's holiday spirit

79 % Say yards are well-kept

78 % Say it's quiet

75 % Say people would walk alone at night

74 % Say kids play outside

72 % Say there are sidewalks

57 % Say streets are well-lit

53 % Say neighbors are friendly

47 % Say they plan to stay for at least 5 years

45 % Say there's wildlife

30 % Say there are community events

22 % Say it's walkable to restaurants

18 % Say it's walkable to grocery stores
Sourced by Trulia users. Learn more about our methodology.
Market trends in Daphne
Last updated August 2026
Avg. sale price
$323K
$2.83KMoM
Sale-to-List Price
98.3%
0.3%MoM
Price per sq ft
$170
$4MoM
Available listings
369
1MoM
Home Value
Trulia Estimate
$319KSince last month
Increased$2K (+0.5%)Since last year
Increased$20K (+6.8%)Since last sale
Increased$16K (+5.4%)Learn more about this home's value by checking out its Trulia Estimate, the value of nearby homes, and how much similar homes have sold for.
Trulia Estimate
The of this home's value increased by +1% in the last 10 years
| Month | Estimated value |
|---|---|
2026 | |
| September 2026 | $319K |
| August 2026 | $318K |
| July 2026 | $318K |
| June 2026 | $319K |
| May 2026 | $325K |
| April 2026 | $328K |
| March 2026 | $317K |
| February 2026 | $314K |
| January 2026 | $308K |
2025 | |
2024 | |
Comparable sales
These are recently sold homes that have a similar location or other similar features to this home, like bedrooms, bathrooms, and square footage. Get a sense of the expected prices in the area by viewing these homes.Address | Distance | Property Type | Sold Price | Sold Date | Bed | Bath | Sqft |
|---|---|---|---|---|---|---|---|
0.08 | Single-Family Home | $289,900 | 02/04/26 | 3 | 2 | 1,623 | |
0.16 | Single-Family Home | $327,000 | 05/01/26 | 4 | 2 | 1,768 | |
0.23 | Single-Family Home | $320,000 | 09/29/25 | 4 | 2 | 1,787 | |
0.21 | Single-Family Home | $330,000 | 09/17/26 | 4 | 2 | 1,768 | |
0.21 | Single-Family Home | $393,000 | 10/10/25 | 4 | 2 | 2,313 | |
0.20 | Single-Family Home | $403,775 | 05/22/26 | 4 | 3 | 2,151 | |
0.24 | Single-Family Home | $375,000 | 01/15/26 | 3 | 2 | 2,103 | |
0.08 | Single-Family Home | $439,000 | 04/21/26 | 4 | 2 | 2,324 | |
0.14 | Single-Family Home | $546,700 | 07/30/26 | 4 | 3 | 2,437 | |
0.39 | Single-Family Home | $280,000 | 06/05/26 | 3 | 2 | 1,641 |
Nearby home prices
Get a sense of expected prices in the area by checking the value of nearby homes.Address | Distance | Price | Bed | Bath | Sqft | Status |
|---|---|---|---|---|---|---|
0.02 | $319,000 | 3 | 2 | 1,643 | For Sale | |
0.03 | $316,600 | 4 | 2 | 1,791 | Off Market | |
0.02 | $298,200 | 3 | 2 | 1,641 | Off Market | |
0.05 | $315,300 | 4 | 2 | 1,791 | Off Market | |
0.02 | $315,000 | 3 | 2 | 1,641 | Recently Sold | |
0.02 | $315,900 | 4 | 2 | 1,787 | Off Market | |
0.02 | $314,700 | 4 | 2 | 1,787 | Off Market | |
0.02 | $315,600 | 4 | 2 | 1,791 | Off Market | |
0.03 | $312,300 | 4 | 2 | 1,791 | Off Market | |
0.03 | $311,100 | 4 | 2 | 1,791 | Off Market | |
0.01 | $343,300 | 4 | 2 | 2,031 | Off Market |
Price and Tax history
| Date | Event | Price |
|---|---|---|
Jul 31, 2026 Source: Baldwin Realtors #395802 | PriceChange | $318,900 Price decreased by 0% |
Jun 12, 2026 Source: GCMLS #7760881 | PriceChange | $319,990 Price increased by 0% |
Jun 12, 2026 Source: Baldwin Realtors #395802 | PriceChange | $319,900 Price decreased by 2% |
May 26, 2026 Source: Baldwin Realtors #395802 | PriceChange | $325,900 Price decreased by 0% |
May 19, 2026 Source: Baldwin Realtors #395802 | PriceChange | $327,000 Price decreased by 1% |
May 5, 2026 Source: GCMLS #7760881 | Listed For Sale | $329,900 |
Jul 18, 2024 Source: Baldwin Realtors #359897 | Sold | $303,000 |
Jun 23, 2024 Source: Baldwin Realtors #359897 | Pending | $303,000 |
Jun 21, 2024 Source: Baldwin Realtors #359897 | PriceChange | $303,000 Price increased by 1% |
Jun 7, 2024 Source: Baldwin Realtors #359897 | PriceChange | $300,000 Price decreased by 6% |
Apr 8, 2024 Source: Baldwin Realtors #359897 | PriceChange | $320,308 Price increased by 1% |
Mar 25, 2024 Source: Baldwin Realtors #359897 | Listed For Sale | $317,308 |
LGBTQ Local Legal Protections
LGBTQ Local Legal Protections



Benjamin Duhon, Keller Williams AGC Realty-Da
Agent Phone: (251) 680-6898
IDX information is provided exclusively for personal, non-commercial use, and may not be used for any purpose other than to identify prospective properties consumers may be interested in purchasing. Information is deemed reliable but not guaranteed.
Similar Homes You May Like
 0.29 ACRESElite Real Estate Solutions, LLC
 0.38 ACRES
 0.45 ACRESWellhouse Real Estate Eastern
 Becca Bailey, Elite Mobile Real Estate
 0.36 ACRESElite RE Solutions, LLC Gulf C
 0.27 ACRESElite Real Estate Solutions, LLC
 0.26 ACRESBellator Real Estate LLC Mobile
 Sammy L Morris, IXL Real Estate-Eastern Shore
 Coldwell Banker Reehl Prop Fairhope
 0.28 ACRESRoberts Brothers Eastern Shore
 0.27 ACRESElite Real Estate Solutions, LLC
 See more homes for sale inDaphne


New Listings near 23777 Avernus Loop
 NEW - 22 HRS AGOJamal Vines, Waters Edge Realty Central Baldwin
 NEW - 13 HRS AGOKendall Wahlert, Waters Edge Realty
 NEW - 6 HRS AGOFORECLOSURE0.29 ACRESeXp The Cummings Company LLC
 Laura R Norton, Wise Living Real Estate, LLC
 Jaime Cooper, Exit Realty Lyon & Associates, Inc., Fairhope
 NEW - 12 HRS AGORodney Hinote, Crescent Sotheby's Intl Realty-Fairhope
 1.17 ACRESNatalie Mergell, LPT Realty LLC
 OPEN SAT, 9-11AM0.29 ACRESMarcus Walker, Waters Edge Realty
 Rachel M Romash Reese, Elite Real Estate Solutions, LLC
 Renee Marshall, Butler & Co. Real Estate LLC
 OPEN SUN, 2-4PMZachary J Janes, Southern Roots Real Estate
 0.28 ACRESMerrilee Nestande, Keller Williams AGC Realty - Orange Beach
- See more homes for sale inDaphne


Frequently asked questions about 23777 Avernus Loop
- What is the estimated monthly payment for 23777 Avernus Loop?Based on a $319,990 list price with 20% down at today's rates, the estimated monthly payment for 23777 Avernus Loop in Daphne, AL is approximately $1,936 (about $1,765 principal & interest, $96 property taxes, and $75 homeowner's insurance). This is an estimate. Actual payment depends on your loan terms.
- How does the list price for 23777 Avernus Loop compare to homes in Daphne?23777 Avernus Loop in Daphne, AL is listed at $319,990, about 1% below the $323K median sale price in Daphne.
- What do residents say about Daphne?Residents describe Daphne, AL as dog-friendly, easy to park in, and well-kept. Most residents say you need a car. See homes for sale in Daphne, AL.
- What are the closest schools to 23777 Avernus Loop?The closest schools to 23777 Avernus Loop in Daphne, AL are Daphne High School (rated 9/10), W J Carroll Intermediate School (Elementary, rated 9/10).
- Does 23777 Avernus Loop have air conditioning?Yes, 23777 Avernus Loop in Daphne, AL has air conditioning.
- Does 23777 Avernus Loop have laundry facilities?Yes, 23777 Avernus Loop in Daphne, AL has laundry facilities.
23777 Avernus Loop, Daphne, AL 36526 is a 4 bedroom, 2 bathroom, 1,806 sqft single-family home built in 2024. This property is currently available for sale and was listed by GCMLS on Apr 28, 2026. The MLS # for this home is MLS# 7760881.