


$325,700
 3 Beds
 2 Baths
 1,746 sqft
2377 Boyer Place, Aiken, SC 29803
Est. Refi. Payment $1,927/mo*
Refinance Your HomeCurrently Off Market - Sold Sep 10, 2026 for $325,605
Home Value
Trulia Estimate
$326KSince last month
Increased$6K (+1.8%)Since last year
Increased$3K (+0.8%)Since last sale
Increased$395 (+0.1%)Learn more about this home's value by checking out its Trulia Estimate, the value of nearby homes, and how much similar homes have sold for.
Trulia Estimate
The of this home's value increased by +1% in the last 10 years
| Month | Estimated value |
|---|---|
2026 | |
| September 2026 | $326K |
| August 2026 | $320K |
| July 2026 | $325K |
| June 2026 | $326K |
| May 2026 | $324K |
Comparable sales
These are recently sold homes that have a similar location or other similar features to this home, like bedrooms, bathrooms, and square footage. Get a sense of the expected prices in the area by viewing these homes.Address | Distance | Property Type | Sold Price | Sold Date | Bed | Bath | Sqft |
|---|---|---|---|---|---|---|---|
0.02 | Single-Family Home | $333,900 | 02/27/26 | 3 | 2 | 1,746 | |
0.08 | Single-Family Home | $325,000 | 08/14/26 | 3 | 2 | 1,746 | |
0.14 | Single-Family Home | $323,900 | 01/16/26 | 3 | 2 | 1,746 | |
0.14 | Single-Family Home | $319,900 | 07/17/26 | 3 | 2 | 1,852 | |
0.20 | Single-Family Home | $320,000 | 11/21/25 | 3 | 2 | 1,950 | |
0.26 | Single-Family Home | $318,900 | 11/05/25 | 3 | 2 | 1,734 | |
0.23 | Single-Family Home | $322,900 | 02/13/26 | 3 | 2 | 1,746 | |
0.13 | Single-Family Home | $326,900 | 04/30/26 | 4 | 2 | 1,796 | |
0.32 | Single-Family Home | $322,300 | 10/29/25 | 3 | 2 | 1,746 |
Nearby home prices
Get a sense of expected prices in the area by checking the value of nearby homes.Address | Distance | Price | Bed | Bath | Sqft | Status |
|---|---|---|---|---|---|---|
0.02 | $333,900 | 3 | 2 | 1,746 | Recently Sold | |
0.05 | $375,104 | 4 | 2.5 | 2,274 | Recently Sold | |
0.07 | $314,900 | 3 | 2 | 1,640 | For Sale | |
0.08 | $325,000 | 3 | 2 | 1,746 | Recently Sold | |
0.10 | $383,985 | 4 | 2.5 | 2,281 | Recently Sold | |
0.13 | $337,900 | 3 | 2 | 1,862 | For Sale | |
0.13 | $326,900 | 4 | 2 | 1,796 | Recently Sold | |
0.14 | $375,900 | 4 | 2.5 | 2,281 | Recently Sold | |
0.14 | $323,900 | 3 | 2 | 1,746 | Recently Sold | |
0.15 | $376,600 | 4 | 2.5 | 2,274 | Recently Sold | |
0.14 | $319,900 | 3 | 2 | 1,852 | Recently Sold |
Local Information
- Map ViewExplore the area around 2377 Boyer Place.

- Schools1 Preschool School2 Elementary Schools2 Middle Schools1 High School

- Shop & Eat

-- mins to
Home Highlights

Single-Family Home

Built in 2026

1,746 sqft

$186/sqft

2 Car Garage

HOA $39/mo
About this House
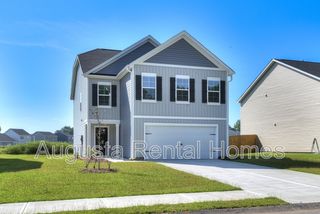
*Presale* Welcome to the Baldwin 5 at Summerton Village, where comfort, elegance, and functionality come together in one beautifully designed home!
From the moment you step inside, you'll appreciate the thoughtful layout and stylish finishes that make this floor plan one of the most popular choices in the community. The open design allows the foyer, great room, dining room, and kitchen to flow seamlessly, creating a bright and welcoming space that's perfect for both everyday living and entertaining family and friends.
The great room serves as the heart of the home, featuring a soaring vaulted ceiling, recessed lighting, and a cozy gas log fireplace that sets the perfect ambiance for relaxing evenings. The adjoining dining area is spacious enough for gatherings yet intimate enough for quiet meals, while the kitchen is a chef's delight. Here, you'll find an oversized island with granite countertops, a farmhouse sink, sleek stainless-steel appliances, custom cabinetry, and a full tile backsplash. The unique power pantry provides plenty of extra storage space and even accommodates a second refrigerator - an ideal addition for busy households.
The private owner's suite is tucked away for peace and relaxation. A tray ceiling adds a touch of elegance, while the spacious walk-in closet ensures plenty of storage. The en-suite bathroom feels like a personal spa, complete with dual quartz vanities, framed mirrors, a luxurious soaking tub and shower. Two additional bedrooms share a full bath, making this home perfect for families, guests, or a home office setup.
Step outside to enjoy the covered back porch overlooking a privacy-fenced backyard. Whether you're hosting summer cookouts, enjoying a morning coffee, or simply relaxing in the evening, this outdoor space is designed for comfort and convenience. A sodded lawn with sprinkler system makes yard care simple and stress-free.
As part of Bill Beazley Homes' Easy Living Series, this home includes wider hallways, a zero-threshold garage entry, and accessible design features to ensure long-term comfort. Modern technology is also built in, with a Qolsys Smart Home security system and CAT-6 wiring for fast and reliable internet throughout the home.
Living in Summerton Village means more than just owning a beautiful house, it's about enjoying the community. Residents have access to a resort-style pool, sidewalks, and a location that's just minutes from shopping, dining, schools, and the Savannah River Site. With its prime location and thoughtfully designed homes, Summerton Village truly offers the best of Aiken living.
The Baldwin 5 isn't just a home - it's a lifestyle. Come experience it for yourself today! Builder is also offering a 7,000 dollar incentive to use towards closing costs or upgrades.
625-SV-7009-01
From the moment you step inside, you'll appreciate the thoughtful layout and stylish finishes that make this floor plan one of the most popular choices in the community. The open design allows the foyer, great room, dining room, and kitchen to flow seamlessly, creating a bright and welcoming space that's perfect for both everyday living and entertaining family and friends.
The great room serves as the heart of the home, featuring a soaring vaulted ceiling, recessed lighting, and a cozy gas log fireplace that sets the perfect ambiance for relaxing evenings. The adjoining dining area is spacious enough for gatherings yet intimate enough for quiet meals, while the kitchen is a chef's delight. Here, you'll find an oversized island with granite countertops, a farmhouse sink, sleek stainless-steel appliances, custom cabinetry, and a full tile backsplash. The unique power pantry provides plenty of extra storage space and even accommodates a second refrigerator - an ideal addition for busy households.
The private owner's suite is tucked away for peace and relaxation. A tray ceiling adds a touch of elegance, while the spacious walk-in closet ensures plenty of storage. The en-suite bathroom feels like a personal spa, complete with dual quartz vanities, framed mirrors, a luxurious soaking tub and shower. Two additional bedrooms share a full bath, making this home perfect for families, guests, or a home office setup.
Step outside to enjoy the covered back porch overlooking a privacy-fenced backyard. Whether you're hosting summer cookouts, enjoying a morning coffee, or simply relaxing in the evening, this outdoor space is designed for comfort and convenience. A sodded lawn with sprinkler system makes yard care simple and stress-free.
As part of Bill Beazley Homes' Easy Living Series, this home includes wider hallways, a zero-threshold garage entry, and accessible design features to ensure long-term comfort. Modern technology is also built in, with a Qolsys Smart Home security system and CAT-6 wiring for fast and reliable internet throughout the home.
Living in Summerton Village means more than just owning a beautiful house, it's about enjoying the community. Residents have access to a resort-style pool, sidewalks, and a location that's just minutes from shopping, dining, schools, and the Savannah River Site. With its prime location and thoughtfully designed homes, Summerton Village truly offers the best of Aiken living.
The Baldwin 5 isn't just a home - it's a lifestyle. Come experience it for yourself today! Builder is also offering a 7,000 dollar incentive to use towards closing costs or upgrades.
625-SV-7009-01
2377 Boyer Place, Aiken, SC 29803 is a 3 bedroom, 2 bathroom, 1,746 sqft single-family home built in 2026. It last sold for the $325,605 asking price on Sep 10, 2026. This property is not currently displayed as for sale or rent on Trulia. The Trulia Estimate is $325,700, with a rent estimate of $2,186/month.
Last check for updates: about 10 hours ago
Listed by Roxanne Bentley, (706) 863-1775
Berkshire Hathaway HomeServices Beazley Realtors
Kim Frazier, (803) 443-6515
Berkshire Hathaway HomeServices
Bought with: A Non Member, A Non Member
Originating MLS: REALTORS® of Greater Augusta
Source: Hive MLS, MLS#98254362
Home Details for 2377 Boyer Place

|
|---|
Interior Details Basement: NoneNumber of Rooms: 6Types of Rooms: Master Bedroom, Bedroom 2, Bedroom 3, Dining Room, Great Room, Kitchen |
Beds & Baths Number of Bedrooms: 3Number of Bathrooms: 2Number of Bathrooms (full): 2 |
Dimensions and Layout Living Area: 1746 Square Feet |
Appliances & Utilities Utilities: Cable AvailableAppliances: Vented Exhaust Fan, Built-In Microwave, Range, Disposal, DishwasherDishwasherDisposalLaundry: Dryer Hookup,Washer Hookup |
Heating & Cooling Heating: Fireplace(s),Forced Air,Natural GasHas CoolingAir Conditioning: Central Air,Ceiling Fan(s)Has HeatingHeating Fuel: Fireplace S |
Fireplace & Spa Number of Fireplaces: 1Has a Fireplace |
Gas & Electric No Electric on Property |
Windows, Doors, Floors & Walls Window: Thermal WindowsFlooring: LVT/LVP, Carpet, See Remarks, Other |
Levels, Entrance, & Accessibility Number of Stories: 1Levels: OneFloors: LVT LVP, Carpet, See Remarks, Other |
View View: See Remarks |
Security Security: Security System, Smoke Detector(s), Security System Owned |

|
|---|
Exterior Home Features Roof: CompositionPatio / Porch: Covered, Patio, Porch, Screened, Rear PorchFencing: FencedExterior: See RemarksFoundation: Slab |
Parking & Garage Number of Garage Spaces: 2Number of Covered Spaces: 2Has a GarageHas an Attached GarageParking Spaces: 2Parking: Concrete,Garage Door Opener,Garage,Parking Pad |
Frontage Frontage Type: See RemarksRoad Frontage: PavedRoad Surface Type: PavedNot on Waterfront |
Water & Sewer Sewer: Public Sewer |

|
|---|
Cumulative Days on Market: 1486 |

|
|---|
Year Built Year Built: 2026 |
Property Type / Style Property Type: ResidentialProperty Subtype: Single Family ResidenceStructure Type: Stick Built, See RemarksArchitecture: Stick Built,See Remarks |
Building Construction Materials: See Remarks, Brick, Vinyl SidingIs a New ConstructionIncludes Home Warranty |
Property Information Condition: New ConstructionParcel Number: 0000 |

|
|---|
Price List Price: $325,605Price Per Sqft: $186/sqft |
Status Change & Dates Off Market Date: Sun Mar 29 2026Possession Timing: Close Of Escrow |

|
|---|
MLS Status: Closed |

|
|---|
Direction & Address City: AikenCommunity: Summerton Village |
School Information Elementary School: MillbrookJr High / Middle School: KennedyHigh School: SOUTH AIKEN |

|
|---|
Building Area Building Area: 1746 Square Feet |

|
|---|
HOA Name: Association LinkHOA Fee Frequency (second): AnnuallyAssociation for this Listing: REALTORS® of Greater AugustaHas an HOAHOA Fee: $466/Annually |

|
|---|
Lot Area: 10019 sqft |

|
|---|
Special Conditions: Standard |

|
|---|
Listing Agreement Type: Exclusive Right To SellListing Terms: Cash, Conventional, FHA, USDA Loan, VA Loan, See Remarks |

|
|---|
Mls Number: 98254362Living Area Range: 1600 - 1799Attic: Pull Down Stairs, StorageAttribution Contact: 706-863-1775Above Grade Unfinished Area Units: Square FeetBelow Grade Unfinished Area Units: Square FeetShowing Requirements: Lockbox |

|
|---|
HOA Amenities: Pool,Sidewalks,Street Lights |
Price and Tax history
| Date | Event | Price |
|---|---|---|
Sep 10, 2026 Source: Hive MLS #98254362 | Sold | $325,605 |
May 11, 2026 Source: Hive MLS #98254362 | Pending | $325,605 |
Market trends in Aiken
Last updated August 2026
Avg. sale price
$315K
$11.83KMoM
Sale-to-List Price
98.3%
Price per sq ft
$166
$4MoM
Available listings
513
12MoM
Around this home
What Locals Say about Aiken
At least 306 Trulia users voted on each feature.

90 % Say car is needed

81 % Say parking is easy

80 % Say yards are well-kept

75 % Say it's dog friendly

74 % Say there's holiday spirit

69 % Say it's quiet

60 % Say people would walk alone at night

52 % Say kids play outside

51 % Say neighbors are friendly

50 % Say there's wildlife

45 % Say they plan to stay for at least 5 years

42 % Say streets are well-lit

34 % Say there are sidewalks

34 % Say it's walkable to grocery stores

32 % Say it's walkable to restaurants

32 % Say there are community events
Sourced by Trulia users. Learn more about our methodology.
LGBTQ Local Legal Protections
LGBTQ Local Legal Protections



The data relating to real estate on this web site comes in part from the Internet Data Exchange program of Hive MLS, and is updated as of 2026-09-23 10:25:15 PDT. All information is deemed reliable but not guaranteed and should be independently verified. All properties are subject to prior sale, change, or withdrawal. Neither listing broker(s) nor Zillow, Inc. shall be responsible for any typographical errors, misinformation, or misprints, and shall be held totally harmless from any damages arising from reliance upon these data.
IDX information is provided exclusively for personal, non-commercial use, and may not be used for any purpose other than to identify prospective properties consumers may be interested in purchasing.
© 2025-10-17 12:20:34 PDT Hive MLS
Frequently asked questions about 2377 Boyer Place
- What is 2377 Boyer Place estimated to be worth?Trulia's estimated value for 2377 Boyer Place in Aiken, SC is $325,700.
- What is the price history for 2377 Boyer Place?2377 Boyer Place in Aiken, SC last sold for $325,605 in September 2026.
- Is Aiken a buyer's or seller's market?Aiken is currently a buyer's market, based on recent for-sale activity.
- What's the median sale price in Aiken?The median sale price in Aiken is $315K. That is down $11.83K from the prior month.
- Does 2377 Boyer Place have air conditioning?Yes, 2377 Boyer Place in Aiken, SC has air conditioning.
- Does 2377 Boyer Place have a pool?Yes, 2377 Boyer Place in Aiken, SC has a pool.
Explore by feature - Pet Friendly
 SPECIAL OFFERPET FRIENDLY
 PET FRIENDLY
 PET FRIENDLY
 PET FRIENDLY
 SPECIAL OFFERPET FRIENDLY
 SPECIAL OFFERPET FRIENDLY$1,065 - $1,355/mo1-3 bd1-2 baVerandas on the Green Apartment Homes | 101 Fairway Rdg,
Aiken, SC 29803 SPECIAL OFFERPET FRIENDLY
 PET FRIENDLY
 SPECIAL OFFERPET FRIENDLY
 SPECIAL OFFERPET FRIENDLY
Explore by feature - Garage
- PET FRIENDLY
- PET FRIENDLY
- PET FRIENDLY
 SPECIAL OFFERPET FRIENDLY
 PET FRIENDLY
 PET FRIENDLY
 APPLY INSTANTLYPET FRIENDLY
 APPLY INSTANTLYPET FRIENDLY
 APPLY INSTANTLYPET FRIENDLYFURNISHED
 APPLY INSTANTLY
Explore by feature - Air Conditioning
- SPECIAL OFFERPET FRIENDLY
- SPECIAL OFFERPET FRIENDLY$1,065 - $1,355/mo1-3 bd1-2 baVerandas on the Green Apartment Homes | 101 Fairway Rdg,
Aiken, SC 29803 - SPECIAL OFFERPET FRIENDLY
 PET FRIENDLY
- SPECIAL OFFERPET FRIENDLY
 SPECIAL OFFERPET FRIENDLY
 SPECIAL OFFERPET FRIENDLY
 PET FRIENDLYINCOME RESTRICTED
- PET FRIENDLY
- PET FRIENDLY
Explore by feature - Pool
- SPECIAL OFFERPET FRIENDLY
- PET FRIENDLY
- PET FRIENDLY
- SPECIAL OFFERPET FRIENDLY
- SPECIAL OFFERPET FRIENDLY$1,065 - $1,355/mo1-3 bd1-2 baVerandas on the Green Apartment Homes | 101 Fairway Rdg,
Aiken, SC 29803 - SPECIAL OFFERPET FRIENDLY
- SPECIAL OFFERPET FRIENDLY
- SPECIAL OFFERPET FRIENDLY
- PET FRIENDLY
- SPECIAL OFFERPET FRIENDLY
Explore by feature - Washer/dryer
- PET FRIENDLY
- PET FRIENDLY
- SPECIAL OFFERPET FRIENDLY$1,065 - $1,355/mo1-3 bd1-2 baVerandas on the Green Apartment Homes | 101 Fairway Rdg,
Aiken, SC 29803 - SPECIAL OFFERPET FRIENDLY
- SPECIAL OFFERPET FRIENDLY
- PET FRIENDLY
- SPECIAL OFFERPET FRIENDLY
- SPECIAL OFFERPET FRIENDLY
 PET FRIENDLY
- SPECIAL OFFERPET FRIENDLY
Explore by feature - Outdoor Space
- PET FRIENDLY
- PET FRIENDLY
 APPLY INSTANTLYPET FRIENDLY
- APPLY INSTANTLYPET FRIENDLY
- APPLY INSTANTLYPET FRIENDLY
 PET FRIENDLY
 PET FRIENDLY
 PET FRIENDLY
 PET FRIENDLY
 PET FRIENDLY
Apartments for Rent
- PET FRIENDLY
- PET FRIENDLY
- PET FRIENDLYINCOME RESTRICTED

 APPLY INSTANTLYPET FRIENDLY
 See more homes for rent inAiken
Off Market Homes Near 2377 Boyer Place
 SOLDSEP 21, 2026United Real Estate, Aiken
 SOLDSEP 21, 2026Southern Homes Group Real Estate Company
 SOLDSEP 18, 2026Shannon Rollings Real Estate
 SOLDSEP 18, 2026Meybohm Real Estate - Aiken
 SOLDSEP 18, 2026Woodside - Aiken Realty LLC
 SOLDSEP 16, 2026Meybohm Real Estate - North Au
 SOLDSEP 16, 2026Meybohm - New Home Div.
 See more homes for sale inAiken


Homes for sale near 2377 Boyer Place
 NEW CONSTRUCTIONBerkshire Hathaway HomeServices
 OPEN THU, 11-5PMNEW CONSTRUCTIONBerkshire Hathaway HomeServices Beazley Realtors
 OPEN THU, 11-5PMNEW CONSTRUCTIONBerkshire Hathaway HomeServices Beazley Realtors
 OPEN THU, 11-5PMNEW CONSTRUCTIONBerkshire Hathaway HomeServices
 OPEN THU, 11-5PMNEW CONSTRUCTIONBerkshire Hathaway HomeServices
- See more homes for sale inAiken


- Results are loading