


$1,550,000
Original price: $1,650,000
 5 Beds
 5.5 Baths
2376 Wall Rd, Monroe, GA 30655
Est. Mortgage $9,436/mo*
Get Pre-QualifiedHome Highlights

Single-Family Home

Built in 2026

1.08 acre lot

Attached Garage
Local Information
- Map ViewExplore the area around 2376 Wall Rd.

- Schools1 Preschool School1 Elementary School1 Middle School1 High School

- Shop & Eat

-- mins to
About this House
What's unique:Gated estateStunning viewsFloor-to-ceiling windowsOpen concept livingDining roomSecondary kitchen
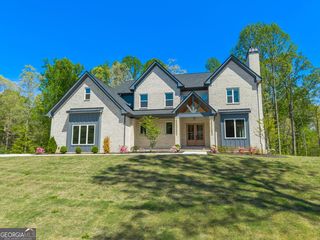
Extraordinary builder quality marries flawless aesthetics with uncompromising structural integrity. This 7,085 sf home features seamless transitions, precise material alignment, zero-defect execution, and advanced problem-solving to meet a savvy buyer's expectations and needs. Such work endures the test of time and reflects a relentless pursuit of perfection in both form and function. Evaluating extraordinary construction requires looking beyond the surface. Key benchmarks define this top-tier home. This gated estate is one of the most extraordinary properties in all of North Ga, redefining quality and luxury living. Drawing inspiration from the elegance of a modern day English Country Estate and designed with exact attention to detail, every facet of this property showcases exceptional craftsmanship and custom artistry. Step inside to discover open concept living featuring floor-to-ceiling windows that frame stunning views from the gourmet kitchen, secondary kitchen, dining room, living room, outside kitchen, and a 1,375-square-foot two family dwelling providing fully independent living with a perfect location for an elevator. This estate's interior is a symphony of sophistication and style, standing as one of the area's most coveted properties. A MUST SEE!!
Home Details for 2376 Wall Rd

|
|---|
MLS Status: Active |

|
|---|
Interior Details Basement: Concrete,NoneNumber of Rooms: 2Types of Rooms: Dining Room, Kitchen |
Beds & Baths Number of Bedrooms: 5Main Level Bedrooms: 4Number of Bathrooms: 6Number of Bathrooms (full): 5Number of Bathrooms (half): 1Number of Bathrooms (main level): 4 |
Appliances & Utilities Utilities: Cable Available, Electricity Available, High Speed Internet, Natural Gas Available, Phone Available, Underground Utilities, Water AvailableAppliances: Dishwasher, Double Oven, Gas Water Heater, Microwave, RefrigeratorDishwasherLaundry: Common Area,Upper LevelMicrowaveRefrigerator |
Heating & Cooling Heating: Forced Air,Natural GasHas CoolingAir Conditioning: Ceiling Fan(s),Central Air,Electric,Window Unit(s)Has HeatingHeating Fuel: Forced Air |
Fireplace & Spa Number of Fireplaces: 2Fireplace: Family Room, Gas Log, Gas Starter, Living RoomHas a Fireplace |
Gas & Electric Electric: 220 VoltsHas Electric on Property |
Windows, Doors, Floors & Walls Window: Skylight(s), Storm Window(s)Flooring: HardwoodCommon Walls: No Common Walls |
Levels, Entrance, & Accessibility Stories: 2Levels: TwoAccessibility: Accessible Entrance, Accessible Full Bath, Accessible Hallway(s), Accessible KitchenFloors: Hardwood |
View Has a ViewView: Seasonal View |
Security Security: Carbon Monoxide Detector(s), Gated Community, Smoke Detector(s) |

|
|---|
Exterior Home Features Roof: Composition WoodPatio / Porch: Patio, PorchFencing: Back Yard, Fenced, Front Yard, WoodExterior: Gas GrillFoundation: SlabNo Private Pool |
Parking & Garage No CarportHas a GarageHas an Attached GarageHas Open ParkingParking: Attached,Garage Door Opener,Kitchen Level,Parking Pad |
Frontage Not on Waterfront |
Water & Sewer Sewer: Septic TankWater Body: None |

|
|---|
Cumulative Days on Market: 59Days on Market: 83 |

|
|---|
Year Built Year Built: 2026 |
Property Type / Style Property Type: ResidentialProperty Subtype: Single Family ResidenceStructure Type: HouseArchitecture: Contemporary,Ranch |
Building Construction Materials: OtherIs a New ConstructionNot Attached PropertyDoes Not Include Home Warranty |
Property Information Condition: New ConstructionParcel Number: C1630079B00 |

|
|---|
Price List Price: $1,550,000 |
Status Change & Dates Possession Timing: Close Of Escrow |


|
|---|
Direction & Address City: MonroeCommunity: None |
School Information Elementary School: MonroeJr High / Middle School: CarverHigh School: Monroe Area |

|
|---|
Listing Agent Listing ID: 10798112 |

|
|---|
Community Features: None |

|
|---|
HOA Fee Includes: NoneNo HOAHOA Fee: No HOA Fee |

|
|---|
Lot Area: 1.08 Acres |

|
|---|
Listing Agreement Type: Exclusive Right To SellListing Terms: 1031 Exchange, Cash, Conventional, FHA, USDA Loan, VA Loan |

|
|---|
BasementMls Number: 10798112Attic: Pull Down StairsShowing Requirements: Appointment Only, Call Listing Agent, See Remarks, Vacant |

|
|---|
None |
Around this home
What Locals Say about Monroe
At least 143 Trulia users voted on each feature.

89 % Say car is needed

80 % Say parking is easy

79 % Say yards are well-kept

74 % Say kids play outside

71 % Say there's holiday spirit

64 % Say it's dog friendly

49 % Say there are sidewalks

48 % Say neighbors are friendly

46 % Say streets are well-lit

46 % Say people would walk alone at night

46 % Say it's quiet

39 % Say there's wildlife

36 % Say it's walkable to grocery stores

35 % Say it's walkable to restaurants

34 % Say they plan to stay for at least 5 years

31 % Say there are community events
Sourced by Trulia users. Learn more about our methodology.
Market trends in Monroe
Last updated August 2026
Avg. sale price
$359K
$7KMoM
Sale-to-List Price
98.7%
0.2%MoM
Price per sq ft
$191
$2MoM
Available listings
313
2MoM
Home Value
Trulia Estimate
$1.54MSince last month
Increased$17K (+1.1%)Since last year
Decreased$76K (-4.7%)Learn more about this home's value by checking out its Trulia Estimate, the value of nearby homes, and how much similar homes have sold for.
Trulia Estimate
The of this home's value decreased by -5% in the last 10 years
| Month | Estimated value |
|---|---|
2026 | |
| September 2026 | $1.54M |
| August 2026 | $1.52M |
| July 2026 | $1.62M |
Comparable sales
These are recently sold homes that have a similar location or other similar features to this home, like bedrooms, bathrooms, and square footage. Get a sense of the expected prices in the area by viewing these homes.Address | Distance | Property Type | Sold Price | Sold Date | Bed | Bath | Sqft |
|---|---|---|---|---|---|---|---|
0.55 | Single-Family Home | $530,000 | 01/30/26 | 4 | 3 | 1,890 | |
0.54 | Single-Family Home | $1,200,000 | 10/08/25 | 6 | 5 | 4,000 | |
0.59 | Single-Family Home | $800,000 | 06/03/26 | 4 | 5 | 2,622 | |
0.55 | Single-Family Home | $312,000 | 04/01/26 | 2 | 1 | 1,025 | |
0.98 | Single-Family Home | $785,000 | 09/04/26 | 4 | 3 | 2,569 | |
0.54 | Single-Family Home | $150,000 | 05/22/26 | 1 | 1 | 800 | |
1.07 | Single-Family Home | $344,000 | 09/15/26 | 3 | 2.5 | 1,800 | |
1.01 | Single-Family Home | $352,900 | 02/13/26 | 3 | 2 | 1,795 |
Nearby home prices
Get a sense of expected prices in the area by checking the value of nearby homes.Address | Distance | Price | Bed | Bath | Sqft | Status |
|---|---|---|---|---|---|---|
0.06 | $1,350,000 | 5 | 5.5 | 5,460 | For Sale | |
0.10 | $450,300 | 4 | 3 | - | Off Market | |
0.10 | $449,400 | 4 | 2.5 | - | Off Market | |
0.15 | $465,900 | 4 | 3 | - | Off Market | |
0.14 | $450,100 | 4 | 2.5 | - | Off Market | |
0.20 | $464,800 | 3 | 2 | 1,665 | Off Market | |
0.31 | $436,800 | 4 | 2 | 1,910 | Off Market | |
0.36 | $385,600 | 3 | 2 | 1,784 | Off Market | |
0.37 | $385,900 | 3 | 2 | - | Off Market | |
0.49 | $1,553,500 | 6 | 6.5 | - | Off Market | |
0.50 | - | - | - | - | Off Market |
Price and Tax history
| Date | Event | Price |
|---|---|---|
Aug 28, 2026 Source: GAMLS #10798112 | PriceChange | $1,550,000 Price decreased by 6% |
Jul 28, 2026 Source: GAMLS #10798112 | PriceChange | $1,650,000 Price decreased by 6% |
Jul 2, 2026 Source: GAMLS #10798112 | Listed For Sale | $1,750,000 |
LGBTQ Local Legal Protections
LGBTQ Local Legal Protections



Anica Pernes, Virtual Properties Realty.com
Agent Phone: (770) 912-5011

The data relating to real estate for sale on this web site comes in part from the Broker Reciprocity Program of GAMLS. All real estate listings are marked with the GAMLS Broker Reciprocity thumbnail logo and detailed information about them includes the name of the listing brokers.
The broker providing these data believes them to be correct, but advises interested parties to confirm them before relying on them in a purchase decision.
Copyright 2026 GAMLS. All rights reserved.
Copyright 2026 GAMLS. All rights reserved.
Similar Homes You May Like
 NEW CONSTRUCTION1.36 ACRESeXp Realty, Active
 NEW CONSTRUCTION2.98 ACRESeXp Realty, Active
 NEW CONSTRUCTION2.26 ACRESeXp Realty, Active
 NEW CONSTRUCTION0.73 ACRESHeartland Real Estate, Active
 NEW CONSTRUCTION1.49 ACRESVirtual Properties Realty.com, Active
 OPEN SUN, 2-5PMNEW CONSTRUCTION2.08 ACRESBHHS Georgia Properties, Active
 NEW CONSTRUCTION1.4 ACRESRe/Max Tru, Inc., Active
 NEW CONSTRUCTION3.25 ACRESPeach State Realty, Active
 NEW CONSTRUCTION0.6 ACRESVirtual Properties Realty.com, Active
 NEW CONSTRUCTION2.18 ACRESVirtual Properties Realty.com, Active
 NEW CONSTRUCTION0.49 ACRESFoundation Partners Realty LLC, Active
 NEW CONSTRUCTION1.5 ACRESFive Market Realty LLC, Active
 0.41 ACRESBHHS Georgia Properties, Active Under Contract
 NEW CONSTRUCTION1.06 ACRESK23 Realty, Active
 NEW CONSTRUCTION2.05 ACRESPeach State Realty, Active
 0.68 ACRESKeller Williams West Atlanta, Active
 NEW CONSTRUCTION0.79 ACRESDFH Realty Georgia, Active
 OPEN FRI, 1-5PMNEW CONSTRUCTION1.2 ACRESDFH Realty Georgia, Active
- OPEN FRI, 1-5PMNEW CONSTRUCTION0.83 ACRESDFH Realty Georgia, Active
 5.62 ACRESAugusta Partners, LLC, Active
 NEW CONSTRUCTION0.75 ACRESVirtual Properties Realty.com, Active
 5 ACRESVirtual Properties Realty.com, Active
 NEW CONSTRUCTION2.78 ACRESPlatinum Key Realty of Georgia, Active
 OPEN SAT, 11-2PM0.47 ACRESRed Clay Properties, Active Under Contract
 24.7 ACRESMethod Real Estate Advisors, Active
 NEW CONSTRUCTION0.53 ACRESFoundation Partners Realty LLC, Active
 12 ACRESBraselton Real Estate Group, Active
 NEW CONSTRUCTION0.38 ACRESMaximum One Realty Greater Atlanta, Active
 Keller Williams Community Partners, Active
 0.46 ACRESVirtual Properties Realty.com, Active
 Coldwell Banker Upchurch Realty, Active
 OPEN FRI, 1-5PMNEW CONSTRUCTIONDFH Realty Georgia, Active
 NEW CONSTRUCTION2.26 ACRESNorluxe Realty, Active
 NEW CONSTRUCTION2.99 ACRESeXp Realty, Active Under Contract
 NEW CONSTRUCTION1.82 ACRESGeorgia Realty Professionals, Active
 5.23 ACRESKeller Williams Realty Atl. Partners, Active
 NEW CONSTRUCTION2 ACRESVirtual Properties Realty.Net, Active
 See more homes for sale inMonroe


New Listings near 2376 Wall Rd
 NEW CONSTRUCTION1.37 ACRESVirtual Properties Realty.com
 FOR SALE BY OWNER0.42 ACRES
 6.5 ACRESMalcom & Malcom Realty Prof.
- See more homes for sale inMonroe




Frequently asked questions about 2376 Wall Rd
- What is the estimated monthly payment for 2376 Wall Rd?Based on a $1,550,000 list price with 20% down at today's rates, the estimated monthly payment for 2376 Wall Rd in Monroe, GA is approximately $9,555 (about $8,369 principal & interest, $1,111 property taxes, and $75 homeowner's insurance). This is an estimate. Actual payment depends on your loan terms.
- How does the list price for 2376 Wall Rd compare to homes in Monroe?2376 Wall Rd in Monroe, GA is listed at $1,550,000, about 332% above the $359K median sale price in Monroe.
- What do residents say about Monroe?Residents describe Monroe, GA as easy to park in, well-kept, and dog-friendly. Most residents say you need a car. See homes for sale in Monroe, GA.
- What are the closest schools to 2376 Wall Rd?The closest schools to 2376 Wall Rd in Monroe, GA are Carver Middle School (rated 6/10), Monroe Area High School (rated 5/10), Monroe Elementary School (Pre-K, rated 5/10).
- Does 2376 Wall Rd have air conditioning?Yes, 2376 Wall Rd in Monroe, GA has air conditioning.
- Does 2376 Wall Rd have laundry facilities?Yes, 2376 Wall Rd in Monroe, GA has laundry facilities.
2376 Wall Rd, Monroe, GA 30655 is a 5 bedroom, 6 bathroom single-family home built in 2026. This property is currently available for sale and was listed by GAMLS on Jul 2, 2026. The MLS # for this home is MLS# 10798112.