


23741 Ridge Link Rd
Eustis, FL 32736
 5 Beds
 4.5 Baths
 4,483 sqft (on 5.10 acres)
5 Beds
4.5 Baths
4,483 sqft
(on 5.10 acres)
Home Highlights

Parking
3 Car Garage

Outdoor
Porch

Climate Control
Heating & Cooling

HOA
$77/Monthly

Price/Sqft
$512

Listed
30 days ago
Local Information
- Map ViewExplore the area around 23741 Ridge Link Rd.

- Schools1 Preschool School1 Elementary School1 Middle School1 High School

- Shop & Eat

-- mins to
About this House
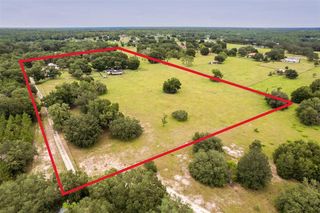
On five cleared, irrigated and fully fenced acres within the equestrian community of Lakewood Ranches, this exceptional 2022 Hagedorn Custom Home combines architectural character, modern luxury and freedom of acreage living. The community's riding trails and spacious homesites accommodate horses, guest houses, workshops and additional garages, creating a lifestyle rarely found in Central Florida. Storybook-inspired architecture, dramatic roof peaks and tall picturesque windows create a striking first impression, while vaulted ceilings, exposed wood beams, whitewashed brick accents and exceptional craftsmanship define the interior. Designed around open-concept living, the great room and kitchen form the heart of the home, creating an inviting space for everyday living and entertaining. The kitchen blends beauty and function with Sub-Zero refrigeration, Wolf appliances, abundant cabinetry, extensive counter space, under-cabinet lighting and pop-up charging stations. A full scullery adds exceptional convenience with butcher block counters, extensive storage and a stand-up freezer. The primary suite serves as a private retreat featuring vaulted ceilings, wood beam accents and walls of windows overlooking the property. The spa-inspired bath offers a freestanding soaking tub, oversized shower with rain showerhead and soaring ceilings. An additional guest suite, two bedrooms connected by a Jack-and-Jill bath, and an oversized fifth bedroom ideal as a recreation room, media room or in-law suite provide exceptional flexibility. A large L-shaped covered porch overlooks the expansive backyard and offers ample room for a future resort-style pool. Additional highlights include climate-controlled three-car garages, a covered portico and motor court, whole-home Sonos audio, spray foam insulation, double-pane windows, cross fencing and a 30-kilowatt liquid-cooled generator. A rare opportunity to enjoy custom craftsmanship, usable acreage and the distinctive equestrian lifestyle of Lakewood Ranches.
Home Details for 23741 Ridge Link Rd

|
|---|
Interior Details Number of Rooms: 12Types of Rooms: Primary Bedroom, Bedroom 2, Bedroom 3, Bedroom 4, Bedroom 5, Primary Bathroom, Balcony Porch Lanai, Dining Room, Foyer, Great Room, Kitchen, Laundry |
Beds & Baths Number of Bedrooms: 5Number of Bathrooms: 5Number of Bathrooms (full): 4Number of Bathrooms (half): 1 |
Dimensions and Layout Living Area: 4483 Square Feet |
Appliances & Utilities Utilities: BB/HS Internet Available, Cable Available, Electricity Connected, Phone Available, Propane, Sprinkler Well, Underground Utilities, Water ConnectedAppliances: Bar Fridge, Convection Oven, Cooktop, Dishwasher, Dryer, Exhaust Fan, Gas Water Heater, Microwave, Refrigerator, Tankless Water Heater, Washer, Water Filtration System, Whole House R.O. SystemDishwasherDryerLaundry: Inside,Laundry RoomMicrowaveRefrigeratorWasher |
Heating & Cooling Heating: Central,ZonedHas CoolingAir Conditioning: Central Air,ZonedHas HeatingHeating Fuel: Central |
Fireplace & Spa Fireplace: Family Room, Gas, Wood BurningHas a FireplaceNo Spa |
Gas & Electric Has Electric on Property |
Windows, Doors, Floors & Walls Door: French DoorsFlooring: Carpet, Luxury Vinyl, Tile |
Levels, Entrance, & Accessibility Stories: 1Number of Stories: 1Levels: OneFloors: Carpet, Luxury Vinyl, Tile |
View No View |

|
|---|
Exterior Home Features Roof: ShinglePatio / Porch: Rear PorchFencing: Cross FencedVegetation: Trees/LandscapedExterior: Irrigation System, Lighting, Private MailboxFoundation: SlabNo Private Pool |
Parking & Garage Number of Garage Spaces: 3Number of Carport Spaces: 1Number of Covered Spaces: 4Other Parking: Garage Dimensions: 44x26Has a CarportHas a GarageHas an Attached GarageHas Open ParkingParking Spaces: 4Parking: Boat,Covered,Driveway,Garage Door Opener,Garage Faces Rear,Guest,Portico,Split Garage |
Frontage Road Surface Type: Paved, AsphaltNot on Waterfront |
Water & Sewer Sewer: Septic Tank |

|
|---|
Cumulative Days on Market: 7Days on Market: 30 |

|
|---|
Year Built Year Built: 2022 |
Property Type / Style Property Type: ResidentialProperty Subtype: Single Family Residence |
Building Construction Materials: Block, Stone, Wood SidingNot a New ConstructionNo Additional Parcels |
Property Information Parcel Number: 011927120000001200 |

|
|---|
Price List Price: $2,295,000Price Per Sqft: $512 |

|
|---|
MLS Status: Active |

|
|---|

|
|---|
Direction & Address City: EUSTISCommunity: LAKEWOOD RANCHES SUB |

|
|---|
Listing Agent Listing ID: O6419572 |

|
|---|
Building Area Building Area: 6948 Square Feet |

|
|---|
Community Features: Deed Restrictions, Horses AllowedNot Senior Community |

|
|---|
HOA Fee Includes: Common Area Taxes, Reserve Fund, ManagerHOA Name: Premier Association ManagementHOA Phone: 407-333-7787Association for this Listing: Orlando RegionalHas an HOAHOA Fee: $77/Monthly |

|
|---|
Lot Area: 5.1009 Acres |

|
|---|
Special Conditions: None |

|
|---|
Listing Terms: Cash, Conventional, VA Loan |

|
|---|
Business Information Ownership: Fee Simple |

|
|---|
Mls Number: O6419572Showing Considerations: See RemarksShowing Requirements: ShowingTimeUniversal Property Id: US-12069-N-011927120000001200-R-N |

|
|---|
Deed RestrictionsHorses Allowed |
Last check for updates: about 11 hours ago
Listing Provided by: Mel Bernstein, (407) 810-4726
PREMIER SOTHEBYS INT'L REALTY, (407) 333-1900
Tina Bernstein, (407) 808-5177
PREMIER SOTHEBYS INT'L REALTY, (407) 333-1900
Originating MLS: Orlando Regional
Source: Stellar MLS, MLS#O6419572
Also Listed on Stellar MLS.
IDX information is provided exclusively for personal, non-commercial use, and may not be used for any purpose other than to identify prospective properties consumers may be interested in purchasing. Information is deemed reliable but not guaranteed. Some IDX listings have been excluded from this website.
Listing Information presented by local MLS brokerage: Zillow, Inc - (407) 904-3511
Listing Information presented by local MLS brokerage: Zillow, Inc - (407) 904-3511
Market trends in Eustis
Last updated June 2026
Avg. sale price
$327K
$16.67KMoM
Sale-to-List Price
98.7%
0.4%MoM
Price per sq ft
$193
$5MoM
Available listings
193
3MoM
Price History for 23741 Ridge Link Rd
| Date | Price | Event | Source |
|---|---|---|---|
| 06/25/2026 | $2,295,000 | Listed For Sale | Stellar MLS #O6419572 |
| 08/21/2023 | $2,000,000 | Sold | Stellar MLS #O6110801 |
| 06/12/2023 | $2,175,000 | Pending | Stellar MLS #O6110801 |
| 05/21/2023 | $2,175,000 | PriceChange | Stellar MLS #O6110801 |
| 05/12/2023 | $2,250,000 | Listed For Sale | Stellar MLS #O6110801 |
| 06/26/2020 | $190,000 | Sold | N/A |
| 01/13/2005 | $204,900 | Sold | N/A |
Similar Homes You May Like
 0.51 ACRESPREMIER SOTHEBYS INT'L REALTY
 0.61 ACRESCOLDWELL BANKER REALTY
 0.42 ACRESERA GRIZZARD REAL ESTATE
 0.3 ACRESCHARLES RUTENBERG REALTY ORLANDO
 3.25 ACRESHANSON REAL ESTATE GROUP, INC.
 0.93 ACRESKELLER WILLIAMS HERITAGE REALTY
 0.25 ACRESRE/MAX TOWN & COUNTRY REALTY
 NEW CONSTRUCTIONORLANDO REALTY PROFESSIONALS
 4.42 ACRESPREMIER SOTHEBYS INT'L REALTY
 OPEN SAT, 11-1PM0.26 ACRESREDFIN CORPORATION
 0.47 ACRESCORCORAN PREMIER REALTY
 OPEN SUN, 1-6PMNEW CONSTRUCTIONCOLONY REALTY GROUP, INC.
 NEW CONSTRUCTION0.45 ACRESCHARLES RUTENBERG REALTY ORLANDO
 5 ACRESCOAST TO COAST REAL ESTATE PRO
 10.1 ACRESCOLDWELL BANKER VANGUARD EDGE
 OPEN SUN, 2-4PM0.38 ACRESPREMIER SOTHEBYS INT'L REALTY
 NEW CONSTRUCTION
 11.25 ACRESERA GRIZZARD REAL ESTATE
 0.59 ACRESSOUTHERN STYLE MANAGEMENT
 4.91 ACRESHANSON REAL ESTATE GROUP, INC.
 1.02 ACRESTRINITY REAL ESTATE SALES LLC
 NEW CONSTRUCTIONTAYLOR MORRISON REALTY OF FLORIDA INC
 10 ACRESKELLER WILLIAMS HERITAGE REALTY
 NEW CONSTRUCTION
 See more homes for sale inEustis


New Listings near 23741 Ridge Link Rd
- 10.1 ACRESCOLDWELL BANKER VANGUARD EDGE
- 11.25 ACRESERA GRIZZARD REAL ESTATE
- 3.25 ACRESHANSON REAL ESTATE GROUP, INC.
 10.3 ACRESBEAR TEAM REAL ESTATE
 FOR SALE BY OWNER10 ACRES
 15.02 ACRESOLYMPUS EXECUTIVE REALTY INC
- See more homes for sale inEustis


Property Tax and Assessment
| Year | 2025 |
|---|---|
| Tax | $20,979 |
| Assessment | $1,540,878 |
Home facts updated by county records
Comparable Sales for 23741 Ridge Link Rd
Address | Distance | Property Type | Sold Price | Sold Date | Bed | Bath | Sqft |
|---|---|---|---|---|---|---|---|
0.12 | Single-Family Home | $1,300,000 | 06/22/26 | 3 | 2.5 | 2,796 | |
0.66 | Single-Family Home | $1,340,000 | 11/07/25 | 4 | 3.5 | 3,760 | |
0.40 | Single-Family Home | $1,150,000 | 03/16/26 | 4 | 3.5 | 3,199 | |
0.39 | Single-Family Home | $875,000 | 08/28/25 | 4 | 3 | 2,470 | |
0.49 | Single-Family Home | $1,185,000 | 01/21/26 | 4 | 2 | 2,769 | |
1.05 | Single-Family Home | $660,000 | 11/07/25 | 3 | 3 | 4,166 | |
0.85 | Single-Family Home | $910,000 | 03/31/26 | 3 | 2 | 2,228 | |
0.83 | Single-Family Home | $382,500 | 07/14/26 | 3 | 2.5 | 1,276 |
Nearby homes
Get a sense of prices in the area by checking nearby homes. SOLDJUN 22, 2026RE/MAX TITANIUM GROUP
- FOR SALE
 3D VIEW3.25 ACRESHANSON REAL ESTATE GROUP, INC.
  OFF MARKETERA GRIZZARD REAL ESTATE
 SOLDMAR 16, 2026SOUTHERN REALTY ENTERPRISES
 OFF MARKETERA GRIZZARD REAL ESTATE
 SOLDJAN 21, 2026MORRIS REALTY AND INVESTMENTS


Assigned Schools
These are the assigned schools for 23741 Ridge Link Rd.
- Eustis High School
- 9-12
- Public
- 1239 Students
3/10GreatSchools RatingParent Rating AverageWe did not have a positive experience. I have an older child who was an excellent student but graduated many years ago. His experience was far different with a higher caliber of teachers. My middle child struggles but is not a behavior problem so she never got the help she needed. I will not send my youngest there. I feel like her teachers provided busy work, were frequently absent, didn't try build relationships, keep up with grading or keep parents informed. This was especially true in the English and Math departments. The English Department where there has been a revolving door of teachers over the past few years. Do yourself a favor and get a zone waiver.Parent Review1y ago - Seminole Springs Elementary School
- PK-5
- Public
- 464 Students
5/10GreatSchools RatingParent Rating AverageI recently had opportunity to enroll our granddaughter in 1st grade at Seminole Springs Elementary. I found this to be the best school I have dealt with. I had 5 boys in the public school system. Seminole Springs Elementary has a very caring staff, their curriculum and communication is great. They still offer a variety of programs to children, including recess, PE, art, & music.Parent Review3mo ago - Eustis Middle School
- 6-8
- Public
- 759 Students
3/10GreatSchools RatingParent Rating AverageMy daughter was assaulted during school, I was not informed until she told me when she got home. The only time they told me about it, was when I had called and complained. The kid who assaulted my daughter was only given the minimum punishment!!Parent Review4mo ago  Check out schools near 23741 Ridge Link Rd.
What Locals Say about Eustis
At least 214 Trulia users voted on each feature.

86 % Say car is needed

84 % Say parking is easy

79 % Say yards are well-kept

74 % Say it's dog friendly

70 % Say there's holiday spirit

66 % Say it's quiet

64 % Say kids play outside

60 % Say people would walk alone at night

56 % Say there are sidewalks

52 % Say streets are well-lit

50 % Say there's wildlife

49 % Say neighbors are friendly

47 % Say they plan to stay for at least 5 years

33 % Say there are community events

30 % Say it's walkable to restaurants

29 % Say it's walkable to grocery stores
Sourced by Trulia users. Learn more about our methodology.
LGBTQ Local Legal Protections
LGBTQ Local Legal Protections



Mel Bernstein, PREMIER SOTHEBYS INT'L REALTY, (407) 333-1900
Agent Phone: (407) 810-4726
23741 Ridge Link Rd, Eustis, FL 32736 is a 5 bedroom, 5 bathroom, 4,483 sqft single-family home built in 2022. This property is currently available for sale and was listed by Stellar MLS on Jun 25, 2026. The MLS # for this home is MLS# O6419572.