


$1,435,100
 4 Beds
 4.5 Baths
 4,842 sqft (on 0.27 acres)
23736 Hensley Hunt Ct, Ashburn, VA 20148
Est. Refi. Payment $8,717/mo*
Refinance Your HomeCurrently Off Market - Sold Aug 28, 2025 for $1,415,000
Home Value
Trulia Estimate
$1.44MSince last month
Decreased$6K (-0.4%)Since last year
Increased$18K (+1.2%)Since last sale
Increased$18K (+1.3%)Learn more about this home's value by checking out its Trulia Estimate, the value of nearby homes, and how much similar homes have sold for.
Trulia Estimate
The of this home's value increased by +98% in the last 10 years
| Month | Estimated value |
|---|---|
2026 | |
| September 2026 | $1.43M |
| August 2026 | $1.44M |
| July 2026 | $1.44M |
| June 2026 | $1.45M |
| May 2026 | $1.44M |
| April 2026 | $1.42M |
| March 2026 | $1.44M |
| February 2026 | $1.43M |
| January 2026 | $1.43M |
2025 | |
2024 | |
2023 | |
2022 | |
2021 | |
2020 | |
2019 | |
2018 | |
2017 | |
2016 | |
Comparable sales
These are recently sold homes that have a similar location or other similar features to this home, like bedrooms, bathrooms, and square footage. Get a sense of the expected prices in the area by viewing these homes.Address | Distance | Property Type | Sold Price | Sold Date | Bed | Bath | Sqft |
|---|---|---|---|---|---|---|---|
0.04 | Single-Family Home | $1,800,000 | 09/29/25 | 4 | 5 | 5,819 | |
0.07 | Single-Family Home | $1,455,000 | 06/15/26 | 5 | 4.5 | 6,048 | |
0.25 | Single-Family Home | $1,251,000 | 12/01/25 | 4 | 3.5 | 3,688 | |
0.17 | Single-Family Home | $1,600,000 | 02/20/26 | 6 | 5.5 | 5,713 | |
0.52 | Single-Family Home | $1,452,000 | 10/03/25 | 4 | 4.5 | 4,548 | |
0.43 | Single-Family Home | $1,450,000 | 09/25/25 | 5 | 4.5 | 6,446 | |
0.36 | Single-Family Home | $1,750,000 | 10/31/25 | 5 | 5.5 | 5,719 | |
0.43 | Single-Family Home | $1,250,000 | 07/29/26 | 5 | 4.5 | 4,167 |
Nearby home prices
Get a sense of expected prices in the area by checking the value of nearby homes.Address | Distance | Price | Bed | Bath | Sqft | Status |
|---|---|---|---|---|---|---|
0.07 | $1,455,000 | 5 | 4.5 | 6,048 | Recently Sold | |
0.04 | $1,822,600 | 4 | 5 | 5,819 | Off Market | |
0.06 | $1,639,000 | 5 | 4.5 | 6,386 | Off Market | |
0.10 | $1,361,500 | 5 | 4.5 | 5,658 | Off Market | |
0.14 | $1,887,600 | 7 | 4.5 | 6,577 | Off Market | |
0.17 | $1,600,000 | 6 | 5.5 | 5,713 | Recently Sold | |
0.18 | $1,243,700 | 4 | 3.5 | 4,289 | Off Market | |
0.21 | $1,493,000 | 5 | 3.5 | 4,364 | Off Market | |
0.21 | $1,698,700 | 7 | 5 | 7,007 | Off Market | |
0.22 | $1,588,500 | 5 | 4.5 | 5,632 | Off Market | |
0.24 | $1,838,500 | 6 | 5.5 | 6,149 | Off Market |
Local Information
- Map ViewExplore the area around 23736 Hensley Hunt Ct.

- Schools1 Elementary School1 Middle School1 High School

- Shop & Eat

-- mins to
Home Highlights

Single-Family Home

Built in 2012

0.27 acre lot

4,842 sqft

$296/sqft

2 Car Garage

HOA $259/mo
About this House
Grace and grandeur define this distinguished Chadwick model, situated serenely at the end of a quiet cul-de-sac and embraced by protected conservation land in the esteemed enclave of The Grange at Willowsford. Resting upon a meticulously maintained ¼-acre parcel, this residence offers a rare blend of peace, privacy, and refined living, all framed by the timeless beauty of its natural surroundings.
Upon arrival, the home's stately presence immediately impresses, with a gracious covered flagstone porch that evokes both welcome and repose. Stepping inside, one is met with a refined foyer, where formal living and dining rooms unfold on either side—each adorned with timeless moldings, plantation shutters, and wide plank flooring, all bearing witness to a meticulous attention to detail and enduring craftsmanship.
At the core of the residence is a beautifully appointed kitchen, where gleaming quartz countertops, elegant shaker cabinetry, and polished stainless steel appliances come together in harmonious balance. A substantial center island encourages convivial gatherings, while a thoughtfully integrated coffee bar and a spacious walk-in pantry lend both charm and practicality. Just beyond, the sunlit breakfast room opens with ease to a covered rear porch, offering a tranquil extension of the home’s living space.
Anchoring the main level is a handsome family room, distinguished by its shiplap accent walls and an inviting corner fireplace encased in stone—a perfect setting for intimate evenings. A private study, discreetly tucked away, offers a tranquil retreat for work or reading, while the adjacent mudroom—complete with a chalkboard wall—ensures the rhythms of daily life remain well-organized.
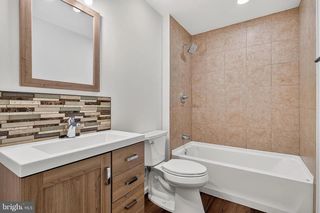
Ascend the stairs to discover a refined primary suite, accessible through double French doors and featuring new carpeting, a spacious walk-in closet, and a luxurious bath appointed with a frameless glass shower and dual vanities. Three additional bedrooms offer ample comfort: one with its own ensuite bath, and two served by a well appointed hall bathroom. A well-placed laundry room on this level adds convenience and practicality.
The home’s lower level unfolds to reveal a beautifully finished walk-up basement, thoughtfully designed to accommodate every aspect of gracious living. A generous recreation area, game room, and media space provide ample room for leisure and entertainment, while a private den—ideal for overnight guests—features its own ensuite bath and walk-in closet, ensuring comfort and seclusion. An abundance of storage further enhances the versatility of this expansive level, offering both function and flexibility for the discerning homeowner.
Outdoors, a covered rear porch and patio extend the living space amid lush greenery, supported by an eight-zone irrigation system that keeps the grounds verdant throughout the seasons. A side-load two-car garage completes the offering with quiet distinction.
Willowsford stands as Northern Virginia’s premier residential community, offering a truly distinctive way of life inspired by natural beauty, sustainability, and a deep-rooted connection to the land. Encompassing 4,000 acres of thoughtfully preserved countryside, this masterfully planned enclave comprises four unique villages, each nestled amidst open meadows, verdant forests, and working farmland stewarded by the Willowsford Conservancy. Residents are afforded an exceptional array of amenities, including Sycamore House and The Lodge at Willow Lake—elegant gathering places that feature resort-style pools, state-of-the-art fitness centers, and farm-to-table culinary experiences. A robust trail network, scenic fishing lake, amphitheater, dog park, and nature-inspired recreational areas further enrich the vibrant and purposeful lifestyle that defines this extraordinary community.
Upon arrival, the home's stately presence immediately impresses, with a gracious covered flagstone porch that evokes both welcome and repose. Stepping inside, one is met with a refined foyer, where formal living and dining rooms unfold on either side—each adorned with timeless moldings, plantation shutters, and wide plank flooring, all bearing witness to a meticulous attention to detail and enduring craftsmanship.
At the core of the residence is a beautifully appointed kitchen, where gleaming quartz countertops, elegant shaker cabinetry, and polished stainless steel appliances come together in harmonious balance. A substantial center island encourages convivial gatherings, while a thoughtfully integrated coffee bar and a spacious walk-in pantry lend both charm and practicality. Just beyond, the sunlit breakfast room opens with ease to a covered rear porch, offering a tranquil extension of the home’s living space.
Anchoring the main level is a handsome family room, distinguished by its shiplap accent walls and an inviting corner fireplace encased in stone—a perfect setting for intimate evenings. A private study, discreetly tucked away, offers a tranquil retreat for work or reading, while the adjacent mudroom—complete with a chalkboard wall—ensures the rhythms of daily life remain well-organized.
Ascend the stairs to discover a refined primary suite, accessible through double French doors and featuring new carpeting, a spacious walk-in closet, and a luxurious bath appointed with a frameless glass shower and dual vanities. Three additional bedrooms offer ample comfort: one with its own ensuite bath, and two served by a well appointed hall bathroom. A well-placed laundry room on this level adds convenience and practicality.
The home’s lower level unfolds to reveal a beautifully finished walk-up basement, thoughtfully designed to accommodate every aspect of gracious living. A generous recreation area, game room, and media space provide ample room for leisure and entertainment, while a private den—ideal for overnight guests—features its own ensuite bath and walk-in closet, ensuring comfort and seclusion. An abundance of storage further enhances the versatility of this expansive level, offering both function and flexibility for the discerning homeowner.
Outdoors, a covered rear porch and patio extend the living space amid lush greenery, supported by an eight-zone irrigation system that keeps the grounds verdant throughout the seasons. A side-load two-car garage completes the offering with quiet distinction.
Willowsford stands as Northern Virginia’s premier residential community, offering a truly distinctive way of life inspired by natural beauty, sustainability, and a deep-rooted connection to the land. Encompassing 4,000 acres of thoughtfully preserved countryside, this masterfully planned enclave comprises four unique villages, each nestled amidst open meadows, verdant forests, and working farmland stewarded by the Willowsford Conservancy. Residents are afforded an exceptional array of amenities, including Sycamore House and The Lodge at Willow Lake—elegant gathering places that feature resort-style pools, state-of-the-art fitness centers, and farm-to-table culinary experiences. A robust trail network, scenic fishing lake, amphitheater, dog park, and nature-inspired recreational areas further enrich the vibrant and purposeful lifestyle that defines this extraordinary community.
23736 Hensley Hunt Ct, Ashburn, VA 20148 is a 4 bedroom, 5 bathroom, 4,842 sqft single-family home built in 2012. It last sold for $1,415,000 on Aug 28, 2025 (1% above the $1,400,000 asking price). This property is not currently displayed as for sale or rent on Trulia. The Trulia Estimate is $1,435,100, with a rent estimate of $5,104/month.
Last check for updates: about 2 hours ago
Listed by Paul Bedewi, (571) 228-5648
Keller Williams Realty
Co-Listing Agent: Megan E Duke, (703) 919-6536
Keller Williams Realty
Bought with: Raj Kompally, (571) 550-5554, Pearson Smith Realty, LLC
Source: Bright MLS, MLS#VALO2102624
Home Details for 23736 Hensley Hunt Ct

|
|---|
Interior Details Basement: Full,Finished,Walk-Out AccessNumber of Rooms: 16Types of Rooms: Primary Bedroom, Bedroom 2, Bedroom 3, Bedroom 4, Primary Bathroom, Breakfast Room, Den, Dining Room, Family Room, Foyer, Kitchen, Laundry, Living Room, Mud Room, Office, Recreation Room |
Beds & Baths Number of Bedrooms: 4Number of Bathrooms: 5Number of Bathrooms (full): 4Number of Bathrooms (half): 1Number of Bathrooms (main level): 1 |
Dimensions and Layout Living Area: 4842 Square Feet |
Appliances & Utilities Utilities: Cable Connected, Underground Utilities, Fiber OpticAppliances: Dryer, Washer, Cooktop, Dishwasher, Disposal, Extra Refrigerator/Freezer, Refrigerator, Ice Maker, Stainless Steel Appliance(s), Oven, Electric Water HeaterDishwasherDisposalDryerLaundry: Dryer In Unit,Upper Level,Washer In Unit,Laundry Room,Mud RoomRefrigeratorWasher |
Heating & Cooling Heating: Zoned,Central,Forced Air,Electric,Natural GasHas CoolingAir Conditioning: Central Air,Zoned,ElectricHas HeatingHeating Fuel: Zoned |
Fireplace & Spa Number of Fireplaces: 1Fireplace: Gas/Propane, CornerHas a Fireplace |
Windows, Doors, Floors & Walls Window: Window TreatmentsDoor: French DoorsFlooring: Carpet, Ceramic Tile, Hardwood, Wood |
Levels, Entrance, & Accessibility Stories: 3Levels: ThreeAccessibility: NoneFloors: Carpet, Ceramic Tile, Hardwood, Wood |
View Has a ViewView: Trees/Woods, Scenic Vista |

|
|---|
Exterior Home Features Roof: Architectural ShinglePatio / Porch: Patio, Porch, DeckOther Structures: Above Grade, Below GradeExterior: Sidewalks, Underground Lawn SprinklerFoundation: Concrete Perimeter, SlabNo Private Pool |
Parking & Garage Number of Garage Spaces: 2Number of Covered Spaces: 2Open Parking Spaces: 4No CarportHas a GarageHas an Attached GarageHas Open ParkingParking Spaces: 6Parking: Garage Faces Side,Garage Door Opener,Attached,Driveway |
Pool Pool: Community |
Frontage Not on Waterfront |
Water & Sewer Sewer: Public Sewer |
Finished Area Finished Area (above surface): 3642 Square FeetFinished Area (below surface): 1200 Square Feet |

|
|---|
Year Built Year Built: 2012 |
Property Type / Style Property Type: ResidentialProperty Subtype: Single Family ResidenceStructure Type: DetachedArchitecture: Craftsman |
Building Construction Materials: Combination, Cement Siding, StoneNot a New Construction |
Property Information Condition: Very GoodParcel Number: 245302226000 |

|
|---|
Price List Price: $1,400,000 |
Status Change & Dates Off Market Date: Fri Aug 29 2025Possession Timing: Close Of Escrow |

|
|---|
MLS Status: CLOSED |

|
|---|

|
|---|
Direction & Address City: ASHBURNCommunity: Willowsford At The Grange |
School Information Elementary School: Elaine E ThompsonElementary School District: Loudoun County Public SchoolsJr High / Middle School: BrambletonJr High / Middle School District: Loudoun County Public SchoolsHigh School: IndependenceHigh School District: Loudoun County Public Schools |

|
|---|
Building Details Builder Model: Chadwick ExtendedBuilder Name: K. Hovnanian |
Building Area Building Area: 5297 Square Feet |

|
|---|
Community Features: PoolNot Senior Community |

|
|---|
HOA Fee Includes: Common Area Maintenance, Fiber Optics Available, Management, Pool(s), Recreation Facility, Reserve Funds, Trash, Snow RemovalHOA Name: WILLOWSFORDHas an HOAHOA Fee: $776/Quarterly |

|
|---|
Lot Area: 0.27 acres |

|
|---|
Special Conditions: Standard |

|
|---|
Listing Agreement Type: Exclusive Right To Sell |

|
|---|
Business Information Ownership: Fee Simple |

|
|---|
BasementMls Number: VALO2102624Above Grade Unfinished Area: 3642 |

|
|---|
HOA Amenities: Bike Trail,Billiard Room,Clubhouse,Common Grounds,Community Center,Dog Park,Fitness Center,Game Room,Jogging Path,Lake,Party Room,Picnic Area,Pool,Recreation Facilities,Tot Lots/Playground,Meeting Room |
Price and Tax history
| Date | Event | Price |
|---|---|---|
Aug 28, 2025 Source: Bright MLS #VALO2102624 | Sold | $1,415,000 |
Aug 20, 2025 Source: WMLS #BMTVALO2102624 | PendingToActive | $1,400,000 |
Jul 27, 2025 Source: Bright MLS #VALO2102624 | Contingent | $1,400,000 |
Jul 23, 2025 Source: Bright MLS #VALO2102624 | Listed For Sale | $1,400,000 |
Oct 12, 2012 Source: N/A | Sold | $668,615 |
May 15, 2012 Source: N/A | Sold | $3,928,050 |
| Year | Property tax | Tax assessment |
|---|---|---|
| 2026 | $10,500 | $1,304,350 |
Home facts updated by county records
Market trends in Aldie
Last updated August 2026
Avg. sale price
$1.05M
$55.17KMoM
Sale-to-List Price
100.0%
Price per sq ft
$283
$5MoM
Available listings
84
12MoM
Around this home
What Locals Say about Aldie
At least 89 Trulia users voted on each feature.

94 % Say it's dog friendly

93 % Say car is needed

92 % Say kids play outside

91 % Say there are sidewalks

88 % Say parking is easy

86 % Say there's holiday spirit

84 % Say yards are well-kept

80 % Say people would walk alone at night

79 % Say it's quiet

65 % Say neighbors are friendly

63 % Say there are community events

61 % Say they plan to stay for at least 5 years

57 % Say there's wildlife

57 % Say streets are well-lit

39 % Say it's walkable to grocery stores

32 % Say it's walkable to restaurants
Sourced by Trulia users. Learn more about our methodology.
LGBTQ Local Legal Protections
LGBTQ Local Legal Protections



The data relating to real estate for sale on this website appears in part through the BRIGHT Internet Data Exchange program, a voluntary cooperative exchange of property listing data between licensed real estate brokerage firms, and is provided by BRIGHT through a licensing agreement.
Listing information is from various brokers who participate in the Bright MLS IDX program and not all listings may be visible on the site. The property information being provided on or through the website is for the personal, non-commercial use of consumers and such information may not be used for any purpose other than to identify prospective properties consumers may be interested in purchasing.
Some properties which appear for sale on the website may no longer be available because they are for instance, under contract, sold or are no longer being offered for sale.
Property information displayed is deemed reliable but is not guaranteed.
Copyright 2026 Bright MLS, Inc. Click here for more information
Frequently asked questions about 23736 Hensley Hunt Ct
- What is 23736 Hensley Hunt Ct estimated to be worth?Trulia's estimated value for 23736 Hensley Hunt Ct in Ashburn, VA is $1,435,100.
- What is the price history for 23736 Hensley Hunt Ct?23736 Hensley Hunt Ct in Ashburn, VA last sold for $1,415,000 in August 2025.
- Is Ashburn a buyer's or seller's market?Ashburn is currently a seller's market, based on recent for-sale activity.
- What's the median sale price in Ashburn?The median sale price in Ashburn is $1.05M. That is down $55.17K from the prior month.
- Does 23736 Hensley Hunt Ct have air conditioning?Yes, 23736 Hensley Hunt Ct in Ashburn, VA has air conditioning.
- Does 23736 Hensley Hunt Ct have a pool?Yes, 23736 Hensley Hunt Ct in Ashburn, VA has a pool.
Explore by feature - Pet Friendly
 SPECIAL OFFERPET FRIENDLYTotal price$3,146 - $5,326/mo3 bd3 baCityHouse Ashburn Station | 21901 Garganey Ter,
Ashburn, VA 20147 PET FRIENDLY
 SPECIAL OFFERPET FRIENDLY
 PET FRIENDLY
 NEW - 1 DAY AGOPET FRIENDLY
 SPECIAL OFFERPET FRIENDLY$1,966 - $2,604/mo1-2 bd1-2 baAtley on the Greenway Apartments | 21827 High Rock Ter,
Ashburn, VA 20147 PET FRIENDLY
 SPECIAL OFFERPET FRIENDLY
 SPECIAL OFFERPET FRIENDLY
 SPECIAL OFFERPET FRIENDLYTotal price$2,216 - $4,061/moStudio-3 bd1-2 baAventon Moorefield | 43601 Charitable St,
Ashburn, VA 20148
Explore by feature - Garage
- SPECIAL OFFERPET FRIENDLYTotal price$3,146 - $5,326/mo3 bd3 baCityHouse Ashburn Station | 21901 Garganey Ter,
Ashburn, VA 20147 - PET FRIENDLY
- PET FRIENDLY
- NEW - 1 DAY AGOPET FRIENDLY
- SPECIAL OFFERPET FRIENDLY$1,966 - $2,604/mo1-2 bd1-2 baAtley on the Greenway Apartments | 21827 High Rock Ter,
Ashburn, VA 20147 - SPECIAL OFFERPET FRIENDLY
- SPECIAL OFFERPET FRIENDLY
- SPECIAL OFFERPET FRIENDLYTotal price$2,216 - $4,061/moStudio-3 bd1-2 baAventon Moorefield | 43601 Charitable St,
Ashburn, VA 20148  SPECIAL OFFERPET FRIENDLY
 PET FRIENDLY
Explore by feature - Air Conditioning
- SPECIAL OFFERPET FRIENDLYTotal price$3,146 - $5,326/mo3 bd3 baCityHouse Ashburn Station | 21901 Garganey Ter,
Ashburn, VA 20147 - PET FRIENDLY
- SPECIAL OFFERPET FRIENDLY
- SPECIAL OFFERPET FRIENDLY
- SPECIAL OFFERPET FRIENDLYTotal price$2,216 - $4,061/moStudio-3 bd1-2 baAventon Moorefield | 43601 Charitable St,
Ashburn, VA 20148  NEW - 1 DAY AGOSPECIAL OFFERPET FRIENDLY
- PET FRIENDLY
 PET FRIENDLY$1,959 - $2,471/mo1-3 bd1-2 baJefferson Arbors at Broadlands | 43170 Thistledown Ter,
Ashburn, VA 20148 NEW - 1 DAY AGOAPPLY INSTANTLY
 APPLY INSTANTLYPET FRIENDLY
Explore by feature - Pool
- PET FRIENDLY
- SPECIAL OFFERPET FRIENDLY
- PET FRIENDLY
- NEW - 1 DAY AGOPET FRIENDLY
- SPECIAL OFFERPET FRIENDLY$1,966 - $2,604/mo1-2 bd1-2 baAtley on the Greenway Apartments | 21827 High Rock Ter,
Ashburn, VA 20147 - PET FRIENDLY
- SPECIAL OFFERPET FRIENDLY
- SPECIAL OFFERPET FRIENDLY
- SPECIAL OFFERPET FRIENDLYTotal price$2,216 - $4,061/moStudio-3 bd1-2 baAventon Moorefield | 43601 Charitable St,
Ashburn, VA 20148 - NEW - 1 DAY AGOSPECIAL OFFERPET FRIENDLY
Explore by feature - Washer/dryer
- SPECIAL OFFERPET FRIENDLYTotal price$3,146 - $5,326/mo3 bd3 baCityHouse Ashburn Station | 21901 Garganey Ter,
Ashburn, VA 20147 - PET FRIENDLY
- SPECIAL OFFERPET FRIENDLY
- PET FRIENDLY
- SPECIAL OFFERPET FRIENDLY$1,966 - $2,604/mo1-2 bd1-2 baAtley on the Greenway Apartments | 21827 High Rock Ter,
Ashburn, VA 20147 - PET FRIENDLY
- SPECIAL OFFERPET FRIENDLY
- SPECIAL OFFERPET FRIENDLYTotal price$2,216 - $4,061/moStudio-3 bd1-2 baAventon Moorefield | 43601 Charitable St,
Ashburn, VA 20148 - NEW - 1 DAY AGOSPECIAL OFFERPET FRIENDLY
- PET FRIENDLY
Explore by feature - Outdoor Space
 OPEN SUN, 2:45-4PMAPPLY INSTANTLYPET FRIENDLY
 APPLY INSTANTLYPET FRIENDLY
 APPLY INSTANTLYPET FRIENDLY
 APPLY INSTANTLYPET FRIENDLY
 APPLY INSTANTLYPET FRIENDLY
 APPLY INSTANTLYPET FRIENDLY
 APPLY INSTANTLYPET FRIENDLY
 APPLY INSTANTLYPET FRIENDLY
 PET FRIENDLY
 PET FRIENDLY
Apartments for Rent
 PET FRIENDLY
 SENIOR HOUSINGINCOME RESTRICTED$994 - $2,115/mo1-2 bd1-2 baThe Linden Senior Residences | 42715 Avonlea Grand Dr,
Chantilly, VA 20152 See more homes for rent inAshburn
Off Market Homes Near 23736 Hensley Hunt Ct
 SOLDSEP 17, 2026CENTURY 21 New Millennium
 SOLDSEP 15, 2026Fairfax Realty of Tysons
 SOLDSEP 15, 2026Century 21 Redwood Realty
 SOLDSEP 14, 2026Keller Williams Realty
 SOLDSEP 14, 2026Pearson Smith Realty, LLC
 SOLDSEP 11, 2026Long & Foster Real Estate, Inc.
 SOLDSEP 11, 2026Keller Williams Realty
 SOLDSEP 11, 2026Real Broker, LLC
 See more homes for sale inAshburn


Homes for sale near 23736 Hensley Hunt Ct
 NEW CONSTRUCTION0.25 ACRESToll Brothers Real Estate Inc.
 NEW CONSTRUCTION0.26 ACRESToll Brothers Real Estate Inc.
 NEW CONSTRUCTIONToll Brothers Real Estate Inc.
 NEW CONSTRUCTION0.25 ACRESToll Brothers Real Estate Inc.
 NEW CONSTRUCTIONToll Brothers Real Estate Inc.
 NEW CONSTRUCTIONToll Brothers Real Estate Inc.
 NEW CONSTRUCTIONToll Brothers Real Estate Inc.
 0.39 ACRESCentury 21 Redwood Realty
 0.45 ACRESBEYCOME BROKERAGE REALTY LLC
- See more homes for sale inAshburn


- Results are loading