


Listed by Ann M Rothweil, Realty Executives Premiere, (314) 494-6942 . Bought with Compass Realty Group
$350,100
 4 Beds
 3 Baths
 1,828 sqft (on 4.10 acres)
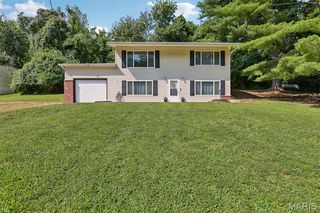
2371 Crestview Dr, High Ridge, MO 63049
Home Value
Trulia Estimate
$350KSince last month
Increased$600 (+0.2%)Since last year
Increased$27K (+8.5%)Since last sale
Increased$800 (+0.2%)Learn more about this home's value by checking out its Trulia Estimate, the value of nearby homes, and how much similar homes have sold for.
Trulia Estimate
The of this home's value increased by +86% in the last 10 years
| Month | Estimated value |
|---|---|
2026 | |
| September 2026 | $351K |
| August 2026 | $350K |
| July 2026 | $360K |
| June 2026 | $362K |
| May 2026 | $338K |
| April 2026 | $331K |
| March 2026 | $323K |
| February 2026 | $313K |
| January 2026 | $303K |
2025 | |
2024 | |
2023 | |
2022 | |
2021 | |
2020 | |
2019 | |
2018 | |
2017 | |
2016 | |
Comparable sales
These are recently sold homes that have a similar location or other similar features to this home, like bedrooms, bathrooms, and square footage. Get a sense of the expected prices in the area by viewing these homes.Address | Distance | Property Type | Sold Price | Sold Date | Bed | Bath | Sqft |
|---|---|---|---|---|---|---|---|
0.22 | Single-Family Home | - | 08/26/26 | 4 | 3.5 | 2,844 | |
0.50 | Single-Family Home | - | 08/14/26 | 4 | 3.5 | 3,361 | |
0.40 | Single-Family Home | - | 03/03/26 | 3 | 2 | 1,778 | |
0.98 | Single-Family Home | - | 06/29/26 | 3 | 3 | 1,568 | |
0.42 | Single-Family Home | - | 07/07/26 | 3 | 2 | 1,066 | |
1.05 | Single-Family Home | - | 09/23/25 | 3 | 3 | 2,175 | |
0.72 | Single-Family Home | - | 05/21/26 | 3 | 3 | 2,102 | |
0.93 | Single-Family Home | - | 07/31/26 | 3 | 2 | 1,392 | |
1.15 | Single-Family Home | - | 05/13/26 | 4 | 2.5 | 2,036 |
Nearby home prices
Get a sense of expected prices in the area by checking the value of nearby homes.Address | Distance | Price | Bed | Bath | Sqft | Status |
|---|---|---|---|---|---|---|
0.07 | $247,500 | Studio | - | - | Off Market | |
0.22 | - | 4 | 3.5 | 2,844 | Recently Sold | |
0.28 | - | - | - | - | Off Market | |
0.32 | $497,600 | 4 | 4 | 3,000 | Off Market | |
0.37 | $355,300 | 3 | 3 | 1,474 | Off Market | |
0.40 | - | 3 | 2 | 1,778 | Recently Sold | |
0.42 | - | 3 | 2 | 1,066 | Recently Sold | |
0.50 | - | 4 | 3.5 | 3,361 | Recently Sold | |
0.53 | $278,500 | 2 | 2 | 1,620 | Off Market | |
0.54 | $507,900 | 5 | 3 | 2,334 | Off Market | |
0.57 | $258,200 | 1 | 2 | 900 | Off Market |
Local Information
- Map ViewExplore the area around 2371 Crestview Dr.

- Schools1 Elementary School1 Middle School1 High School

- Shop & Eat

-- mins to
Home Highlights

Single-Family Home

Built in 1975

4.1 acre lot

1,828 sqft

$191/sqft

2 Car Garage
About this House
What's unique:Cozy wood-burning fireplaceBeautiful wooded viewsSplit-level floor planTwo updated bathroomsThree bedroomsGentle slope
Nestled on 4.16 acres in the desirable High Ridge area, this 3-bedroom, 3-bathroom home offers privacy, space, and beautiful wooded views. Situated on a gentle slope, the property provides a peaceful setting to enjoy your morning coffee on the deck or unwind with evening barbecues surrounded by nature.
The split-level floor plan features three bedrooms and two updated bathrooms on the upper level. Downstairs, you'll find a spacious family room with a cozy wood-burning fireplace, another full bathroom plus an additional room that is perfect for a home office, hobby space, or guest area. The laundry is located in the basement with plenty of room for storage.
Step outside to the patio and enjoy the tranquility of your backyard. A unique feature of this property is that it extends on both sides of the road, offering excellent potential for a detached garage, workshop, additional parking, or future improvements.
If you're looking for acreage, privacy, and a comfortable home with room to grow, this High Ridge property is a must-see.
Tax ID: 03-2.0-10.0-001-.31.01 for property across the street.
The split-level floor plan features three bedrooms and two updated bathrooms on the upper level. Downstairs, you'll find a spacious family room with a cozy wood-burning fireplace, another full bathroom plus an additional room that is perfect for a home office, hobby space, or guest area. The laundry is located in the basement with plenty of room for storage.
Step outside to the patio and enjoy the tranquility of your backyard. A unique feature of this property is that it extends on both sides of the road, offering excellent potential for a detached garage, workshop, additional parking, or future improvements.
If you're looking for acreage, privacy, and a comfortable home with room to grow, this High Ridge property is a must-see.
Tax ID: 03-2.0-10.0-001-.31.01 for property across the street.
2371 Crestview Dr, High Ridge, MO 63049 is a 4 bedroom, 3 bathroom, 1,828 sqft single-family home built in 1975. It was last sold on Aug 26, 2026. This property is not currently displayed as for sale or rent on Trulia. The Trulia Estimate is $350,100, with a rent estimate of $2,813/month.
Home Details for 2371 Crestview Dr

|
|---|
MLS Status: Closed |

|
|---|
Interior Details Number of Rooms: 8Types of Rooms: Primary Bedroom, Bedroom, Bedroom 2, Bedroom 4, Dining Room, Family Room, Laundry |
Beds & Baths Number of Bedrooms: 4Main Level Bedrooms: 3Number of Bathrooms: 3Number of Bathrooms (full): 3Number of Bathrooms (main level): 2 |
Dimensions and Layout Living Area: 1828 Square Feet |
Appliances & Utilities Utilities: Cable Available, Electricity Connected, Sewer Connected, Water ConnectedAppliances: Electric Cooktop, Dishwasher, Exhaust Fan, Ice Maker, Microwave, Electric Oven, Water SoftenerDishwasherLaundry: In BasementMicrowave |
Heating & Cooling Heating: Heat PumpHas CoolingAir Conditioning: Central AirHas HeatingHeating Fuel: Heat Pump |
Fireplace & Spa Number of Fireplaces: 1Fireplace: BasementHas a Fireplace |
Gas & Electric Electric: AmerenHas Electric on Property |
Windows, Doors, Floors & Walls Flooring: Carpet, Ceramic Tile, Hardwood |
Levels, Entrance, & Accessibility Levels: Multi/SplitFloors: Carpet, Ceramic Tile, Hardwood |
View View: Trees/Woods |

|
|---|
Exterior Home Features Roof: Architectural ShinglePatio / Porch: Deck, Front PorchFencing: NoneExterior: Private YardFoundation: Concrete PerimeterNo Private Pool |
Parking & Garage Number of Garage Spaces: 2Number of Covered Spaces: 2No CarportHas a GarageHas an Attached GarageHas Open ParkingParking Spaces: 2Parking: Concrete,Driveway,Garage,Garage Faces Front |
Frontage Road Frontage: Private RoadRoad Surface Type: AsphaltNot on Waterfront |
Water & Sewer Sewer: Septic Tank |
Finished Area Finished Area (above surface): 1040 Square FeetFinished Area (below surface): 788 |

|
|---|
Cumulative Days on Market: 83 |

|
|---|
Year Built Year Built: 1975 |
Property Type / Style Property Type: ResidentialProperty Subtype: Single Family ResidenceStructure Type: HouseArchitecture: Split Foyer |
Building Construction Materials: Brick, Vinyl SidingDoes Not Include Home Warranty |
Property Information Parcel Number: 032.010.00001028 |

|
|---|
Price List Price: $350,000Price Per Sqft: $191/sqft |
Status Change & Dates Off Market Date: Wed Aug 26 2026Possession Timing: Close Of Escrow |

|
|---|
Direction & Address City: High RidgeCommunity: Prince Acres 02 |
School Information Elementary School: High Ridge Elem.Jr High / Middle School: Wood Ridge Middle SchoolHigh School: Northwest HighHigh School District: Northwest R-I |

|
|---|
Building Area Building Area: 1828 Square Feet |

|
|---|
Not Senior Community |

|
|---|
Association for this Listing: Southern Gateway Association of REALTORSNo HOA |

|
|---|
Lot Area: 4.1 Acres |

|
|---|
Special Conditions: Standard |

|
|---|
Listing Terms: Cash, Conventional |

|
|---|
Business Information Ownership: Private |

|
|---|
BasementMls Number: 26033308Above Grade Unfinished Area: 1040Showing Requirements: Lockbox |
Price and Tax history
| Date | Event | Price |
|---|---|---|
Aug 26, 2026 Source: MARIS #26033308 | Sold | -- |
Jun 6, 2026 Source: MARIS #26033308 | Contingent | $350,000 |
Jun 4, 2026 Source: MARIS #26033308 | Listed For Sale | $350,000 |
Sep 23, 2015 Source: MARIS #15021509 | Sold | -- |
Jun 9, 2015 Source: Agent Provided | Pending | $184,900 |
Jun 2, 2015 Source: Agent Provided | PriceChange | $184,900 Price decreased by 5% |
May 21, 2015 Source: Agent Provided | PriceChange | $194,900 Price decreased by 3% |
Apr 17, 2015 Source: Agent Provided | Listed For Sale | $199,900 |
Dec 6, 2012 Source: Agent Provided | ListingRemoved | $199,900 |
Jun 6, 2012 Source: Agent Provided | Listed For Sale | $199,900 |
| Year | Property tax | Tax assessment |
|---|---|---|
| 2025 | $1,990 | $162,400 |
Home facts updated by county records
Market trends in High Ridge
Last updated August 2026
Avg. sale price
—
Sale-to-List Price
—
Price per sq ft
—
Available listings
40
1MoM
Around this home
What Locals Say about High Ridge
At least 90 Trulia users voted on each feature.

95 % Say car is needed

90 % Say parking is easy

89 % Say yards are well-kept

81 % Say it's dog friendly

81 % Say there's holiday spirit

78 % Say kids play outside

64 % Say it's quiet

64 % Say people would walk alone at night

63 % Say there's wildlife

59 % Say neighbors are friendly

48 % Say they plan to stay for at least 5 years

32 % Say there are sidewalks

30 % Say streets are well-lit

28 % Say it's walkable to restaurants

25 % Say it's walkable to grocery stores

22 % Say there are community events
Sourced by Trulia users. Learn more about our methodology.
LGBTQ Local Legal Protections
LGBTQ Local Legal Protections



IDX information is provided exclusively for personal, non-commercial use, and may not be used for any purpose other than to identify prospective properties consumers may be interested in purchasing.
Information is deemed reliable but not guaranteed. Some IDX listings have been excluded from this website. Click here for more information
Frequently asked questions about 2371 Crestview Dr
- What is 2371 Crestview Dr estimated to be worth?Trulia's estimated value for 2371 Crestview Dr in High Ridge, MO is $350,100.
- What is the price history for 2371 Crestview Dr?2371 Crestview Dr in High Ridge, MO last sold in August 2026.
- Is High Ridge a buyer's or seller's market?High Ridge is currently a balanced market, based on recent for-sale activity.
- What do residents say about High Ridge?Residents describe High Ridge, MO as easy to park in, well-kept, and dog-friendly. Most residents say you need a car. See recently sold homes in High Ridge, MO.
- Does 2371 Crestview Dr have air conditioning?Yes, 2371 Crestview Dr in High Ridge, MO has air conditioning.
- Does 2371 Crestview Dr have laundry facilities?Yes, 2371 Crestview Dr in High Ridge, MO has laundry facilities.
Explore by feature - Air Conditioning


 PET FRIENDLY

Apartments for Rent
 PET FRIENDLY
 PET FRIENDLY
 PET FRIENDLY
 See more homes for rent inHigh Ridge
Off Market Homes Near 2371 Crestview Dr
 SOLDSEP 22, 2026Byrne & Associates Real Estate LLC
 SOLDSEP 22, 2026Realty Executives of St. Louis
 SOLDSEP 18, 2026The Hermann London Group LLC
 See more homes for sale inHigh Ridge


Homes for sale near 2371 Crestview Dr
 3.03 ACRESColdwell Banker Realty - Gundaker
- See more homes for sale inHigh Ridge


- Results are loading