


237 S Main St
Assonet, MA 02702
 3 Beds
 2 Baths
 2,042 sqft (on 1.04 acres)
$666,800
as of Jul 8, 2026
$666,800
as of Jul 8, 2026
3 Beds
2 Baths
2,042 sqft
(on 1.04 acres)
Local Information
- Map ViewExplore the area around 237 S Main St.

- Schools1 Preschool School2 Elementary Schools1 Middle School1 High School

- Shop & Eat

-- mins to
Description
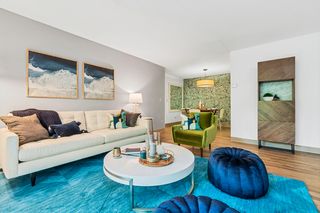
This stunning home offers a seamless blend of classic design and modern amenities and updates, including a new roof, Pella windows, central air, and owned solar panels. The open floor plan, highlighted by a brick fireplace, creates an inviting atmosphere for gatherings and relaxation. One of the standout features are the stunning southern yellow pine hardwood flooring throughout the home, adding warmth and character to the space. Enjoy the additional bonus of a 4-season room, providing a versatile space for year-round enjoyment and entertainment. The expansive backyard offers endless possibilities for outdoor activities. Conveniently located near amenities and outdoor recreation, this home is a true gem. Don't miss the opportunity to make it yours and experience the epitome of comfortable living. Schedule a showing today!All offers are due by Monday 7/24 at 12 Noon!!
237 S Main St, Assonet, MA 02702 is a 3 bedroom, 2 bathroom, 2,042 sqft single-family home built in 1991. It last sold for $581,000 on Sep 11, 2023 (2% below the $589,900 asking price). It is currently off market. The Trulia Estimate is $666,800, with a rent estimate of $3,078/month.
Home Highlights

Parking
2 Car Garage

Outdoor
Deck

A/C
Heating & Cooling

HOA
None

Price/Sqft
No Info

Listed
180+ days ago
Home Details for 237 S Main St

|
|---|
Interior Details Basement: Full,Interior Entry,Bulkhead,ConcreteNumber of Rooms: 7Types of Rooms: Master Bedroom, Bedroom 2, Bedroom 3, Master Bathroom, Bathroom 1, Bathroom 2, Dining Room, Kitchen, Living Room |
Beds & Baths Number of Bedrooms: 3Number of Bathrooms: 2Number of Bathrooms (full): 2 |
Dimensions and Layout Living Area: 2042 Square Feet |
Appliances & Utilities Utilities: for Electric Range, for Electric Dryer, Washer HookupAppliances: Water Heater, Range, RefrigeratorLaundry: Electric Dryer Hookup,Exterior Access,Washer Hookup,In BasementRefrigerator |
Heating & Cooling Heating: Baseboard,Oil,Wood StoveHas CoolingAir Conditioning: Central AirHas HeatingHeating Fuel: Baseboard |
Fireplace & Spa Number of Fireplaces: 1Has a FireplaceNo Spa |
Gas & Electric Electric: Circuit Breakers, 100 Amp Service |
Windows, Doors, Floors & Walls Window: Skylight(s), Insulated WindowsDoor: Insulated Doors, French DoorsFlooring: Tile, Hardwood, Flooring - Stone/Ceramic Tile |
Levels, Entrance, & Accessibility Floors: Tile, Hardwood, Flooring Stone Ceramic Tile |
Security Security: Security System |

|
|---|
Exterior Home Features Roof: ShinglePatio / Porch: Deck - Vinyl, Deck - CompositeExterior: Deck - Vinyl, Deck - Composite, StorageFoundation: Concrete Perimeter |
Parking & Garage Number of Garage Spaces: 2Number of Covered Spaces: 2Open Parking Spaces: 6No CarportHas a GarageHas an Attached GarageHas Open ParkingParking Spaces: 8Parking: Attached,Garage Door Opener,Heated Garage,Storage,Paved Drive,Off Street,Paved |
Frontage Road Frontage: PublicResponsible for Road Maintenance: Public Maintained RoadRoad Surface Type: PavedNot on Waterfront |
Water & Sewer Sewer: Inspection Required for Sale, Private Sewer |

|
|---|
Year Built Year Built: 1991 |
Property Type / Style Property Type: ResidentialProperty Subtype: Single Family ResidenceArchitecture: Cape |
Building Construction Materials: FrameNot Attached PropertyDoes Not Include Home Warranty |
Property Information Parcel Number: 2852375 |

|
|---|
Price List Price: $589,900 |
Status Change & Dates Off Market Date: Tue Aug 01 2023 |

|
|---|
MLS Status: Sold |

|
|---|
Direction & Address City: Freetown |

|
|---|
Building Area Building Area: 2042 Square Feet |

|
|---|
Community Features: Shopping, Golf, Highway Access, T-StationNot Senior Community |

|
|---|
No HOA |

|
|---|
Lot Area: 1.04 Acres |

|
|---|
Contingencies: Pending P&S |

|
|---|
BasementMls Number: 73134555 |

|
|---|
ShoppingGolfHighway AccessT-Station |
Last check for updates: about 12 hours ago
Listed by Brian Vallett, (508) 496-4115
Keller Williams South Watuppa, (508) 677-3233
Bought with: Legacy Group, (401) 999-6030, Residential Properties Ltd, (401) 333-9333
Source: MLS PIN, MLS#73134555
Price History for 237 S Main St
| Date | Price | Event | Source |
|---|---|---|---|
| 09/11/2023 | $581,000 | Sold | MLS PIN #73134555 |
| 07/26/2023 | $589,900 | Contingent | MLS PIN #73134555 |
| 07/11/2023 | $589,900 | Listed For Sale | MLS PIN #73134555 |
| 06/23/2022 | $579,000 | ListingRemoved | MLS PIN #72982366 |
| 06/14/2022 | $579,000 | PriceChange | MLS PIN #72982366 |
| 05/16/2022 | $599,000 | Listed For Sale | MLS PIN #72982366 |
Market trends in Freetown
Last updated May 2026
Avg. sale price
—
Sale-to-List Price
—
Price per sq ft
—
Available listings
27
6MoM

- Results are loading
Property Tax and Assessment
| Year | 2025 |
|---|---|
| Tax | $5,581 |
| Assessment | $563,200 |
Home facts updated by county records
Comparable Sales for 237 S Main St
Address | Distance | Property Type | Sold Price | Sold Date | Bed | Bath | Sqft |
|---|---|---|---|---|---|---|---|
0.53 | Single-Family Home | $543,000 | 07/01/26 | 3 | 2 | 2,108 | |
0.87 | Single-Family Home | $510,000 | 04/02/26 | 3 | 2 | 2,212 | |
1.16 | Single-Family Home | $615,000 | 08/21/25 | 3 | 2 | 1,866 | |
1.43 | Single-Family Home | $665,000 | 12/01/25 | 4 | 1.5 | 1,984 | |
0.82 | Single-Family Home | $390,000 | 05/22/26 | 2 | 1.5 | 1,145 | |
1.53 | Single-Family Home | $650,000 | 05/01/26 | 4 | 2 | 2,339 | |
1.53 | Single-Family Home | $490,000 | 04/07/26 | 3 | 1.5 | 1,767 | |
1.29 | Single-Family Home | $625,000 | 08/29/25 | 3 | 2.5 | 1,962 | |
1.58 | Single-Family Home | $660,000 | 07/10/25 | 3 | 2 | 2,411 |
Nearby homes
Get a sense of prices in the area by checking nearby homes. SOLDMAR 25, 2026Maria Mainini, JDS Realty Group
 FOR SALEOPEN SAT, 10-11AMMichelle R Moniz, Lamacchia Realty, Inc.
 FOR SALEOPEN SAT, 10-11AMBrendan Roberts, Roberts Associates Real Estate
 SOLDJUN 5, 2026Eric Alberto, Lamacchia Realty, Inc.
 SOLDMAY 26, 2026John Dator III, Professional Real Estate
 SOLDJAN 16, 2026Kyle Lima, Keller Williams South Watuppa
 SOLDDEC 9, 2025Christopher Rego, Migneault REALTORS®
 SOLDJAN 30, 2026The J. Pavao Team, Keller Williams South Watuppa
 SOLDDEC 11, 2025Christopher Migneault, Migneault REALTORS®
 SOLDDEC 15, 2025Christina Almeida, RE/MAX Vantage
 OFF MARKETGabriel Amaral, Lion Gate Real Estate, Inc.
Assigned Schools
These are the assigned schools for 237 S Main St.
- Apponequet Regional High School
- 9-12
- Public
- 609 Students
7/10GreatSchools RatingParent Rating AverageHorrible horrible school, nobody cares, it is very apparent they favor certain kids who present themselves better and have better grades, the others are left behind and treated horribly. I went to high school here and can say i have personally experienced be treated horribly by a couple teachers and especially the principles. I was even told to “Cover up” in the rudest way by the principal of this school when my outfit was basic blue jeans and a FULL LENGTH ZIPPED UP WINTER COAT. (the coat is what got me because there was absolutely no skin showing) There was absolutely nothing for me to cover up? I constantly felt targeted like the staff was just bored and wanted to say or do something to someone for no reason. They do not make it a fun or enjoyable high school experience in the slightest and I am forever greatful to be out of that horrible place I wouldn’t even think to enroll my children here and have them go through what I did, I would go anywhere else before here.Student Review4mo ago - Freetown-Lakeville Middle School
- 6-8
- Public
- 720 Students
6/10GreatSchools RatingParent Rating Averagethis school is god awful, i hated it and you should tooStudent Review3y ago - George R Austin Intermediate School
- 4-5
- Public
- 443 Students
5/10GreatSchools RatingParent Rating Average No reviews available for this school.
 - Freetown Elementary School
- PK-3
- Public
- 391 Students
8/10GreatSchools RatingParent Rating AverageNo reviews available for this school.  Check out schools near 237 S Main St.
What Locals Say about Freetown
At least 28 Trulia users voted on each feature.

91 % Say there's wildlife

91 % Say car is needed

89 % Say yards are well-kept

88 % Say parking is easy

85 % Say it's dog friendly

82 % Say people would walk alone at night

81 % Say it's quiet

71 % Say there's holiday spirit

68 % Say neighbors are friendly

66 % Say kids play outside

57 % Say they plan to stay for at least 5 years

38 % Say there are community events

29 % Say there are sidewalks

23 % Say it's walkable to restaurants

12 % Say it's walkable to grocery stores
Sourced by Trulia users. Learn more about our methodology.
LGBTQ Local Legal Protections
LGBTQ Local Legal Protections



Apartments for Rent
 PET FRIENDLYTotal price$1,658 - $2,372/moStudio-2 bd1-2 baRoyal Crest Estates | Courtney St,
Fall River, MA 02720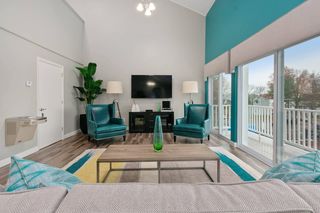 NEW - 1 DAY AGOPET FRIENDLY$1,821 - $2,860/moFees may apply1-3 bd1-2 baSouth Winds Apartments | Rolling Green Dr,
Fall River, MA 02720 PET FRIENDLY
 PET FRIENDLY$1,650 - $1,925/moFees may apply1-2 bd1 baShawomet Gardens Apartments | Shawomet Ave,
Somerset, MA 02726 PET FRIENDLY
 INCOME RESTRICTED
 PET FRIENDLY$1,510 - $2,310/moFees may applyStudio-3 bd1 baSouth Coast Landings | N Main St,
Fall River, MA 02720
 APPLY INSTANTLYFURNISHED
 APPLY INSTANTLY

 See more homes for rent inAssonet
Homes for sale near 237 S Main St
 1 ACRELynette-Marie Lacerda, revolv Real Estate
 0.4 ACRESVasco Cabral, Keller Williams Realty
 Donna Whritenour, Lamacchia Realty, Inc.
 0.25 ACRESJill Oliveira, Keller Williams South Watuppa
 NEWOPEN FRI, 5-6PM0.26 ACRESChristopher Migneault, Migneault REALTORS®
 See more homes for sale inAssonet
Off Market Homes Near 237 S Main St
 SOLDJUL 2, 2026Christopher R. Carreiro, Esquire, Lands End Realty, Inc.
 SOLDJUL 2, 2026Christopher Migneault, Migneault REALTORS®
 SOLDJUL 1, 2026Saul Sanchez, Citylight Homes LLC
 SOLDJUL 1, 2026Eric Moura, Millennium Realty Firm, LLC
 SOLDJUN 30, 2026Karen Charette, First Choice Patenaude R.E.
 SOLDJUN 30, 2026Beverly Mello, E Z Home Search Real Estate Inc.
 SOLDJUN 30, 2026Mia Holland, LPT Realty - Home & Key Group
 SOLDJUN 30, 2026Jimmy Andrade, The Mello Group, Inc.
 SOLDJUN 30, 2026Lindsay Amaral, The Mello Group, Inc.
- See more homes for sale inAssonet

The property listing data and information set forth herein were provided to MLS Property Information Network, Inc. from third party sources, including sellers, lessors and public records, and were compiled by MLS Property Information Network, Inc. The property listing data and information are for the personal, non commercial use of consumers having a good faith interest in purchasing or leasing listed properties of the type displayed to them and may not be used for any purpose other than to identify prospective properties which such consumers may have a good faith interest in purchasing or leasing. MLS Property Information Network, Inc. and its subscribers disclaim any and all representations and warranties as to the accuracy of the property listing data and information set forth herein.
The MLS listing information displayed is deemed reliable, but is not guaranteed accurate by the MLS.
The MLS listing information displayed is deemed reliable, but is not guaranteed accurate by the MLS.