


$575,000
 4 Beds
 3 Baths
 2,081 sqft (on 0.25 acres)
2365 E Three Bars Dr, Meridian, ID 83642
Est. Mortgage $3,421/mo*
Get Pre-QualifiedHome Highlights

Single-Family Home

Built in 1998

0.25 acre lot

$276/sqft

3 Car Garage

HOA $11/mo
Local Information
- Map ViewExplore the area around 2365 E Three Bars Dr.

- Schools1 Preschool School1 Elementary School1 Middle School1 High School

- Shop & Eat

-- mins to
About this House
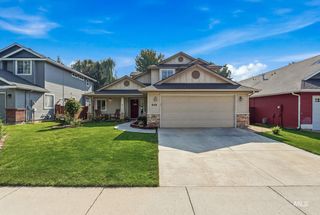
What's unique:Dedicated rv parkingFresh style modern finishesFresh designer-inspired paintGenerous quarter-acre lotAll-new flooringComplete exterior makeover
Open House Sat 11/14 10am-1pm!! Welcome to the glam side of Los Alamitos! Beautifully reimagined from top to bottom, this stunning 4-bedroom, 3-bath home brings fresh style, modern finishes, and seriously fabulous flexibility to one of the area's most desirable neighborhoods. Just steps from Gordon Harris Park and tucked behind Mountain View High School, this location is every bit as desirable as the home itself. Inside, a brand-new kitchen with gorgeous quartz countertops sets the stage, complemented by all-new flooring, fresh designer-inspired paint, and a complete exterior makeover. Every detail feels fresh, polished, and ready for its close-up. The second living/bonus space takes versatility to another level, complete with a separate bedroom and bathroom that's perfect for a private guest retreat, multigenerational living, or an elevated work-from-home setup. Outside, the generous quarter-acre lot delivers room to entertain, unwind, and enjoy the good life, with a brand-new sprinkler system and dedicated RV parking. Beautifully remodeled, effortlessly stylish, and conveniently close to everything. This Los Alamitos beauty is serving looks AND lifestyle!
Listing courtesy of Corby Goade, (208) 957-0870
exp Realty, LLC
Tracy Ross, (208) 713-4606
exp Realty, LLC
Source: IMLS, MLS#99006167
Also Listed on eXp Realty.
Open House
Saturday, November 14
10:00 AM to 1:00 PM
Home Details for 2365 E Three Bars Dr

|
|---|
Interior Details Number of Rooms: 6Types of Rooms: Master Bedroom, Bedroom 2, Bedroom 3, Bedroom 4, Kitchen, Living Room |
Beds & Baths Number of Bedrooms: 4Number of Bathrooms: 3 |
Dimensions and Layout Living Area: 2081 Square Feet |
Appliances & Utilities Utilities: Sewer ConnectedAppliances: Tank Water Heater, Dishwasher, Disposal, Microwave, Oven/Range Freestanding, Washer, DryerDishwasherDisposalDryerMicrowaveWasher |
Heating & Cooling Heating: Forced Air,Natural GasHas CoolingAir Conditioning: Central AirHas HeatingHeating Fuel: Forced Air |
Fireplace & Spa No Fireplace |
Windows, Doors, Floors & Walls Flooring: Carpet, Vinyl Sheet |
Levels, Entrance, & Accessibility Levels: Tri-Level w/ Below GradeFloors: Carpet, Vinyl Sheet |

|
|---|
Exterior Home Features Roof: CompositionFencing: WireOther Structures: Shed(s) |
Parking & Garage Number of Garage Spaces: 3Number of Covered Spaces: 3Other Parking: Garage: 27x24No CarportHas a GarageHas an Attached GarageHas Open ParkingParking Spaces: 3Parking: Attached,RV Access/Parking,Driveway |
Frontage Road Frontage: Public Road |
Finished Area Finished Area (above surface): 1421 Square FeetFinished Area (below surface): 660 Square Feet |

|
|---|
Days on Market: <1 day on Trulia |

|
|---|
Year Built Year Built: 1998 |
Property Type / Style Property Type: ResidentialProperty Subtype: Single Family Residence |
Building Construction Materials: Brick, Frame, HardiPlank Type |
Property Information Parcel Number: R5330160520 |

|
|---|
Price List Price: $575,000Price Per Sqft: $276 |

|
|---|
MLS Status: New |

|
|---|
Direction & Address City: MeridianCommunity: Los Alamitos |
School Information Elementary School: Pepper RidgeElementary School District: West Ada School DistrictJr High / Middle School: Lewis and ClarkJr High / Middle School District: West Ada School DistrictHigh School: Mountain ViewHigh School District: West Ada School District |

|
|---|
Listing Agent Listing ID: 99006167 |

|
|---|
Building Area Building Area: 2081 Square Feet |

|
|---|
Has an HOAHOA Fee: $135/Annually |

|
|---|
Lot Area: 10802.88 sqft |

|
|---|
Listing Terms: Cash, Conventional, 1031 Exchange, FHA, Private Financing Available, VA Loan |

|
|---|
Business Information Ownership: Fee Simple |

|
|---|
Mls Number: 99006167Attribution Contact: Cell: 208-957-0870Above Grade Unfinished Area: 1421 |
Price and Tax history
| Year | Property tax | Tax assessment |
|---|---|---|
| 2026 | $1,513 | $490,000 |
Home facts updated by county records
Around this home
What Locals Say about Meridian
At least 563 Trulia users voted on each feature.

92 % Say there are sidewalks

90 % Say it's dog friendly

89 % Say yards are well-kept

89 % Say car is needed

88 % Say parking is easy

82 % Say there's holiday spirit

80 % Say people would walk alone at night

80 % Say kids play outside

74 % Say it's quiet

73 % Say streets are well-lit

56 % Say neighbors are friendly

55 % Say they plan to stay for at least 5 years

43 % Say it's walkable to grocery stores

39 % Say it's walkable to restaurants

32 % Say there are community events

23 % Say there's wildlife
Sourced by Trulia users. Learn more about our methodology.
Market trends in Meridian
Last updated September 2026
Avg. sale price
$562K
$1.3KMoM
Sale-to-List Price
100.0%
Price per sq ft
$278
$3MoM
Available listings
480
57MoM
Sourced by Trulia Market Trends
Home Value
Trulia Estimate
$473KSince last month
Increased$7K (+1.5%)Since last year
Decreased$4K (-0.7%)Learn more about this home's value by checking out its Trulia Estimate, the value of nearby homes, and how much similar homes have sold for.
Trulia Estimate
The of this home's value increased by +117% in the last 10 years
| Month | Estimated value |
|---|---|
2026 | |
| November 2026 | $474K |
| October 2026 | $476K |
| September 2026 | $467K |
| August 2026 | $418K |
| July 2026 | $493K |
| June 2026 | $496K |
| May 2026 | $489K |
| April 2026 | $484K |
| March 2026 | $477K |
| February 2026 | $471K |
| January 2026 | $472K |
2025 | |
2024 | |
2023 | |
2022 | |
2021 | |
2020 | |
2019 | |
2018 | |
2017 | |
2016 | |
Comparable sales
These are recently sold homes that have a similar location or other similar features to this home, like bedrooms, bathrooms, and square footage. Get a sense of the expected prices in the area by viewing these homes.Address | Distance | Property Type | Sold Price | Sold Date | Bed | Bath | Sqft |
|---|---|---|---|---|---|---|---|
0.26 | Single-Family Home | - | 07/14/26 | 4 | 3 | 2,163 | |
0.21 | Single-Family Home | - | 06/01/26 | 4 | 3 | 2,399 | |
0.20 | Single-Family Home | - | 01/13/26 | 4 | 2 | 2,040 | |
0.32 | Single-Family Home | - | 01/02/26 | 4 | 3 | 2,173 | |
0.20 | Single-Family Home | - | 08/10/26 | 4 | 2 | 2,200 | |
0.28 | Single-Family Home | - | 11/25/25 | 3 | 3 | 2,316 | |
0.24 | Single-Family Home | - | 08/05/26 | 3 | 3 | 1,864 | |
0.24 | Single-Family Home | - | 02/26/26 | 4 | 2 | 1,712 | |
0.36 | Single-Family Home | - | 10/30/26 | 3 | 3 | 2,101 | |
0.37 | Single-Family Home | - | 05/01/26 | 4 | 3 | 2,296 |
Nearby home prices
Get a sense of expected prices in the area by checking the value of nearby homes.Address | Distance | Price | Bed | Bath | Sqft | Status |
|---|---|---|---|---|---|---|
0.02 | - | - | - | - | Off Market | |
0.02 | $512,700 | 3 | 2 | 1,948 | Off Market | |
0.02 | $656,500 | 5 | 2.5 | 2,364 | Off Market | |
0.03 | $539,000 | 4 | 2.5 | 2,465 | Off Market | |
0.03 | $729,400 | 6 | 4 | 3,510 | Off Market | |
0.03 | $504,200 | 3 | 2 | 1,960 | Off Market | |
0.03 | $466,000 | 3 | 2 | 1,646 | Off Market | |
0.03 | $494,500 | 3 | 2 | 1,646 | Off Market | |
0.03 | $654,300 | 5 | 4 | 3,168 | Off Market | |
0.04 | $487,700 | 3 | 2 | 1,727 | Off Market | |
0.04 | $582,800 | 3 | 3 | 2,209 | Off Market | |
0.05 | $591,700 | 4 | 3 | 2,283 | Off Market | |
0.05 | $653,300 | 4 | 3 | 2,871 | Off Market | |
0.05 | $567,200 | 4 | 3 | 2,171 | Off Market | |
0.06 | $643,200 | 3 | 2 | 2,404 | Off Market | |
0.06 | $513,900 | 3 | 3 | 2,038 | Off Market | |
0.06 | $456,900 | Studio | - | - | Off Market | |
0.06 | - | - | - | - | Off Market | |
0.06 | - | - | - | - | Off Market | |
0.06 | - | - | - | - | Off Market |
LGBTQ Local Legal Protections
LGBTQ Local Legal Protections


Corby Goade, exp Realty, LLC
Agent Phone: (208) 957-0870
IDX information is provided exclusively for consumers’ personal, non-commercial use, that it may not be used for any purpose other than to identify prospective properties consumers may be interested in purchasing. IMLS does not assume any liability for missing or inaccurate data.
Information provided by IMLS is deemed reliable but not guaranteed.
Information provided by IMLS is deemed reliable but not guaranteed.
Similar Homes You May Like
 0.26 ACRESSilvercreek Realty Group
 OPEN FRI, 1:30-3PM208 properties Realty Group
 FOR SALE BY OWNER
 OPEN SUN, 1-3PMBetter Homes & Gardens 43North
 0.28 ACRESColdwell Banker Tomlinson
 OPEN SAT, 1-3PM0.26 ACRESColdwell Banker Tomlinson
 AUCTION
 See more homes for sale inMeridian




New Listings near 2365 E Three Bars Dr
 0.28 ACRESChris Budka Real Estate
 OPEN SAT, 12-2PMRE/MAX Capital City
 NEWOPEN SAT, 2-4PMRedfin Corporation
- See more homes for sale inMeridian


Frequently asked questions about 2365 E Three Bars Dr
- What is the estimated monthly payment for 2365 E Three Bars Dr?Based on a $575,000 list price with 20% down at today's rates, the estimated monthly payment for 2365 E Three Bars Dr in Meridian, ID is approximately $3,435 (about $3,154 principal & interest, $206 property taxes, and $75 homeowner's insurance). This is an estimate. Actual payment depends on your loan terms.
- How does the list price for 2365 E Three Bars Dr compare to homes in Meridian?2365 E Three Bars Dr in Meridian, ID is listed at $575,000, about 2% above the $562K median sale price in Meridian.
- What do residents say about Meridian?Residents describe Meridian, ID as pedestrian-friendly, dog-friendly, and well-kept. See homes for sale in Meridian, ID.
- What are the closest schools to 2365 E Three Bars Dr?The closest schools to 2365 E Three Bars Dr in Meridian, ID are Lewis & Clark Middle School (rated 7/10), Mountain View High School (rated 8/10), Pepper Ridge Elementary School (Pre-K, rated 8/10).
- Does 2365 E Three Bars Dr have air conditioning?Yes, 2365 E Three Bars Dr in Meridian, ID has air conditioning.
- Does 2365 E Three Bars Dr have laundry facilities?Yes, 2365 E Three Bars Dr in Meridian, ID has in-unit laundry.
2365 E Three Bars Dr, Meridian, ID 83642 is a 4 bedroom, 3 bathroom, 2,081 sqft single-family home built in 1998. This property is currently available for sale and was listed by IMLS on Nov 12, 2026. The MLS # for this home is MLS# 99006167.