


2361 Legacy Dr
Aurora, IL 60502
 5 Beds
 3.5 Baths
 3,528 sqft (on 0.25 acres)
5 Beds
3.5 Baths
3,528 sqft
(on 0.25 acres)
Home Highlights

Parking
3 Car Garage

Outdoor
Deck

Climate Control
Heating & Cooling

HOA
$80/Monthly

Price/Sqft
$243

Listed
9 days ago
Local Information
- Map ViewExplore the area around 2361 Legacy Dr.

- Schools1 Elementary School1 Middle School1 High School

- Shop & Eat

-- mins to
About this House
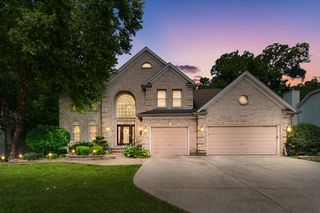
Amazing Stonebridge home on the Golf Course with full finished basement. Home features hardwood floors throughout with separate dining room & living rooms. Climb the oak rail staircase to overlook the 2 story entry and find 4 large bedrooms. Master suite features view of 7th fairway and forward tee box plus full bath with jetted tub, separate shower, dual sinks, skylight and view of golf course. A full finished lookout basement with 5th bedroom, full bath, theater room and rec room provides ample space for large families. First floor office is currently being used as a guest bedroom and could be converted into first floor master bedroom. The exterior of the home is freshly painted and up to date on maintenance. Students attend Indian Prairie 204 schools including Brooks Elementary, Granger Middle and Matea Valley HS.
Home Details for 2361 Legacy Dr

|
|---|
MLS Status: Active |

|
|---|
Interior Details Basement: Finished,FullNumber of Rooms: 12Types of Rooms: Master Bedroom, Bedroom 2, Bedroom 3, Bedroom 4, Bedroom 5, Dining Room, Family Room, Game Room, Kitchen, Laundry, Living Room, Office, Theatre Room |
Beds & Baths Number of Bedrooms: 5Number of Bathrooms: 4Number of Bathrooms (full): 3Number of Bathrooms (half): 1 |
Dimensions and Layout Living Area: 3528 Square Feet |
Appliances & Utilities Appliances: Range, Microwave, Dishwasher, Refrigerator, Washer, DryerDishwasherDryerLaundry: Gas Dryer Hookup,In UnitMicrowaveRefrigeratorWasher |
Heating & Cooling Heating: Natural Gas,Forced AirHas CoolingAir Conditioning: Central AirHas HeatingHeating Fuel: Natural Gas |
Fireplace & Spa No Spa |
Windows, Doors, Floors & Walls Flooring: Hardwood |
Levels, Entrance, & Accessibility Stories: 2Accessibility: No Disability AccessFloors: Hardwood |
View No View |

|
|---|
Exterior Home Features Patio / Porch: DeckFoundation: Concrete Perimeter |
Parking & Garage Number of Garage Spaces: 3Number of Covered Spaces: 3Has a GarageHas an Attached GarageHas Open ParkingParking Spaces: 3Parking: Concrete,Garage Door Opener,Yes,Garage Owned,Attached,Garage |
Frontage Not on Waterfront |
Water & Sewer Sewer: Public Sewer |
Finished Area Finished Area (below surface): 1427 Square Feet |

|
|---|
Days on Market: 9 |

|
|---|
Year Built Year Built: 1993 |
Property Type / Style Property Type: ResidentialProperty Subtype: Single Family Residence |
Building Construction Materials: Brick, CedarNot a New ConstructionIncludes Home Warranty |
Property Information Parcel Number: 0707303030 |

|
|---|
Price List Price: $858,108Price Per Sqft: $243 |
Status Change & Dates Possession Timing: Close Of Escrow |

|
|---|
Direction & Address City: AuroraCommunity: Stonebridge |
School Information Elementary School: Brooks Elementary SchoolElementary School District: 204Jr High / Middle School: Granger Middle SchoolJr High / Middle School District: 204High School: Metea Valley High SchoolHigh School District: 204 |

|
|---|
Listing Agent Listing ID: 12716228 |

|
|---|
Building Area Building Area: 4649 Square Feet |

|
|---|
Community Features: Clubhouse, Tennis Court(s), Curbs, Sidewalks, Street Lights, Street Paved |

|
|---|
HOA Fee Includes: InsuranceHas an HOAHOA Fee: $240/Quarterly |

|
|---|
Lot Area: 10890 sqft |

|
|---|
Special Conditions: Home Warranty |

|
|---|
Business Information Ownership: Fee Simple w/ HO Assn. |

|
|---|
BasementMls Number: 12716228Activation Date: Thu Jul 30 2026 |

|
|---|
ClubhouseTennis Court(s)CurbsSidewalksStreet LightsStreet PavedSource Internet Consumer CommentMRD SHARE WITH CLIENTS: YesSource Internet Entire Listing DisplayMRD IDX Comments Reviews: YesMRD Listing On IDX Display: YesMRD AVM On IDX Display: YesMRD Address On VOW Display: YesSource Internet Automated Valuation DisplayMRD Price History On IDX Display: YesMRD Market Time On IDX Display: YesMRD REMARKSINTERNET: YesSource Internet Address DisplayMRD Remarks On VOW Display: Yes |
Last check for updates: about 9 hours ago
Listing courtesy of: Steve Roake, ABR, (815) 603-0077
Keller Williams Preferred Rlty
Source: MRED as distributed by MLS GRID, MLS#12716228
Also Listed on MRED as distributed by MLS GRID.
Market trends in Aurora
Last updated June 2026
Avg. sale price
$311K
$8.3KMoM
Sale-to-List Price
100.3%
Price per sq ft
$210
$4MoM
Available listings
357
29MoM
Price History for 2361 Legacy Dr
| Date | Price | Event | Source |
|---|---|---|---|
| 07/30/2026 | $858,108 | Listed For Sale | MRED as distributed by MLS GRID #12716228 |
| 07/27/2026 | $858,108 | ListingRemoved | MRED as distributed by MLS GRID #12657354 |
| 07/17/2026 | $858,108 | PriceChange | MRED as distributed by MLS GRID #12657354 |
| 06/27/2026 | $885,000 | PriceChange | MRED as distributed by MLS GRID #12657354 |
| 05/31/2026 | $895,000 | Listed For Sale | MRED as distributed by MLS GRID #12657354 |
| 07/28/2016 | $435,000 | Sold | MRED as distributed by MLS GRID #09162094 |
| 05/17/2016 | $469,900 | Pending | Agent Provided |
| 03/31/2016 | $469,900 | PriceChange | Agent Provided |
| 03/11/2016 | $489,900 | Listed For Sale | Agent Provided |
Similar Homes You May Like
 Keller Williams Infinity, Active
 0.47 ACRESGarry Real Estate, Price Change
 NEW - 1 DAY AGORE/MAX Professionals Select, New
 OPEN SAT, 11-1PM1.3 ACRESRE/MAX Professionals Select, Active
 OPEN SAT, 1-3PMBerkshire Hathaway HomeServices Chicago, Price Change
 OPEN SUN, 2-4PMColdwell Banker Realty, Active
 NEWOPEN SAT, 11-1PMREMAX Legends, New
 Coldwell Banker Real Estate Group, Active
 0.33 ACRESRe/Max Ultimate Professionals, Active
 0.3 ACRESLegacy Properties, A Sarah Leonard Company, LLC, Active
 NEW - 2 DAYS AGO0.92 ACRESSiwy Real Estate, Inc., New
 NEW - 5 HRS AGOColdwell Banker Realty, New
 Keller Williams Premiere Properties, Active
 NEWOPEN SAT, 12-2PMRE/MAX of Naperville, New
 @properties Christies International Real Estate, Active
 0.82 ACRESBerkshire Hathaway HomeServices Starck Real Estate, Active
 1.06 ACRESColdwell Banker Real Estate Group, Active
 NEWOPEN SUN, 11-1PM1.18 ACRESCENTURY 21 New Heritage, New
 NEW - 1 HR AGO1.01 ACRESBaird & Warner Fox Valley - Geneva, New
 0.33 ACRESKeller Williams Infinity, Active
 0.25 ACRESEXIT Strategy Realty, Active
 0.28 ACRESColdwell Banker Real Estate Group, Active
 OPEN SAT, 11-2PMRedfin Corporation, New
 NEWOPEN SAT, 1-3PM0.39 ACRESBaird & Warner, New
 0.36 ACRESAyers Realty Group, Price Change
 OPEN SAT, 12-2PM0.53 ACRESRealstar Realty, Inc, Active
 OPEN SUN, 12-2PM0.32 ACRESBaird & Warner Fox Valley - Geneva, New
 Berkshire Hathaway HomeServices Chicago, Active
 See more homes for sale inAurora


New Listings near 2361 Legacy Dr
 NEW - 1 DAY AGOjohn greene, Realtor, New
 NEW - 2 DAYS AGO0.48 ACRESReal Broker LLC, New
 NEW - 1 DAY AGOColdwell Banker Realty, New
 0.29 ACRES@properties Christie's International Real Estate, New
 NEW - 1 DAY AGORedfin Corporation, New
 OPEN SAT, 11-1PMHomeSmart Connect LLC, New
 NEW - 2 DAYS AGO0.3 ACRESDigital Realty, New
 NEW - 1 DAY AGOKeller Williams Infinity, New
 NEW CONSTRUCTIONLomitas Real Estate, Active
 OPEN SUN, 12-2PMKeller Williams Infinity, Active
- See more homes for sale inAurora


Property Tax and Assessment
| Year | 2024 |
|---|---|
| Tax | $16,785 |
| Assessment | $228,756 |
Home facts updated by county records
Comparable Sales for 2361 Legacy Dr
Address | Distance | Property Type | Sold Price | Sold Date | Bed | Bath | Sqft |
|---|---|---|---|---|---|---|---|
0.09 | Single-Family Home | $555,000 | 07/09/26 | 3 | 2.5 | 2,324 | |
0.30 | Single-Family Home | $609,000 | 02/17/26 | 4 | 3 | 2,915 | |
0.25 | Single-Family Home | $565,000 | 11/12/25 | 3 | 3 | 2,133 | |
0.31 | Single-Family Home | $461,000 | 07/30/26 | 3 | 3 | 2,077 | |
0.19 | Single-Family Home | $505,000 | 06/01/26 | 3 | 3.5 | 2,488 | |
0.41 | Single-Family Home | $775,000 | 07/02/26 | 5 | 3.5 | 3,990 | |
0.29 | Single-Family Home | $625,000 | 08/15/25 | 4 | 3.5 | 2,444 | |
0.22 | Single-Family Home | $725,000 | 07/27/26 | 4 | 4.5 | 2,707 | |
0.13 | Single-Family Home | $483,000 | 06/12/26 | 3 | 2 | 2,188 | |
0.19 | Single-Family Home | $452,000 | 05/18/26 | 3 | 2.5 | 1,689 |
Nearby homes
Get a sense of prices in the area by checking nearby homes. OFF MARKETColdwell Banker Real Estate Group, Closed
 OFF MARKETBaird & Warner, Closed
 OFF MARKETBaird & Warner, Closed
 OFF MARKETBaird & Warner, Closed
 OFF MARKETjohn greene, Realtor, Closed
 SOLDJUL 9, 2026Baird & Warner, Closed
 OFF MARKETKeller Williams Inspire - Geneva, Closed
 OFF MARKETBaird & Warner, Closed
 OFF MARKET@properties Christies International Real Estate, Closed
 SOLDJUN 12, 2026iHome Real Estate, Closed

Assigned Schools
These are the assigned schools for 2361 Legacy Dr.
- Francis Granger Middle School
- 6-8
- Public
- 1023 Students
9/10GreatSchools RatingParent Rating Averageive been going to this school and i just want to say its not the best. sure, they teach very well, but everything else is just a wreck. they dont do anything for kids who get teased or bullied, my friend almost kts bc of it, and the staff didnt care. they say “no phones”, but dont gaf when they see a kid obviously on their phone. the kids disrespect the teachers, and guess what? they dont get in trouble. they dont even try punish the kids who dont do anything. this school needs actual staff who can look out for things like this, instead of having careless teachers. if you just care for education, then sure! go to this school, but if you actually want to be happy too, dont.Student Review1y ago - Gwendolyn Brooks Elementary School
- K-5
- Public
- 675 Students
9/10GreatSchools RatingParent Rating AverageGreat School, the quality of education is the best around!Parent Review3mo ago - Metea Valley High School
- 9-12
- Public
- 2726 Students
9/10GreatSchools RatingParent Rating AverageMetea Valley High School is a phenomenal school with an amazing music department, athletic department, and especially academic department. The teachers are extremely intelligible and can always help you whenever.Student Review10mo ago  Check out schools near 2361 Legacy Dr.
What Locals Say about Aurora
At least 1373 Trulia users voted on each feature.

88 % Say there are sidewalks

85 % Say it's dog friendly

85 % Say car is needed

78 % Say parking is easy

75 % Say yards are well-kept

75 % Say kids play outside

74 % Say there's holiday spirit

65 % Say streets are well-lit

63 % Say it's quiet

58 % Say people would walk alone at night

51 % Say there's wildlife

49 % Say they plan to stay for at least 5 years

47 % Say neighbors are friendly

46 % Say it's walkable to restaurants

45 % Say it's walkable to grocery stores

30 % Say there are community events
Sourced by Trulia users. Learn more about our methodology.
LGBTQ Local Legal Protections
LGBTQ Local Legal Protections



Frequently asked questions about 2361 Legacy Dr
- What is the estimated monthly payment for 2361 Legacy Dr?Based on a $858,108 list price with 20% down at today's rates, the estimated monthly payment for 2361 Legacy Dr in Aurora, IL is approximately $5,955 (about $4,500 principal & interest, $1,380 property taxes, and $75 homeowner's insurance). This is an estimate. Actual payment depends on your loan terms.
- How does the list price for 2361 Legacy Dr compare to homes in Aurora?2361 Legacy Dr in Aurora, IL is listed at $858,108, about 176% above the $311K median sale price in Aurora.
- What do residents say about Aurora?Residents describe Aurora, IL as pedestrian-friendly, dog-friendly, and easy to park in. See homes for sale in Aurora, IL.
- What are the closest schools to 2361 Legacy Dr?The closest schools to 2361 Legacy Dr in Aurora, IL are Francis Granger Middle School (rated 9/10), Gwendolyn Brooks Elementary School (rated 9/10), Metea Valley High School (rated 9/10).
- Does 2361 Legacy Dr have air conditioning?Yes, 2361 Legacy Dr in Aurora, IL has air conditioning.
- Does 2361 Legacy Dr have laundry facilities?Yes, 2361 Legacy Dr in Aurora, IL has in-unit laundry.
Steve Roake, ABR, Keller Williams Preferred Rlty
Agent Phone: (815) 603-0077
Based on information submitted to the MLS GRID as of 2026. All data is obtained from various sources and may not have been verified by broker or MLS GRID. Supplied Open House Information is subject to change without notice. All information should be independently reviewed and verified for accuracy. Properties may or may not be listed by the office/agent presenting the information. Click here for more information
2361 Legacy Dr, Aurora, IL 60502 is a 5 bedroom, 4 bathroom, 3,528 sqft single-family home built in 1993. This property is currently available for sale and was listed by MRED as distributed by MLS GRID on Jul 30, 2026. The MLS # for this home is MLS# 12716228.