

Listed by Robert Langston, Kase Real Estate, (949) 200-9818 . Bought with Kase Real Estate
$2,324,300
 4 Beds
 2 Baths
 2,007 sqft
236 Wake Forest Rd, Costa Mesa, CA 92626
Est. Refi. Payment $13,991/mo*
Refinance Your HomeCurrently Off Market - Sold Jul 9, 2026 for $2,325,000 (3% below list price)
Home Value
Trulia Estimate
$2.32MSince last month
Decreased$2K (-0.1%)Since last year
Increased$875K (+60.2%)Since last sale
Increased$3K (+0.1%)Learn more about this home's value by checking out its Trulia Estimate, the value of nearby homes, and how much similar homes have sold for.
Trulia Estimate
The of this home's value increased by +200% in the last 10 years
| Month | Estimated value |
|---|---|
2026 | |
| August 2026 | $2.33M |
| July 2026 | $2.33M |
| June 2026 | $2.46M |
| May 2026 | $1.98M |
| April 2026 | $1.95M |
| March 2026 | $1.95M |
| February 2026 | $1.92M |
| January 2026 | $1.85M |
2025 | |
2024 | |
2023 | |
2022 | |
2021 | |
2020 | |
2019 | |
2018 | |
2017 | |
2016 | |
Comparable sales
These are recently sold homes that have a similar location or other similar features to this home, like bedrooms, bathrooms, and square footage. Get a sense of the expected prices in the area by viewing these homes.Address | Distance | Property Type | Sold Price | Sold Date | Bed | Bath | Sqft |
|---|---|---|---|---|---|---|---|
0.07 | Single-Family Home | $1,555,200 | 05/26/26 | 4 | 2 | 1,645 | |
0.07 | Single-Family Home | $1,903,000 | 12/08/25 | 3 | 2 | 1,587 | |
0.23 | Single-Family Home | $1,750,000 | 06/02/26 | 4 | 2 | 1,657 | |
0.20 | Single-Family Home | $2,000,000 | 07/20/26 | 3 | 2 | 1,587 | |
0.18 | Single-Family Home | $1,383,100 | 11/18/25 | 4 | 2 | 1,646 | |
0.14 | Single-Family Home | $1,594,000 | 12/26/25 | 3 | 2 | 1,587 | |
0.28 | Single-Family Home | $1,925,000 | 05/07/26 | 3 | 2 | 1,964 | |
0.15 | Single-Family Home | $1,403,000 | 03/26/26 | 4 | 3 | 1,839 | |
0.18 | Single-Family Home | $1,500,000 | 04/15/26 | 3 | 2 | 1,450 |
Nearby home prices
Get a sense of expected prices in the area by checking the value of nearby homes.Address | Distance | Price | Bed | Bath | Sqft | Status |
|---|---|---|---|---|---|---|
0.07 | $2,199,000 | 4 | 2 | 1,645 | For Sale | |
0.07 | $1,834,500 | 4 | 2 | 1,843 | Off Market | |
0.07 | $1,903,000 | 3 | 2 | 1,587 | Recently Sold | |
0.10 | $1,519,000 | 3 | 2 | 1,450 | Off Market | |
0.10 | $1,607,200 | 3 | 1.5 | 1,216 | Off Market | |
0.10 | $1,608,400 | 3 | 2 | 1,256 | Off Market | |
0.13 | $1,647,400 | 4 | 2 | 1,514 | Off Market | |
0.14 | $1,594,000 | 3 | 2 | 1,587 | Recently Sold | |
0.13 | $1,408,600 | 3 | 3 | 1,930 | Off Market | |
0.15 | $1,403,000 | 4 | 3 | 1,839 | Recently Sold | |
0.18 | $1,383,100 | 4 | 2 | 1,646 | Recently Sold |
Local Information
- Map ViewExplore the area around 236 Wake Forest Rd.

- Schools1 Elementary School1 Middle School1 High School

- Shop & Eat

-- mins to
Home Highlights

Property Type
Single-Family Home

Year Built
1958
Living Area
2,007 sqft

Price/Sqft
$1,158/sqft

Parking
2 Car Garage

HOA
None
About this House
A rare opportunity to own a completely reimagined ground-up redevelopment where timeless design, exceptional craftsmanship, and modern luxury converge. Thoughtfully designed with an expansive open-concept floor plan, this turnkey residence showcases curated finishes and meticulous attention to detail throughout.
Upon entry, guests are welcomed by tumbled travertine flooring, soaring vaulted ceilings, and abundant natural light from all-new black dual-pane windows and sliders, including a dramatic 16-foot four-panel moving glass wall that seamlessly connects indoor and outdoor living.
The living room is anchored by a floor-to-ceiling split-face limestone fireplace with a Taj Mahal quartzite hearth and features a custom bar with handmade zellige tile, white oak floating shelves, and designer brass lighting.
The chef’s kitchen is highlighted by a 10-foot leathered Taj Mahal quartzite island, matching polished countertops, professional Thermador appliances, and a striking seven-foot floor-to-counter microcement range hood with integrated quartzite shelving. White oak floating shelves and a full-height limestone backsplash complete the space.
The luxurious primary suite offers a walk-in closet and spa-inspired bath featuring checkered limestone flooring, a curbless shower, freestanding soaking tub, dual vanity, and designer brass fixtures. Three additional bedrooms provide flexibility for guests, family, or a home office.
Behind the walls, nearly every major system has been replaced, including electrical, plumbing, gas lines, HVAC, sewer line, insulation, recessed lighting, and a tankless water heater.
The exterior has been completely transformed with smooth stucco, limestone accents, Shou Sugi Ban siding, custom hardscape, integrated landscape lighting, premium turf, a natural gas fire pit, sphere water feature, residential-size bocce ball court, and professionally designed landscaping.
An exceptional offering where luxury, architecture, and quality construction come together to create a truly one-of-a-kind home.
Upon entry, guests are welcomed by tumbled travertine flooring, soaring vaulted ceilings, and abundant natural light from all-new black dual-pane windows and sliders, including a dramatic 16-foot four-panel moving glass wall that seamlessly connects indoor and outdoor living.
The living room is anchored by a floor-to-ceiling split-face limestone fireplace with a Taj Mahal quartzite hearth and features a custom bar with handmade zellige tile, white oak floating shelves, and designer brass lighting.
The chef’s kitchen is highlighted by a 10-foot leathered Taj Mahal quartzite island, matching polished countertops, professional Thermador appliances, and a striking seven-foot floor-to-counter microcement range hood with integrated quartzite shelving. White oak floating shelves and a full-height limestone backsplash complete the space.
The luxurious primary suite offers a walk-in closet and spa-inspired bath featuring checkered limestone flooring, a curbless shower, freestanding soaking tub, dual vanity, and designer brass fixtures. Three additional bedrooms provide flexibility for guests, family, or a home office.
Behind the walls, nearly every major system has been replaced, including electrical, plumbing, gas lines, HVAC, sewer line, insulation, recessed lighting, and a tankless water heater.
The exterior has been completely transformed with smooth stucco, limestone accents, Shou Sugi Ban siding, custom hardscape, integrated landscape lighting, premium turf, a natural gas fire pit, sphere water feature, residential-size bocce ball court, and professionally designed landscaping.
An exceptional offering where luxury, architecture, and quality construction come together to create a truly one-of-a-kind home.
236 Wake Forest Rd, Costa Mesa, CA 92626 is a 4 bedroom, 2 bathroom, 2,007 sqft single-family home built in 1958. It last sold for $2,325,000 on Jul 9, 2026 (3% below the $2,395,000 asking price). This property is not currently displayed as for sale or rent on Trulia. The Trulia Estimate is $2,324,300, with a rent estimate of $7,096/month.
Home Details for 236 Wake Forest Rd

|
|---|
Interior Details Number of Rooms: 12Types of Rooms: Master Bedroom, Bedroom, Master Bathroom, Bathroom, Dining Room, Great Room, Kitchen, Laundry, Office, Other |
Beds & Baths Number of Bedrooms: 4Main Level Bedrooms: 4Number of Bathrooms: 2Number of Bathrooms (full): 2Number of Bathrooms (main level): 2 |
Dimensions and Layout Living Area: 2007 Square Feet |
Appliances & Utilities Appliances: 6 Burner Stove, Dishwasher, Free-Standing Range, Freezer, Disposal, Gas Range, High Efficiency Water Heater, Ice Maker, Microwave, Refrigerator, Range Hood, Tankless Water Heater, Vented Exhaust Fan, Water To RefrigeratorDishwasherDisposalLaundry: Washer Hookup,Gas Dryer Hookup,Inside,Laundry RoomMicrowaveRefrigerator |
Heating & Cooling Heating: Heat PumpHas CoolingAir Conditioning: Central Air,Heat PumpHas HeatingHeating Fuel: Heat Pump |
Fireplace & Spa Fireplace: Gas, Living Room, Wood BurningSpa: NoneHas a FireplaceNo Spa |
Gas & Electric Electric: Standard |
Windows, Doors, Floors & Walls Window: Double Pane Windows, ScreensFlooring: See RemarksCommon Walls: No Common Walls |
Levels, Entrance, & Accessibility Stories: 1Number of Stories: 1Levels: OneEntry Location: 1Floors: See Remarks |
View No ViewView: None |
Security Security: Carbon Monoxide Detector(s), Smoke Detector(s) |

|
|---|
Exterior Home Features Roof: AsphaltPatio / Porch: ConcreteFencing: Block, Good Condition, WoodExterior: Rain GuttersFoundation: SlabNo Private Pool |
Parking & Garage Number of Garage Spaces: 2Number of Covered Spaces: 2Has a GarageHas an Attached GarageParking Spaces: 2Parking: Direct Access,Door-Single,Garage,RV Potential |
Pool Pool: None |
Frontage Road Frontage: City StreetRoad Surface Type: PavedNot on Waterfront |
Water & Sewer Sewer: Public Sewer |
Surface & Elevation Elevation Units: Feet |

|
|---|
Year Built Year Built: 1958 |
Property Type / Style Property Type: ResidentialProperty Subtype: Single Family ResidenceStructure Type: HouseArchitecture: Mid-Century Modern |
Building Construction Materials: Cedar, Drywall, Ducts Professionally Air-Sealed, Frame, HardiPlank Type, Concrete, Stone Veneer, Stucco, Vertical Siding, Wood SidingNot a New ConstructionNot Attached PropertyNo Additional Parcels |
Property Information Condition: Updated/Remodeled, TurnkeyParcel Number: 14146213 |

|
|---|
Price List Price: $2,395,000Price Per Sqft: $1,158/sqft |
Status Change & Dates Off Market Date: Wed Jun 24 2026Possession Timing: Close Of Escrow |

|
|---|
MLS Status: Closed |

|
|---|
Direction & Address City: Costa Mesa |
School Information Elementary School: College ParkJr High / Middle School: TwinkleHigh School: Costa MesaHigh School District: Newport Mesa Unified |

|
|---|
Community Features: Biking, Curbs, Storm Drain(s), Street Lights, Suburban, SidewalksNot Senior Community |

|
|---|
Association for this Listing: California Regional MLS |

|
|---|
Lot Area: 7000 sqft |

|
|---|
Special Conditions: Standard |

|
|---|
Listing Terms: Cash, Cash to New Loan, Conventional, Submit |

|
|---|
Mls Number: OC26135737Living Area Range Units: Square FeetAttribution Contact: 714-366-6292Activation Date: Wed Jun 24 2026Common Interest: NoneStart Showing Date: Wed Jun 24 2026Universal Property Id: US-06059-N-14146213-R-N |

|
|---|
BikingCurbsStorm Drain(s)Street LightsSuburbanSidewalksSource Internet Entire Listing Display |
Price and Tax history
| Date | Event | Price |
|---|---|---|
Jul 9, 2026 Source: CRMLS #OC26135737 | Sold | $2,325,000 |
Jul 4, 2026 Source: CRMLS #OC26135737 | Pending | $2,395,000 |
Jun 25, 2026 Source: CRMLS #OC26135737 | Contingent | $2,395,000 |
Jun 24, 2026 Source: CRMLS #OC26135737 | Listed For Sale | $2,395,000 |
Sep 24, 2025 Source: N/A | Sold | $1,350,000 |
| Year | Property tax | Tax assessment |
|---|---|---|
| 2026 | Unavailable | $1,350,000 |
Home facts updated by county records
Market trends in Costa Mesa
Last updated July 2026
Avg. sale price
$1.38M
$7.13KMoM
Sale-to-List Price
99.0%
1.1%MoM
Price per sq ft
$834
$13MoM
Available listings
165
1MoM
Around this home
What Locals Say about Costa Mesa
At least 987 Trulia users voted on each feature.

92 % Say it's dog friendly

89 % Say there are sidewalks

84 % Say car is needed

78 % Say it's walkable to restaurants

71 % Say there's holiday spirit

70 % Say it's walkable to grocery stores

66 % Say streets are well-lit

66 % Say people would walk alone at night

62 % Say yards are well-kept

61 % Say parking is easy

61 % Say kids play outside

54 % Say it's quiet

54 % Say they plan to stay for at least 5 years

54 % Say neighbors are friendly

50 % Say there's wildlife

27 % Say there are community events
Sourced by Trulia users. Learn more about our methodology.
LGBTQ Local Legal Protections
LGBTQ Local Legal Protections



The multiple listing data appearing on this website, or contained in reports produced therefrom, is owned and copyrighted by California Regional Multiple Listing Service, Inc. ("CRMLS") and is protected by all applicable copyright laws. Information provided is for viewer's personal, non-commercial use and may not be used for any purpose other than to identify prospective properties the viewer may be interested in purchasing. All listing data, including but not limited to square footage and lot size is believed to be accurate, but the listing Agent, listing Broker and CRMLS and its affiliates do not warrant or guarantee such accuracy. The viewer should independently verify the listed data prior to making any decisions based on such information by personal inspection and/or contacting a real estate professional.
Based on information from California Regional Multiple Listing Service, Inc. as of 2026-08-28 16:11:33 PDT and /or other sources. All data, including all measurements and calculations of area, is obtained from various sources and has not been, and will not be, verified by broker or MLS. All information should be independently reviewed and verified for accuracy. Properties may or may not be listed by the office/agent presenting the information
Based on information from California Regional Multiple Listing Service, Inc. as of 2026-08-28 16:11:33 PDT and /or other sources. All data, including all measurements and calculations of area, is obtained from various sources and has not been, and will not be, verified by broker or MLS. All information should be independently reviewed and verified for accuracy. Properties may or may not be listed by the office/agent presenting the information
Frequently asked questions about 236 Wake Forest Rd
- What is 236 Wake Forest Rd estimated to be worth?Trulia's estimated value for 236 Wake Forest Rd in Costa Mesa, CA is $2,324,300.
- What is the price history for 236 Wake Forest Rd?236 Wake Forest Rd in Costa Mesa, CA last sold for $2,325,000 in July 2026.
- Is Costa Mesa a buyer's or seller's market?Costa Mesa is currently a seller's market, based on recent for-sale activity.
- What's the median sale price in Costa Mesa?The median sale price in Costa Mesa is $1.38M. That is down $7.13K from the prior month.
- Does 236 Wake Forest Rd have air conditioning?Yes, 236 Wake Forest Rd in Costa Mesa, CA has air conditioning.
- Does 236 Wake Forest Rd have laundry facilities?Yes, 236 Wake Forest Rd in Costa Mesa, CA has laundry facilities.
Explore by feature - Pet Friendly
 PET FRIENDLY
 NEW - 1 DAY AGOSPECIAL OFFERPET FRIENDLY
 NEW - 1 DAY AGOSPECIAL OFFERPET FRIENDLY
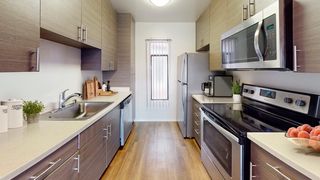 PET FRIENDLY
 NEW - 1 DAY AGOPET FRIENDLY
 PET FRIENDLY
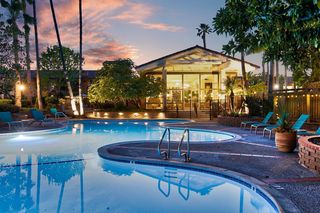 NEW - 1 DAY AGOSPECIAL OFFERPET FRIENDLY$2,260 - $3,642/mo1-2 bd1-3 baMediterranean Village Costa Mesa | 2400 Harbor Blvd,
Costa Mesa, CA 92626 PET FRIENDLY
 NEW - 1 DAY AGOPET FRIENDLY
 NEW - 1 DAY AGOPET FRIENDLY
Explore by feature - Garage
- NEW - 1 DAY AGOSPECIAL OFFERPET FRIENDLY
- NEW - 1 DAY AGOPET FRIENDLY
 PET FRIENDLYFURNISHED
 NEW - 5 HRS AGOPET FRIENDLY
 SPECIAL OFFERPET FRIENDLY
 SPECIAL OFFERPET FRIENDLYFURNISHED
 PET FRIENDLY
 SPECIAL OFFERPET FRIENDLY
 SPECIAL OFFERPET FRIENDLYFURNISHED
 PET FRIENDLYFURNISHED
Explore by feature - Air Conditioning
- PET FRIENDLY
- NEW - 1 DAY AGOSPECIAL OFFERPET FRIENDLY
- NEW - 1 DAY AGOPET FRIENDLY
- NEW - 1 DAY AGOSPECIAL OFFERPET FRIENDLY$2,260 - $3,642/mo1-2 bd1-3 baMediterranean Village Costa Mesa | 2400 Harbor Blvd,
Costa Mesa, CA 92626 - PET FRIENDLY
 PET FRIENDLY
- NEW - 5 HRS AGOPET FRIENDLY
 SPECIAL OFFERSENIOR HOUSINGPET FRIENDLYFURNISHED$2,928 - $3,175/mo1 bd1 baAzulon at Mesa Verde, a 55+ Apartment Community | 1500 Mesa Verde Dr E,
Costa Mesa, CA 92626- SPECIAL OFFERPET FRIENDLYFURNISHED
- PET FRIENDLY
Explore by feature - Pool
- PET FRIENDLY
- NEW - 1 DAY AGOSPECIAL OFFERPET FRIENDLY
- NEW - 1 DAY AGOSPECIAL OFFERPET FRIENDLY
- PET FRIENDLY
- PET FRIENDLY
- NEW - 1 DAY AGOSPECIAL OFFERPET FRIENDLY$2,260 - $3,642/mo1-2 bd1-3 baMediterranean Village Costa Mesa | 2400 Harbor Blvd,
Costa Mesa, CA 92626 - PET FRIENDLY
- NEW - 1 DAY AGOPET FRIENDLY
- NEW - 1 DAY AGOPET FRIENDLY
- PET FRIENDLY
Explore by feature - Washer/dryer
- PET FRIENDLY
- PET FRIENDLY
- NEW - 1 DAY AGOSPECIAL OFFERPET FRIENDLY$2,260 - $3,642/mo1-2 bd1-3 baMediterranean Village Costa Mesa | 2400 Harbor Blvd,
Costa Mesa, CA 92626 - PET FRIENDLY
- PET FRIENDLYFURNISHED
- NEW - 5 HRS AGOPET FRIENDLY
- SPECIAL OFFERSENIOR HOUSINGPET FRIENDLYFURNISHED$2,928 - $3,175/mo1 bd1 baAzulon at Mesa Verde, a 55+ Apartment Community | 1500 Mesa Verde Dr E,
Costa Mesa, CA 92626  NEW - 1 DAY AGOSPECIAL OFFERPET FRIENDLY
 SPECIAL OFFER
- SPECIAL OFFERPET FRIENDLYFURNISHED
Explore by feature - Outdoor Space
- SPECIAL OFFERPET FRIENDLY
 PET FRIENDLY
 APPLY INSTANTLYPET FRIENDLYFURNISHED
 NEW - 2 DAYS AGOPET FRIENDLY
 PET FRIENDLY
 PET FRIENDLYFURNISHED

 NEW - 10 HRS AGOAPPLY INSTANTLYROOM FOR RENT

Apartments for Rent
- NEW - 1 DAY AGOPET FRIENDLY
 PET FRIENDLY
 NEW - 1 DAY AGOPET FRIENDLY
- NEW - 1 DAY AGOPET FRIENDLY
- NEW - 1 DAY AGOPET FRIENDLY$2,260 - $3,642/mo1-2 bd1-3 baMediterranean Village Costa Mesa | 2400 Harbor Blvd,
Costa Mesa, CA 92626  NEW - 1 DAY AGOPET FRIENDLY
 NEW - 1 DAY AGOPET FRIENDLY
- PET FRIENDLY
 PET FRIENDLYFURNISHED
- NEW - 1 DAY AGOPET FRIENDLY
- PET FRIENDLY
- PET FRIENDLY
 PET FRIENDLY
 PET FRIENDLY
 PET FRIENDLYFURNISHED
 See more homes for rent inCosta Mesa
Off Market Homes Near 236 Wake Forest Rd
 SOLDAUG 28, 2026eXp Realty of California Inc
 SOLDAUG 28, 2026Team Fasnacht Realty
 SOLDAUG 28, 2026Torelli Realty
 SOLDAUG 28, 2026First Team Real Estate
 SOLDAUG 28, 2026Newport Realty
 SOLDAUG 28, 2026Pacific Sotheby's Int'l Realty
 SOLDAUG 28, 2026Pacific Sotheby's Int'l Realty
 SOLDAUG 27, 2026Seven Gables Real Estate
 See more homes for sale inCosta Mesa


Homes for sale near 236 Wake Forest Rd
 OPEN SUN, 10-2PMBalboa Real Estate, Inc
 OPEN SUN, 11-3PMPacific Sotheby's Int'l Realty
 OPEN SUN, 12-3PMTrust Properties USA
- See more homes for sale inCosta Mesa


- Results are loading