


$775,000
 4 Beds
 3.5 Baths
 2,727 sqft (on 0.34 acres)
236 Upland Ave, Galloway, NJ 08205
Est. Mortgage $5,504/mo*
Get Pre-QualifiedHome Highlights

Single-Family Home

Built in 2009

0.34 acre lot

$284/sqft

2 Car Garage
Local Information
- Map ViewExplore the area around 236 Upland Ave.

- Schools1 Preschool School2 Elementary Schools1 Middle School

- Shop & Eat

-- mins to
About this House
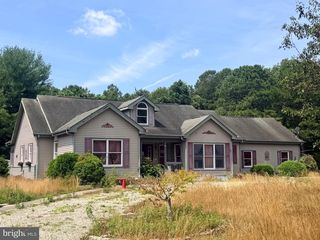
Welcome home. Not the version of that phrase that gets printed on a doormat, the real one. The kind where the porch light is already on. Where the front door opens and the noise from the kitchen tells you dinner is close. Where the backyard is full of kids who have been in that pool since ten in the morning and have no intention of getting out. This house has been that place for a very long time, and it is ready to be it again. Two kids came here small and grew all the way up inside these walls. The pencil marks climbed the doorframe a little higher every birthday. First days of school got photographed on these front porch steps. A kid who could barely see over the counter eventually became the one making dinner on it. Every stage of growing up happened here, in order, in this house. The covered front porch is where the coffee got cold during conversations that mattered. The kitchen is where the holiday dinners got made, year after year, for more people than should have fit, and somehow everyone always did. The dining room table has heard homework arguments, bad news, good news, and stories that got funnier every time they were retold. Out back, past the stamped concrete patio and under the shade of the willows, is where childhood actually happened. Where two kids learned to swim in that pool and then spent every summer of their lives in it. Where the birthday parties were. Where friends stayed until the pool lights were the only lights left on and nobody wanted to be the first to go home. This house held all of it. The noise of little kids, then the noise of teenagers, then the quiet after they grew up. That is not something you can renovate into a home. It has to be earned, and this one earned it. Now the practical part, because that matters too. Four bedrooms and three and a half baths, and that is before you count the flexibility. The first floor has an office that works just as easily as a bedroom, ideal for a guest suite, an in-law, or working from home without a commute up the stairs. The fully finished basement adds another space set up as a potential bedroom, plus the square footage every growing family runs out of first. Live in it as a four bedroom or stretch it to six. This house adapts to whatever your family looks like right now and whatever it looks like in five years. Two-story stucco colonial with a dramatic arched window over a two-story foyer, a columned covered front porch, and a two-car attached garage. Rooftop solar helps offset the electric bill. The system is leased and the lease is assumable by a qualified buyer, with full terms available on request. The fenced in-ground pool sits on a beautifully landscaped corner lot backed by mature pines, with a stamped concrete patio and shaded seating built for exactly the kind of nights described above. There is one more thing that matters to families and rarely shows up in a listing. Living here means access to New Jersey's Interdistrict Public School Choice Program, so your kids are not locked into a single option by geography. You get to apply and you get to choose. For a family making a decision this big, that flexibility is worth as much as any room in the house. Buyers should verify current participation and application deadlines with the New Jersey Department of Education. Absecon puts you minutes from Atlantic City, a short drive to the beaches, and a straight shot to the Parkway and the Expressway. This family got what they came for. The house is not done doing what it does best. Come see it, and picture your own pencil marks on that doorframe.
Last check for updates: about 6 hours ago
Listing courtesy of Justin Heath, (215) 808-7425
REAL - FAIRFIELD
Source: SJSRMLS, MLS#611595
Also Listed on SJSRMLS.
Home Details for 236 Upland Ave

|
|---|
Interior Details Basement: 6 Ft. or More Head Room,Finished,Full,HeatedNumber of Rooms: 8Types of Rooms: Bedroom 1, Bedroom 2, Bedroom 3, Bedroom 4, Dining Room, Family Room, Kitchen, Living Room |
Beds & Baths Number of Bedrooms: 4Number of Bathrooms: 4Number of Bathrooms (full): 3Number of Bathrooms (half): 1 |
Dimensions and Layout Living Area: 2727 Square Feet |
Appliances & Utilities Appliances: Disposal, Dishwasher, Dryer, Gas Stove, Microwave, Refrigerator, Self Cleaning Oven, WasherDishwasherDisposalDryerMicrowaveRefrigeratorWasher |
Heating & Cooling Heating: Forced Air,Natural Gas,SolarHas CoolingAir Conditioning: Central Air,ElectricHas HeatingHeating Fuel: Forced Air |
Fireplace & Spa Fireplace: Family Room, Gas Log, Fireplace EquipmentHas a FireplaceNo Spa |
Windows, Doors, Floors & Walls Window: Blinds, Curtains, Drapes, Insulated Windows, ScreensFlooring: Tile, W/W Carpet |
Levels, Entrance, & Accessibility Stories: 2Levels: TwoFloors: Tile, W W Carpet |
View No View |
Security Security: Carbon Monoxide Detector(s), Smoke/Fire Alarm |

|
|---|
Exterior Home Features Patio / Porch: Patio, PorchFencing: FencedOther Structures: StorageExterior: Fenced Yard, Patio, Pool-In Ground, Porch, Sprinkler SystemSprinkler System |
Parking & Garage Number of Garage Spaces: 2Number of Covered Spaces: 2No CarportHas a GarageHas an Attached GarageParking Spaces: 3Parking: Garage,Attached Garage |
Pool Pool: In GroundPool |
Frontage Road Surface Type: PavedNot on Waterfront |
Water & Sewer Sewer: Public Sewer |
Farm & Range Not Allowed to Raise Horses |

|
|---|
Days on Market: 10 |

|
|---|
Year Built Year Built: 2009 |
Property Type / Style Property Type: ResidentialProperty Subtype: Single Family Residence |
Building Construction Materials: StuccoNot a New Construction |
Property Information Included in Sale: Blinds, Curtains, Drapes, Fireplace EquipmentParcel Number: 13.05 |

|
|---|
Price List Price: $775,000Price Per Sqft: $284 |

|
|---|
MLS Status: Active |

|
|---|
Direction & Address City: Absecon |

|
|---|
Listing Agent Listing ID: 611595 |

|
|---|
Building Area Building Area: 2727 Square Feet |

|
|---|
Not Senior Community |

|
|---|
HOA Fee: No HOA Fee |

|
|---|
Lot Area: 0.34 acres |

|
|---|

|
|---|
BasementMls Number: 611595 |
Around this home
What Locals Say about Absecon
At least 88 Trulia users voted on each feature.

86 % Say car is needed

86 % Say parking is easy

85 % Say it's dog friendly

79 % Say there are sidewalks

76 % Say there's holiday spirit

75 % Say yards are well-kept

68 % Say kids play outside

66 % Say people would walk alone at night

63 % Say it's quiet

57 % Say neighbors are friendly

57 % Say they plan to stay for at least 5 years

53 % Say streets are well-lit

52 % Say it's walkable to grocery stores

48 % Say it's walkable to restaurants

44 % Say there's wildlife

35 % Say there are community events
Sourced by Trulia users. Learn more about our methodology.
Market trends in Absecon
Last updated August 2026
Avg. sale price
—
Sale-to-List Price
—
Price per sq ft
—
Available listings
47
4MoM
Home Value
Trulia Estimate
$750KSince last month
Increased$311K (+70.9%)Since last year
Increased$315K (+72.3%)Since last sale
Increased$628K (+514.7%)Learn more about this home's value by checking out its Trulia Estimate, the value of nearby homes, and how much similar homes have sold for.
Trulia Estimate
The of this home's value increased by +297% in the last 10 years
| Month | Estimated value |
|---|---|
2026 | |
| September 2026 | $750K |
| August 2026 | $432K |
| July 2026 | $439K |
| June 2026 | $444K |
| May 2026 | $449K |
| April 2026 | $442K |
| March 2026 | $438K |
| February 2026 | $425K |
| January 2026 | $417K |
2025 | |
2024 | |
2023 | |
2022 | |
2021 | |
2020 | |
2019 | |
2018 | |
2017 | |
2016 | |
Comparable sales
These are recently sold homes that have a similar location or other similar features to this home, like bedrooms, bathrooms, and square footage. Get a sense of the expected prices in the area by viewing these homes.Address | Distance | Property Type | Sold Price | Sold Date | Bed | Bath | Sqft |
|---|---|---|---|---|---|---|---|
0.22 | Single-Family Home | $425,000 | 05/06/26 | 4 | 2.5 | 1,868 | |
0.25 | Single-Family Home | $387,000 | 09/01/26 | 3 | 2 | 1,434 | |
0.23 | Single-Family Home | $340,000 | 03/16/26 | 2 | 1.5 | 1,400 | |
0.28 | Single-Family Home | $390,000 | 11/21/25 | 3 | 2 | 1,524 | |
0.56 | Single-Family Home | $508,000 | 07/21/26 | 4 | 2.5 | 2,451 | |
0.18 | Single-Family Home | $376,000 | 11/14/25 | 3 | 2 | 1,642 | |
0.64 | Single-Family Home | $585,000 | 12/04/25 | 4 | 2.5 | 2,551 |
Nearby home prices
Get a sense of expected prices in the area by checking the value of nearby homes.Address | Distance | Price | Bed | Bath | Sqft | Status |
|---|---|---|---|---|---|---|
0.00 | $775,000 | 4 | 3.5 | 3,867 | For Sale | |
0.05 | $422,500 | 3 | 2.5 | - | Off Market | |
0.11 | $353,100 | 3 | 1.5 | - | Off Market | |
0.13 | $315,700 | 3 | 1.5 | - | Off Market | |
0.13 | $302,200 | 2 | 1 | - | Off Market | |
0.15 | $419,900 | 3 | 2 | 1,584 | For Sale | |
0.18 | $396,700 | 3 | 2 | 1,642 | Off Market | |
0.22 | $425,000 | 4 | 2.5 | 1,868 | Recently Sold | |
0.23 | $340,000 | 2 | 1.5 | 1,400 | Recently Sold | |
0.18 | $315,100 | 3 | 1 | - | Off Market | |
0.24 | $390,500 | 3 | 1.5 | - | Off Market |
Price and Tax history
| Date | Event | Price |
|---|---|---|
Sep 11, 2026 Source: SJSRMLS #611595 | Listed For Sale | $775,000 |
May 2, 2018 Source: Agent Provided | ListingRemoved | $339,900 |
Apr 10, 2018 Source: Agent Provided | Listed For Sale | $339,900 |
Jul 20, 1999 Source: N/A | Sold | $122,000 |
| Year | Property tax | Tax assessment |
|---|---|---|
| 2025 | $5,508 | $165,000 |
Home facts updated by county records
LGBTQ Local Legal Protections
LGBTQ Local Legal Protections



Justin Heath, REAL - FAIRFIELD
Agent Phone: (215) 808-7425
IDX information is provided exclusively for personal, non-commercial use, and may not be used for any purpose other than to identify prospective properties consumers may be interested in purchasing. Information is deemed reliable but not guaranteed.
© 2026 South Jersey Shore Regional Multiple Listing Service. All rights reserved.
Similar Homes You May Like
 0.51 ACRESMichele Ashkenazi, Schecher Realty
 NEW - 23 HRS AGO1.19 ACRESTara Mulligan, Weichert Realtors-Sea Girt
 0.54 ACRESKELLER WILLIAMS REALTY ATLANTIC SHORE-BRIGANTINE
 KELLER WILLIAMS REALTY ATLANTIC SHORE-Northfield
 0.3 ACRESColdwell Banker Argus Real Estate
 2 ACRESHomeSmart First Advantage Realty - Northfield
 0.27 ACRESKELLER WILLIAMS REALTY ATLANTIC SHORE-Northfield
 KELLER WILLIAMS REALTY ATLANTIC SHORE-BRIGANTINE
 NEW CONSTRUCTION
 NEW CONSTRUCTION
 NEW CONSTRUCTION
 NEW CONSTRUCTIOND.R. Horton Realty of New Jersey
 NEWOPEN THU, 11-4PMNEW CONSTRUCTIOND.R. Horton Realty of New Jersey
 NEW CONSTRUCTIOND.R. Horton Realty of New Jersey
- OPEN TUE, 11-4PMNEW CONSTRUCTIOND.R. Horton Realty of New Jersey
 NEW CONSTRUCTIOND.R. Horton Realty of New Jersey
 OPEN THU, 10-4PMNEW CONSTRUCTIOND.R. Horton Realty of New Jersey
- OPEN THU, 10-4PMNEW CONSTRUCTIOND.R. Horton Realty of New Jersey
 NEWOPEN THU, 10-4PMNEW CONSTRUCTIOND.R. Horton Realty of New Jersey
 NEW CONSTRUCTIOND.R. Horton Realty of New Jersey
 See more homes for sale inGalloway


New Listings near 236 Upland Ave
- 0.51 ACRESMichele Ashkenazi, Schecher Realty
- NEW - 23 HRS AGO1.19 ACRESTara Mulligan, Weichert Realtors-Sea Girt
- NEW CONSTRUCTION
- See more homes for sale inGalloway

Frequently asked questions about 236 Upland Ave
- What is the estimated monthly payment for 236 Upland Ave?Based on a $775,000 list price with 20% down at today's rates, the estimated monthly payment for 236 Upland Ave in Galloway, NJ is approximately $5,579 (about $4,225 principal & interest, $1,279 property taxes, and $75 homeowner's insurance). This is an estimate. Actual payment depends on your loan terms.
- What do residents say about Galloway?Residents describe Galloway, NJ as easy to park in, dog-friendly, and pedestrian-friendly. See homes for sale in Galloway, NJ.
- What are the closest schools to 236 Upland Ave?The closest schools to 236 Upland Ave in Galloway, NJ are Emma C. Attales Middle School (Elementary, rated 6/10), H. Ashton Marsh Elementary School (Pre-K, rated 3/10).
- What is 236 Upland Ave estimated to be worth?Trulia's estimated value for 236 Upland Ave in Galloway, NJ is $749,900.
- Does 236 Upland Ave have air conditioning?Yes, 236 Upland Ave in Galloway, NJ has air conditioning.
- Does 236 Upland Ave have a pool?Yes, 236 Upland Ave in Galloway, NJ has a pool.
236 Upland Ave, Galloway, NJ 08205 is a 4 bedroom, 4 bathroom, 2,727 sqft single-family home built in 2009. This property is currently available for sale and was listed by SJSRMLS on Sep 4, 2026. The MLS # for this home is MLS# 611595.