


$361,000
 3 Beds
 3 Baths
 2,100 sqft (on 0.58 acres)
236 Stanford Dr, Flintstone, GA 30725
Est. Refi. Payment $2,227/mo*
Refinance Your HomeCurrently Off Market - Sold Aug 1, 2025 for $356,000
Home Value
Trulia Estimate
$361KSince last month
Increased$4K (+1.1%)Since last year
Increased$8K (+2.4%)Since last sale
Increased$9K (+2.5%)Learn more about this home's value by checking out its Trulia Estimate, the value of nearby homes, and how much similar homes have sold for.
Trulia Estimate
The of this home's value increased by +109% in the last 10 years
| Month | Estimated value |
|---|---|
2026 | |
| September 2026 | $365K |
| August 2026 | $361K |
| July 2026 | $351K |
| June 2026 | $354K |
| May 2026 | $355K |
| April 2026 | $349K |
| March 2026 | $349K |
| February 2026 | $353K |
| January 2026 | $354K |
2025 | |
2024 | |
2023 | |
2022 | |
2021 | |
2020 | |
2019 | |
2018 | |
2017 | |
2016 | |
Comparable sales
These are recently sold homes that have a similar location or other similar features to this home, like bedrooms, bathrooms, and square footage. Get a sense of the expected prices in the area by viewing these homes.Address | Distance | Property Type | Sold Price | Sold Date | Bed | Bath | Sqft |
|---|---|---|---|---|---|---|---|
0.17 | Single-Family Home | $340,000 | 09/30/25 | 4 | 2.5 | 2,147 | |
0.17 | Single-Family Home | $317,500 | 08/05/26 | 4 | 3 | 1,950 | |
0.20 | Single-Family Home | $355,000 | 03/11/26 | 4 | 3 | 1,922 | |
0.18 | Single-Family Home | $280,000 | 03/06/26 | 3 | 2.5 | 1,318 | |
0.26 | Single-Family Home | $415,000 | 06/25/26 | 4 | 3 | 2,850 | |
0.25 | Single-Family Home | $405,000 | 06/09/26 | 4 | 3 | 2,434 | |
0.29 | Single-Family Home | $395,000 | 07/17/26 | 4 | 3 | 2,400 | |
0.34 | Single-Family Home | $385,000 | 04/22/26 | 4 | 3 | 2,561 | |
0.26 | Single-Family Home | $280,000 | 12/23/25 | 3 | 2 | 1,369 | |
0.15 | Single-Family Home | $510,000 | 06/10/26 | 4 | 3 | 3,389 |
Nearby home prices
Get a sense of expected prices in the area by checking the value of nearby homes.Address | Distance | Price | Bed | Bath | Sqft | Status |
|---|---|---|---|---|---|---|
0.03 | $387,000 | 3 | 3 | 2,584 | Off Market | |
0.05 | $396,900 | 5 | 3.5 | 3,181 | Off Market | |
0.10 | $305,200 | 3 | 2 | 1,545 | Off Market | |
0.11 | $337,400 | 4 | 3 | 1,900 | Off Market | |
0.12 | $375,200 | 4 | 3.5 | 2,208 | Off Market | |
0.15 | $641,200 | 5 | 3.5 | 4,347 | Off Market | |
0.13 | $359,000 | 3 | 2.5 | 1,797 | Off Market | |
0.14 | - | - | - | - | Off Market | |
0.17 | $317,500 | 4 | 3 | 1,950 | Recently Sold | |
0.17 | $343,700 | 4 | 2.5 | 2,147 | Off Market | |
0.15 | $510,000 | 4 | 3 | 3,389 | Recently Sold |
Local Information
- Map ViewExplore the area around 236 Stanford Dr.

- Schools1 Preschool School1 Elementary School1 Middle School1 High School

- Shop & Eat

-- mins to
Home Highlights

Single-Family Home

Built in 2003

0.58 acre lot

2,100 sqft

$172/sqft

Garage
About this House
If you want a house that feels like home, This is the house for you.
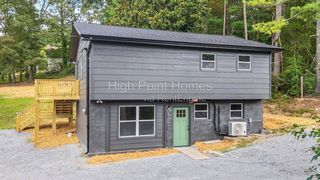
Meticulously maintained and cared for this 2100sqft Raised Ranch home is a homeowner's dream. With a new roof in 2024, a new HVAC in 2022, and many other updates throughout the house you will have peace of mind and a stylish home all in one place.
Entering the front door, you will find yourself in a large Foyer with a beautiful Chandelier. Heading up the stairs you will find your open concept; living, dinning, and Kitchen area. With a shiplap and tile fireplace, freshly painted cabinets, and all the natural lighting you could want. Off of the living area you will find your large master bedroom with plenty of space for a king-sized bed and yet again ample windows for abundant natural light. The en-suite bathroom features recently updated cabinets, and fixtures along with a jet tub, shower and walk in closet. Heading out of the master suite and going to the opposite side of the house you will find two more bedrooms and another bathroom that also has updated cabinetry and fixtures.
Going downstairs you will find your third full bathroom along with a bonus room that lends itself to perfectly fit a family's needs. Whether you want a movie room, home gym, or office the opportunities are endless. Right off of this space is the two-car garage that has room for cars and a workshop space.
Going back upstairs and walking through the living space you will find something truly unique. A porch perched in the treetops. This space is amazing for entertaining, with room to fit whoever you want to invite over, power to set up an outdoor television, and fully screened in. What is not to love? Additionally, the fully fenced in backyard and 400sqft lower deck allows you to have space for everyone!
If you want a home that provides you with peace of mind, and room for the whole family look no further. Schedule your showing for 236 Stanford Drive today!
*Owner Agent*
Meticulously maintained and cared for this 2100sqft Raised Ranch home is a homeowner's dream. With a new roof in 2024, a new HVAC in 2022, and many other updates throughout the house you will have peace of mind and a stylish home all in one place.
Entering the front door, you will find yourself in a large Foyer with a beautiful Chandelier. Heading up the stairs you will find your open concept; living, dinning, and Kitchen area. With a shiplap and tile fireplace, freshly painted cabinets, and all the natural lighting you could want. Off of the living area you will find your large master bedroom with plenty of space for a king-sized bed and yet again ample windows for abundant natural light. The en-suite bathroom features recently updated cabinets, and fixtures along with a jet tub, shower and walk in closet. Heading out of the master suite and going to the opposite side of the house you will find two more bedrooms and another bathroom that also has updated cabinetry and fixtures.
Going downstairs you will find your third full bathroom along with a bonus room that lends itself to perfectly fit a family's needs. Whether you want a movie room, home gym, or office the opportunities are endless. Right off of this space is the two-car garage that has room for cars and a workshop space.
Going back upstairs and walking through the living space you will find something truly unique. A porch perched in the treetops. This space is amazing for entertaining, with room to fit whoever you want to invite over, power to set up an outdoor television, and fully screened in. What is not to love? Additionally, the fully fenced in backyard and 400sqft lower deck allows you to have space for everyone!
If you want a home that provides you with peace of mind, and room for the whole family look no further. Schedule your showing for 236 Stanford Drive today!
*Owner Agent*
236 Stanford Dr, Flintstone, GA 30725 is a 3 bedroom, 3 bathroom, 2,100 sqft single-family home built in 2003. It last sold for $356,000 on Aug 1, 2025 (4% below the $370,000 asking price). This property is not currently displayed as for sale or rent on Trulia. The Trulia Estimate is $361,000, with a rent estimate of $2,472/month.
Last check for updates: about 15 hours ago
Listed by Dexter Gouger, (423) 718-7592
Keller Williams Realty
Bought with: Nathan Burns, (423) 618-8269, Keller Williams Realty
Source: Greater Chattanooga Realtors, MLS#1514274
Home Details for 236 Stanford Dr

|
|---|
Interior Details Basement: Finished |
Beds & Baths Number of Bedrooms: 3Number of Bathrooms: 3Number of Bathrooms (full): 3 |
Dimensions and Layout Living Area: 2100 Square Feet |
Appliances & Utilities Utilities: Cable Connected, Electricity Connected, Natural Gas Not Available, Phone Connected, Propane, Sewer Connected, Underground Utilities, Water ConnectedAppliances: Convection Oven, Disposal, Dishwasher, Electric Water Heater, Free-Standing Electric Oven, Free-Standing Electric Range, Free-Standing Refrigerator, Microwave, Oven, Refrigerator, Water HeaterDishwasherDisposalLaundry: Laundry Closet,In HallMicrowaveRefrigerator |
Heating & Cooling Heating: CentralHas CoolingAir Conditioning: Central Air,Ceiling Fan(s)Has HeatingHeating Fuel: Central |
Fireplace & Spa Fireplace: Gas Log, Living Room, Propane, VentlessHas a Fireplace |
Windows, Doors, Floors & Walls Window: Double Pane WindowsFlooring: Carpet, Cork, Hardwood, Tile |
Levels, Entrance, & Accessibility Stories: 2Floors: Carpet, Cork, Hardwood, Tile |
View Has a ViewView: Forest, Rural, Trees/Woods |

|
|---|
Exterior Home Features Roof: Asphalt ShinglePatio / Porch: Covered, Deck, Porch, Rear Porch, Screened, Porch - Screened, Porch - CoveredFencing: Back Yard, Fenced, FullExterior: Private YardFoundation: Block |
Parking & Garage Number of Garage Spaces: 2Number of Covered Spaces: 2No CarportHas a GarageNo Attached GarageParking Spaces: 2Parking: Driveway,Garage Door Opener,Off Street,Paved,Garage Faces Front |
Frontage Road Frontage: County RoadResponsible for Road Maintenance: Public Maintained RoadRoad Surface Type: AsphaltNot on Waterfront |
Water & Sewer Sewer: Public Sewer |
Finished Area Finished Area (above surface): 1500Finished Area (below surface): 700 |

|
|---|
Year Built Year Built: 2003 |
Property Type / Style Property Type: ResidentialProperty Subtype: Single Family ResidenceStructure Type: HouseArchitecture: Split Level |
Building Construction Materials: Block, Brick, Vinyl SidingNot a New ConstructionNo Additional ParcelsDoes Not Include Home Warranty |
Property Information Condition: Updated/RemodeledIncluded in Sale: Large stand up propane tank (unfilled) and small propane tank (filled).
Living room and Kitchen furniture are available to purchase for an additional costParcel Number: 0072 046 |

|
|---|
Price List Price: $370,000 |
Status Change & Dates Off Market Date: Fri Jul 11 2025Possession Timing: Close Of Escrow |

|
|---|
MLS Status: Closed |

|
|---|
Direction & Address City: FlintstoneCommunity: Stanford Place |
School Information Elementary School: Chattanooga Valley ElementaryJr High / Middle School: Chattanooga Valley MiddleHigh School: Ridgeland High School |

|
|---|
Building Area Building Area: 2100 Square Feet |

|
|---|
Community Features: NoneNot Senior Community |

|
|---|
No HOA |

|
|---|
Lot Area: 0.58 acres |

|
|---|
Special Conditions: Agent Owned, Personal Interest |

|
|---|
Listing Terms: Cash, Conventional, FHA, USDA Loan, VA Loan |

|
|---|
BasementMls Number: 1514274Above Grade Unfinished Area: 1500 |

|
|---|
None |
Price and Tax history
| Date | Event | Price |
|---|---|---|
Aug 1, 2025 Source: Greater Chattanooga Realtors #1514274 | Sold | $356,000 |
Jul 12, 2025 Source: Greater Chattanooga Realtors #1514274 | Contingent | $370,000 |
Jun 7, 2025 Source: Greater Chattanooga Realtors #1514274 | Listed For Sale | $370,000 |
Mar 17, 2024 Source: Greater Chattanooga Realtors #1387284 | ListingRemoved | |
Mar 5, 2024 Source: Greater Chattanooga Realtors #1387284 | PriceChange | $355,000 Price decreased by 3% |
Feb 23, 2024 Source: Greater Chattanooga Realtors #1387284 | Listed For Sale | $365,000 |
Sep 24, 2021 Source: Greater Chattanooga Realtors #1342294 | Sold | $275,000 |
Feb 28, 2008 Source: N/A | Sold | $155,000 |
| Year | Property tax | Tax assessment |
|---|---|---|
| 2025 | $2,942 | $349,910 |
Home facts updated by county records
Market trends in Flintstone
Last updated August 2026
Avg. sale price
—
Sale-to-List Price
—
Price per sq ft
—
Available listings
11
3MoM
Around this home
What Locals Say about Flintstone
At least 33 Trulia users voted on each feature.

95 % Say car is needed

30 % Say there's wildlife

24 % Say there's holiday spirit

23 % Say neighbors are friendly

21 % Say it's quiet

19 % Say yards are well-kept

19 % Say they plan to stay for at least 5 years

19 % Say people would walk alone at night

18 % Say parking is easy

14 % Say kids play outside

11 % Say it's walkable to restaurants

11 % Say there are community events
Sourced by Trulia users. Learn more about our methodology.
LGBTQ Local Legal Protections
LGBTQ Local Legal Protections



IDX information is provided exclusively for consumers’ personal, noncommercial use, that it may not be used for any purpose other than to identify prospective properties consumers may be interested in purchasing.
Data is deemed reliable but is not guaranteed accurate by the MLS.
Zillow, Inc. does not display the entire MLS of Chattanooga, Inc. database on this website. The listings of some real estate brokerage firms have been excluded. Some or all of the listings displayed may not belong to the firm whose website is being visited
Copyright© 2026 by Chattanooga Association of REALTORS®
Zillow, Inc. does not display the entire MLS of Chattanooga, Inc. database on this website. The listings of some real estate brokerage firms have been excluded. Some or all of the listings displayed may not belong to the firm whose website is being visited
Copyright© 2026 by Chattanooga Association of REALTORS®
Frequently asked questions about 236 Stanford Dr
- What is 236 Stanford Dr estimated to be worth?Trulia's estimated value for 236 Stanford Dr in Flintstone, GA is $361,000.
- What is the price history for 236 Stanford Dr?236 Stanford Dr in Flintstone, GA last sold for $356,000 in August 2025.
- What are the closest schools to 236 Stanford Dr?The closest schools to 236 Stanford Dr in Flintstone, GA are Chattanooga Valley Elementary School (Pre-K, rated 7/10), Chattanooga Valley Middle School (rated 5/10), Ridgeland High School (rated 4/10).
- Does 236 Stanford Dr have air conditioning?Yes, 236 Stanford Dr in Flintstone, GA has air conditioning.
- Does 236 Stanford Dr have laundry facilities?Yes, 236 Stanford Dr in Flintstone, GA has laundry facilities.
- Does 236 Stanford Dr have a yard?Yes, 236 Stanford Dr in Flintstone, GA has a yard.
Apartments for Rent
 APPLY INSTANTLY
 PET FRIENDLY
 NEW - 2 DAYS AGOPET FRIENDLY
 PET FRIENDLY
 See more homes for rent inFlintstone
Off Market Homes Near 236 Stanford Dr
 SOLDSEP 14, 2026
 SOLDSEP 11, 2026
 SOLDSEP 10, 2026
 SOLDSEP 10, 2026
 SOLDSEP 9, 2026
 SOLDSEP 4, 2026
 SOLDSEP 4, 2026
 SOLDSEP 3, 2026
 SOLDSEP 2, 2026
 SOLDAUG 31, 2026
 See more homes for sale inFlintstone
Homes for sale near 236 Stanford Dr
 0.57 ACRES
 0.55 ACRES
 NEW - 21 HRS AGO0.6 ACRESMaximum One Realty Greater Atlanta, Active
 0.35 ACRES
 1.39 ACRES
 5.2 ACRES
 NEW - 1 DAY AGO1 ACRE
 0.42 ACRES
 5.97 ACRES
 0.49 ACRES
- See more homes for sale inFlintstone

- Results are loading