


$3,200,000
 4 Beds
 4.5 Baths
 5,473 sqft (on 1.09 acres)
236 Stack Rock Road, Elk Park, NC 28622
Est. Mortgage $18,603/mo*
Get Pre-QualifiedHome Highlights

Single-Family Home

Built in 2007

1.09 acre lot

$585/sqft

2 Car Garage

HOA $300/mo
Local Information
- Map ViewExplore the area around 236 Stack Rock Road.

- Schools1 Preschool School1 Elementary School1 Middle School1 High School

- Shop & Eat

-- mins to
About this House
What's unique:Water featurePrivate gymGourmet kitchenSeparate utv garageVaulted ceilingsSoaring vaulted ceilings
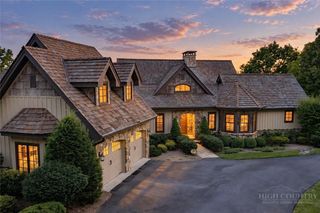
Welcome to your mountain retreat in the prestigious gated community of Headwaters at Banner Elk, where luxury living meets breathtaking long-range views. This exceptional custom-built home is offered furnished and showcases remarkable craftsmanship, thoughtful design, and outstanding amenities throughout.
Designed to comfortably accommodate family and guests, the home features four private primary suites, including one on the main level, two on the upper level, and one on the lower level. Above the oversized two-car garage, a spacious 21'6" x 38'5" bonus room offers endless possibilities for a media room, game room, office, bunk room, or additional living space.
The gourmet kitchen features a gas range, granite countertops, and a custom island with built-in shelving. The adjoining great room offers soaring vaulted ceilings, stunning views, and a warm, inviting atmosphere.
The lower level is designed for relaxation and recreation, featuring a comfortable den, wet bar, private gym, and a one-of-a-kind custom wine cellar highlighted by a floor crafted from pennies. Throughout the home, architectural details and vaulted ceilings enhance the sense of mountain elegance.
Outdoor living is equally impressive. Enjoy cool mountain evenings beside the wood-burning fireplace on the expansive deck, complete with a summer kitchen for effortless entertaining. A hot tub on the lower deck provides the perfect place to unwind and take in the peaceful surroundings. Two interior gas fireplaces add warmth and charm throughout the seasons.
Recent property improvements include professionally installed landscaping, a water feature, sealed crawl spaces with humidity control, a tankless water heater system, and a radon mitigation system for enhanced comfort, efficiency, and peace of mind. In addition to the oversized garage, a separate UTV garage offers convenient storage for outdoor adventures.
A unique opportunity accompanies this property: the option to purchase a 1/8 ownership share in a private 170-acre nature preserve adjacent to Headwaters. Shared among only eight homeowners, this extraordinary preserve offers miles of trails, hiking, UTV riding, picnicking, a shooting range, and the serene beauty of Falls Creek winding through the landscape.
Headwaters at Banner Elk offers exceptional amenities, including a mountaintop clubhouse with a fitness center, theater room, game room, gourmet kitchen, dining area, great room with fireplace, and tennis/pickleball court. Residents also enjoy a lakeside pavilion, multiple parks, a dog park, scenic waterfall, and abundant outdoor recreation. Emergency helicopter access is available via the clubhouse parking area.
Ideally located near downtown Banner Elk, this home provides convenient access to year-round High Country attractions, including skiing, hiking, golf, whitewater rafting, concerts, fine dining, shopping, and more.
Recent updates and improvements include:
• All carpets professionally cleaned (October 2025)
• Main-level great room furniture professionally steam cleaned (October 2025)
• Pre-inspection completed with all recommended repairs addressed
• Radon mitigation system installed (November 2025)
Virtual tour and floor plans available.
Experience luxury mountain living, exceptional amenities, and unforgettable views in one of Banner Elk's most sought-after communities.
Designed to comfortably accommodate family and guests, the home features four private primary suites, including one on the main level, two on the upper level, and one on the lower level. Above the oversized two-car garage, a spacious 21'6" x 38'5" bonus room offers endless possibilities for a media room, game room, office, bunk room, or additional living space.
The gourmet kitchen features a gas range, granite countertops, and a custom island with built-in shelving. The adjoining great room offers soaring vaulted ceilings, stunning views, and a warm, inviting atmosphere.
The lower level is designed for relaxation and recreation, featuring a comfortable den, wet bar, private gym, and a one-of-a-kind custom wine cellar highlighted by a floor crafted from pennies. Throughout the home, architectural details and vaulted ceilings enhance the sense of mountain elegance.
Outdoor living is equally impressive. Enjoy cool mountain evenings beside the wood-burning fireplace on the expansive deck, complete with a summer kitchen for effortless entertaining. A hot tub on the lower deck provides the perfect place to unwind and take in the peaceful surroundings. Two interior gas fireplaces add warmth and charm throughout the seasons.
Recent property improvements include professionally installed landscaping, a water feature, sealed crawl spaces with humidity control, a tankless water heater system, and a radon mitigation system for enhanced comfort, efficiency, and peace of mind. In addition to the oversized garage, a separate UTV garage offers convenient storage for outdoor adventures.
A unique opportunity accompanies this property: the option to purchase a 1/8 ownership share in a private 170-acre nature preserve adjacent to Headwaters. Shared among only eight homeowners, this extraordinary preserve offers miles of trails, hiking, UTV riding, picnicking, a shooting range, and the serene beauty of Falls Creek winding through the landscape.
Headwaters at Banner Elk offers exceptional amenities, including a mountaintop clubhouse with a fitness center, theater room, game room, gourmet kitchen, dining area, great room with fireplace, and tennis/pickleball court. Residents also enjoy a lakeside pavilion, multiple parks, a dog park, scenic waterfall, and abundant outdoor recreation. Emergency helicopter access is available via the clubhouse parking area.
Ideally located near downtown Banner Elk, this home provides convenient access to year-round High Country attractions, including skiing, hiking, golf, whitewater rafting, concerts, fine dining, shopping, and more.
Recent updates and improvements include:
• All carpets professionally cleaned (October 2025)
• Main-level great room furniture professionally steam cleaned (October 2025)
• Pre-inspection completed with all recommended repairs addressed
• Radon mitigation system installed (November 2025)
Virtual tour and floor plans available.
Experience luxury mountain living, exceptional amenities, and unforgettable views in one of Banner Elk's most sought-after communities.
Last check for updates: about 19 hours ago
Listing courtesy of Linda Cramblit, (828) 737-3100
Blue Ridge Realty & Inv. - Banner Elk
Originating MLS: High Country Association of Realtors Inc.
Source: High Country AOR, MLS#257961
Also Listed on High Country AOR.
Home Details for 236 Stack Rock Road

|
|---|
Interior Details Basement: Crawl Space,FinishedWet Bar |
Beds & Baths Number of Bedrooms: 4Number of Bathrooms: 5Number of Bathrooms (full): 4Number of Bathrooms (half): 1 |
Dimensions and Layout Living Area: 5473 Square Feet |
Appliances & Utilities Utilities: High Speed Internet AvailableAppliances: Dryer, Dishwasher, Electric Water Heater, Disposal, Gas Range, Microwave, Refrigerator, Tankless Water Heater, WasherDishwasherDisposalDryerLaundry: Washer Hookup,Dryer Hookup,Main LevelMicrowaveRefrigeratorWasher |
Heating & Cooling Heating: Electric,Fireplace(s),Gas,Heat Pump,Hot Water,WoodHas CoolingAir Conditioning: Central Air,2 Units,ZonedHas HeatingHeating Fuel: Electric |
Fireplace & Spa Number of Fireplaces: 3Fireplace: Three, Gas, Stone, Vented, Outside, Propane, Wood BurningSpa: Hot TubHas a FireplaceHas a Spa |
Windows, Doors, Floors & Walls Window: Double Pane Windows, Window Treatments |
Levels, Entrance, & Accessibility Stories: 3Number of Stories: 3Levels: Three Or More |
View Has a ViewView: Long Range, Mountain(s) |
Security Security: Security System, Radon Mitigation System |

|
|---|
Exterior Home Features Roof: Asphalt ShinglePatio / Porch: Covered, Multiple, OpenOther Structures: GazeboExterior: Hot Tub/Spa, Outdoor Grill, Paved DrivewayFoundation: Basement |
Parking & Garage Number of Garage Spaces: 2Number of Covered Spaces: 2Has a GarageHas an Attached GarageHas Open ParkingParking Spaces: 2Parking: Attached,Driveway,Garage,Two Car Garage,Other,Oversized,Paved,Private,See Remarks |
Frontage Road Frontage: Private RoadRoad Surface Type: PavedNot on Waterfront |
Water & Sewer Sewer: Sewer Applied for Permit |
Finished Area Finished Area (above surface): 3698 Square FeetFinished Area (below surface): 1775 Square Feet |

|
|---|
Days on Market: 180+ |

|
|---|
Year Built Year Built: 2007 |
Property Type / Style Property Type: ResidentialProperty Subtype: Single Family ResidenceArchitecture: Mountain |
Building Construction Materials: Stone, Wood Siding, Wood FrameDoes Not Include Home Warranty |
Property Information Parcel Number: 19300022526300000 |

|
|---|
Price List Price: $3,200,000Price Per Sqft: $585 |

|
|---|
MLS Status: Active |

|
|---|
Direction & Address City: Elk ParkCommunity: Headwaters At Banner Elk |
School Information Elementary School: Freedom TrailHigh School: Avery County |

|
|---|
Listing Agent Listing ID: 257961 |

|
|---|
Building Area Building Area: 5473 Square Feet |
Community rooms Fitness Center |

|
|---|
Community Features: Clubhouse, Dog Park, Fitness Center, Gated, Near National Forest, Pickleball, Tennis Court(s), Trails/Paths, Long Term Rental Allowed, Short Term Rental Allowed |

|
|---|
Association for this Listing: High Country Association of Realtors Inc.Has an HOAHOA Fee: $3,600/Annually |

|
|---|
Lot Area: 1.09 Acres |

|
|---|
Listing Terms: Cash, Conventional, New Loan |

|
|---|
Furnished |

|
|---|
BasementMls Number: 257961Living Area Range Units: Square FeetAttic: NoneAttribution Contact: (828) 737-3100Above Grade Unfinished Area: 3698Above Grade Unfinished Area Units: Square FeetBelow Grade Unfinished Area Units: Square FeetUniversal Property Id: US-37011-N-19300022526300000-R-N |

|
|---|
ClubhouseDog ParkGatedNear National ForestPickleballTennis Court(s)Trails/PathsLong Term Rental AllowedShort Term Rental AllowedDays On Market Replication: 277 |
Around this home
What Locals Say about Elk Park
At least 2 Trulia users voted on each feature.

100 % Say parking is easy

100 % Say people would walk alone at night

100 % Say it's quiet

100 % Say car is needed

78 % Say neighbors are friendly

75 % Say yards are well-kept

75 % Say there's wildlife

75 % Say they plan to stay for at least 5 years

67 % Say there's holiday spirit

60 % Say there are community events

50 % Say it's dog friendly

50 % Say it's walkable to grocery stores

50 % Say kids play outside

25 % Say streets are well-lit

25 % Say it's walkable to restaurants
Sourced by Trulia users. Learn more about our methodology.
Market trends in Elk Park
Last updated August 2026
Avg. sale price
—
Sale-to-List Price
—
Price per sq ft
—
Available listings
35
3MoM
Home Value
Trulia Estimate
$2.93MSince last month
Increased$48K (+1.7%)Since last year
Increased$1M (+62%)Since last sale
Increased$3M (+617.4%)Learn more about this home's value by checking out its Trulia Estimate, the value of nearby homes, and how much similar homes have sold for.
Trulia Estimate
The of this home's value increased by +176% in the last 10 years
| Month | Estimated value |
|---|---|
2026 | |
| September 2026 | $2.93M |
| August 2026 | $2.89M |
| July 2026 | $2.92M |
| June 2026 | $2.54M |
| May 2026 | $2.55M |
| April 2026 | $2.51M |
| March 2026 | $2.53M |
| February 2026 | $2.54M |
| January 2026 | $2.56M |
2025 | |
2024 | |
2023 | |
2022 | |
2021 | |
2020 | |
2019 | |
2018 | |
2017 | |
2016 | |
Comparable sales
These are recently sold homes that have a similar location or other similar features to this home, like bedrooms, bathrooms, and square footage. Get a sense of the expected prices in the area by viewing these homes.Address | Distance | Property Type | Sold Price | Sold Date | Bed | Bath | Sqft |
|---|---|---|---|---|---|---|---|
0.49 | Single-Family Home | $350,000 | 02/10/26 | 2 | 3 | 1,053 | |
0.72 | Single-Family Home | $3,458,950 | 10/31/25 | 3 | 5 | 5,215 | |
0.78 | Single-Family Home | $3,200,000 | 10/24/25 | 3 | 5.5 | 6,237 | |
1.05 | Single-Family Home | $1,600,000 | 12/23/25 | 4 | 3.5 | 2,542 | |
1.18 | Single-Family Home | $1,350,000 | 09/16/26 | 3 | 4.5 | 3,595 | |
1.02 | Single-Family Home | $1,900,000 | 10/28/25 | 3 | 3.5 | 2,761 | |
0.85 | Single-Family Home | $231,000 | 09/30/25 | 3 | 1.5 | 1,120 | |
1.21 | Single-Family Home | $1,625,000 | 05/28/26 | 3 | 2.5 | 2,644 | |
1.27 | Single-Family Home | $1,450,000 | 07/20/26 | 3 | 3.5 | 2,334 | |
1.25 | Single-Family Home | $2,800,000 | 01/30/26 | 5 | 4.5 | 4,017 |
Nearby home prices
Get a sense of expected prices in the area by checking the value of nearby homes.Address | Distance | Price | Bed | Bath | Sqft | Status |
|---|---|---|---|---|---|---|
0.11 | $785,000 | 3 | 3 | 2,401 | For Sale | |
0.12 | $606,200 | 3 | 3 | 2,110 | Off Market | |
0.16 | $866,200 | 3 | 2 | 2,324 | Off Market | |
0.24 | $75,000 | - | - | - | For Sale | |
0.24 | $34,900 | - | - | - | For Sale | |
0.24 | $95,000 | - | - | - | For Sale | |
0.25 | - | - | - | - | Off Market | |
0.30 | $1,135,600 | 4 | 3.5 | 3,021 | Off Market | |
0.33 | $39,900 | - | - | - | For Sale | |
0.32 | $75,000 | - | - | - | For Sale | |
0.32 | $59,900 | - | - | - | For Sale |
Price and Tax history
| Date | Event | Price |
|---|---|---|
Jul 21, 2026 Source: High Country AOR #257961 | PriceChange | $3,200,000 Price increased by 14% |
Oct 19, 2025 Source: High Country AOR #257961 | Listed For Sale | $2,799,000 |
Jan 25, 2012 Source: N/A | Sold | $409,000 |
Jul 2, 2010 Source: N/A | Sold | $800,000 |
| Year | Property tax | Tax assessment |
|---|---|---|
| 2025 | $4,487 | $1,121,700 |
Home facts updated by county records
LGBTQ Local Legal Protections
LGBTQ Local Legal Protections



Linda Cramblit, Blue Ridge Realty & Inv. - Banner Elk
Agent Phone: (828) 737-3100
IDX information is provided exclusively for consumers' personal, non-commercial use, that it may not be used for any purpose other than to identify prospective properties consumers may be interested in purchasing. Data is deemed reliable but is not guaranteed accurate by the MLS.
Similar Homes You May Like
 1.49 ACRESVirginia Powell
 14.33 ACRESJim Fitzpatrick
 See more homes for sale inElk Park


New Listings near 236 Stack Rock Road
 NEW CONSTRUCTION2.26 ACRESIvester Jackson Christie's
- 14.33 ACRESJim Fitzpatrick
- See more homes for sale inElk Park




Frequently asked questions about 236 Stack Rock Road
- What is the estimated monthly payment for 236 Stack Rock Road?Based on a $3,200,000 list price with 20% down at today's rates, the estimated monthly payment for 236 Stack Rock Road in Elk Park, NC is approximately $18,391 (about $17,223 principal & interest, $1,093 property taxes, and $75 homeowner's insurance). This is an estimate. Actual payment depends on your loan terms.
- What are the closest schools to 236 Stack Rock Road?The closest schools to 236 Stack Rock Road in Elk Park, NC are Avery County High School (rated 3/10), Cranberry Middle School (rated 5/10), Freedom Trail Elementary School (Pre-K, rated 7/10).
- What is 236 Stack Rock Road estimated to be worth?Trulia's estimated value for 236 Stack Rock Road in Elk Park, NC is $2,934,200.
- Does 236 Stack Rock Road have air conditioning?Yes, 236 Stack Rock Road in Elk Park, NC has air conditioning.
- Does 236 Stack Rock Road have laundry facilities?Yes, 236 Stack Rock Road in Elk Park, NC has in-unit laundry.
- How big is the lot at 236 Stack Rock Road?The lot at 236 Stack Rock Road in Elk Park, NC is about 1.1 acres.
236 Stack Rock Road, Elk Park, NC 28622 is a 4 bedroom, 5 bathroom, 5,473 sqft single-family home built in 2007. This property is currently available for sale and was listed by High Country AOR on Oct 19, 2025. The MLS # for this home is MLS# 257961.