


$225,000
 2 Beds
 2 Baths
 768 sqft (on 0.91 acres)
236 Pine Dr, Terra Alta, WV 26764
Est. Mortgage $1,784/mo*
Get Pre-QualifiedHome Highlights

Single-Family Home

Built in 1979

0.91 acre lot

$293/sqft

Garage

HOA $423/mo
Local Information
- Map ViewExplore the area around 236 Pine Dr.

- Schools1 Preschool School1 Elementary School1 Middle School1 High School

- Shop & Eat

-- mins to
About this House
What's unique:Boating and fishing accessFireplace with chimneyIntegral garagePaved roadsFull basementHiking trails
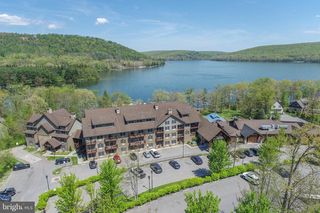
Three parcels, one address. 236 Pine Drive is offered with adjoining Lots 59 and 60 approximately 0.91 acre of wooded, sloping terrain in the Bavarian Section of Alpine Lake Resort, giving you control of the land on either side and a buffer most resort properties simply don't have. The 1979 frame residence is a true mountain retreat: two bedrooms, two full baths, a fireplace with chimney, and a covered deck set among mature hardwoods. An integral garage and a full basement add the storage and expansion potential rarely found at this price point in the community, and county records indicate low flood risk across all three parcels. Alpine Lake is a gated, amenity rich resort community with a 150-acre lake, an 18-hole golf course, indoor pool and fitness facilities, boating and fishing access, hiking trails, paved roads, and on-site lodging and dining all under two hours from Pittsburgh and within easy reach of Deep Creek Lake and Wisp. Offered furnished and ready for its first weekend. Whether you're looking for a mountain getaway or a compact year-round home with room to grow, this three-lot package deserves a showing.
Last check for updates: about 5 hours ago
Listing courtesy of JAMES MATTHEWS, (703) 819-8516
TAYLOR-MADE REAL ESTATE
Source: NCWV REIN, MLS#10166744
Also Listed on NCWV REIN.
Home Details for 236 Pine Dr

|
|---|
Interior Details Basement: Partially Finished,Garage Access,Concrete,Drop CeilingNumber of Rooms: 8Types of Rooms: Master Bedroom, Bedroom 2, Kitchen, Living Room, Basement |
Beds & Baths Number of Bedrooms: 2Number of Bathrooms: 2Number of Bathrooms (full): 2 |
Dimensions and Layout Living Area: 768 Square Feet |
Appliances & Utilities Appliances: Range, Refrigerator, Washer, DryerDryerRefrigeratorWasher |
Heating & Cooling Heating: Baseboard,ElectricNo CoolingAir Conditioning: NoneHas HeatingHeating Fuel: Baseboard |
Fireplace & Spa Number of Fireplaces: 1Fireplace: Wood Burning StoveHas a Fireplace |
Gas & Electric Electric: 200+ Amp ServiceHas Electric on Property |
Windows, Doors, Floors & Walls Window: Some Window TreatmentsFlooring: Carpet, Vinyl |
Levels, Entrance, & Accessibility Stories: 2Levels: 2Floors: Carpet, Vinyl |
View Has a ViewView: Neighborhood |

|
|---|
Exterior Home Features Roof: ShinglePatio / Porch: DeckFencing: NoneFoundation: Concrete Perimeter |
Parking & Garage Number of Garage Spaces: 1Number of Covered Spaces: 1No CarportHas a GarageParking Spaces: 2Parking: 2 Cars |
Frontage Waterfront: NoneNot on Waterfront |
Water & Sewer Sewer: Public Sewer |
Finished Area Finished Area (above surface): 384 Square FeetFinished Area (below surface): 384 Square Feet |

|
|---|
Days on Market: 21 |

|
|---|
Year Built Year Built: 1979 |
Property Type / Style Property Type: ResidentialProperty Subtype: Single Family ResidenceArchitecture: Bungalow |
Building Construction Materials: Wood, Concrete, Block, HardboardNot Attached Property |
Property Information Parcel Number: 3907026B00890000 |

|
|---|
Price List Price: $225,000Price Per Sqft: $293 |
Status Change & Dates Possession Timing: Settlement |

|
|---|
MLS Status: Contingent |

|
|---|
Direction & Address City: Terra AltaCommunity: Alpine Lake Resort |
School Information Elementary School: Terra Alta/East Preston SchoolElementary School District: PrestonJr High / Middle School: Terra Alta/East Preston SchoolJr High / Middle School District: PrestonHigh School: Preston HighHigh School District: Preston |

|
|---|
Listing Agent Listing ID: 10166744 |

|
|---|
Building Area Building Area: 768 Square Feet |

|
|---|
Community Features: Playground, Golf, Gated, Clubhouse |
Other Playground |

|
|---|
HOA Fee Includes: Management, Snow Removal, Common AreasHas an HOAHOA Fee: $423/Monthly |

|
|---|
Lot Area: 0.91 acres |

|
|---|
BasementMls Number: 10166744Zillow Contingency Status: ContingentAttic: NoneAbove Grade Unfinished Area: 384 |

|
|---|
PlaygroundGolfGatedClubhouse |
Around this home
What Locals Say about Terra Alta
At least 8 Trulia users voted on each feature.

90 % Say parking is easy

83 % Say there's holiday spirit

79 % Say yards are well-kept

73 % Say car is needed

70 % Say it's dog friendly

67 % Say there's wildlife

63 % Say neighbors are friendly

58 % Say people would walk alone at night

55 % Say it's quiet

50 % Say there are sidewalks

50 % Say kids play outside

50 % Say streets are well-lit

42 % Say it's walkable to grocery stores

38 % Say they plan to stay for at least 5 years

38 % Say it's walkable to restaurants

25 % Say there are community events
Sourced by Trulia users. Learn more about our methodology.
Market trends in Terra Alta
Last updated August 2026
Avg. sale price
—
Sale-to-List Price
—
Price per sq ft
—
Available listings
39
2MoM
Home Value
Trulia Estimate
$223KSince last month
Increased$87K (+63.8%)Since last year
Increased$89K (+66.7%)Since last sale
Increased$198K (+790.8%)Learn more about this home's value by checking out its Trulia Estimate, the value of nearby homes, and how much similar homes have sold for.
Trulia Estimate
The of this home's value increased by +148% in the last 10 years
| Month | Estimated value |
|---|---|
2026 | |
| September 2026 | $223K |
| August 2026 | $136K |
| July 2026 | $143K |
| June 2026 | $141K |
| May 2026 | $126K |
| April 2026 | $134K |
| March 2026 | $136K |
| February 2026 | $129K |
| January 2026 | $129K |
2025 | |
2024 | |
2023 | |
2022 | |
2021 | |
2020 | |
2019 | |
2018 | |
2017 | |
2016 | |
Comparable sales
These are recently sold homes that have a similar location or other similar features to this home, like bedrooms, bathrooms, and square footage. Get a sense of the expected prices in the area by viewing these homes.Address | Distance | Property Type | Sold Price | Sold Date | Bed | Bath | Sqft |
|---|---|---|---|---|---|---|---|
0.06 | Single-Family Home | $325,000 | 11/07/25 | 3 | 2 | 2,160 | |
0.34 | Single-Family Home | $299,000 | 04/21/26 | 2 | 2 | 1,318 | |
0.22 | Single-Family Home | $265,000 | 05/15/26 | 2 | 2 | 1,272 | |
0.18 | Single-Family Home | $280,000 | 04/20/26 | 3 | 2 | 1,100 | |
0.19 | Single-Family Home | $377,200 | 11/21/25 | 3 | 2 | 2,080 | |
0.40 | Single-Family Home | $435,000 | 11/05/25 | 2 | 2.5 | 1,824 | |
0.52 | Single-Family Home | $311,225 | 10/17/25 | 3 | 2 | 1,421 | |
0.92 | Single-Family Home | $280,000 | 06/22/26 | 2 | 2 | 1,016 | |
0.22 | Single-Family Home | $285,000 | 02/05/26 | 4 | 3 | 2,360 | |
0.62 | Single-Family Home | $299,000 | 04/30/26 | 3 | 2.5 | 1,696 |
Nearby home prices
Get a sense of expected prices in the area by checking the value of nearby homes.Address | Distance | Price | Bed | Bath | Sqft | Status |
|---|---|---|---|---|---|---|
0.02 | $545,600 | 4 | 3 | 2,804 | Off Market | |
0.05 | $9,000 | - | - | - | For Sale | |
0.06 | $335,600 | 3 | 2 | 2,160 | Off Market | |
0.07 | $7,500 | - | - | - | Recently Sold | |
0.09 | $354,800 | 4 | 2 | 1,724 | Off Market | |
0.10 | $340,600 | 3 | 2 | 1,500 | Off Market | |
0.11 | $453,800 | 3 | 2.5 | 1,896 | Off Market | |
0.13 | - | - | - | - | Off Market | |
0.14 | $415,600 | 3 | 2 | 2,076 | Off Market | |
0.15 | $10,000 | - | - | - | For Sale | |
0.16 | $8,000 | - | - | - | For Sale | |
0.16 | $259,000 | 3 | 2 | 1,220 | For Sale |
Price and Tax history
| Date | Event | Price |
|---|---|---|
Sep 9, 2026 Source: NCWV REIN #10166744 | Contingent | $225,000 |
Sep 1, 2026 Source: NCWV REIN #10166744 | Listed For Sale | $225,000 |
Nov 27, 1995 Source: N/A | Sold | $25,000 |
| Year | Property tax | Tax assessment |
|---|---|---|
| 2024 | $375 | $74,000 |
Home facts updated by county records
LGBTQ Local Legal Protections
LGBTQ Local Legal Protections



JAMES MATTHEWS, TAYLOR-MADE REAL ESTATE
Agent Phone: (703) 819-8516
Data provided by North Central WV Real Estate Information Network, Inc.
IDX information is provided exclusively for consumers’ personal non-commercial use and may not be used for any purpose other than to identify prospective properties consumers may be interested in purchasing.
Information last updated on 2026-09-22 13:36:33 PDT
Similar Homes You May Like
 1.26 ACRESTaylor-Made Deep Creek Real Estate, LLC
 0.67 ACRESTaylor-Made Deep Creek Real Estate, LLC
 1.54 ACRES
 0.6 ACRESColdwell Banker Home Town Realty
 Taylor-Made Deep Creek Real Estate, LLC
 Taylor-Made Deep Creek Real Estate, LLC
 NEW - 6 HRS AGO1.62 ACRES

 NEW - 1 DAY AGO0.25 ACRES
 0.41 ACRESTaylor-Made Deep Creek Real Estate, LLC
 0.27 ACRES
 See more homes for sale inTerra Alta




New Listings near 236 Pine Dr
 0.46 ACRES
 0.49 ACRES
 0.38 ACRES
- NEW - 6 HRS AGO1.62 ACRES
 NEW - 6 HRS AGO0.97 ACRES
 0.68 ACRES
 0.47 ACRES
 0.26 ACRES
 0.33 ACRES
 NEW CONSTRUCTION0.35 ACRES
 0.82 ACRES
 0.36 ACRES
 0.55 ACRES
- See more homes for sale inTerra Alta
Frequently asked questions about 236 Pine Dr
- What is the estimated monthly payment for 236 Pine Dr?Based on a $225,000 list price with 20% down at today's rates, the estimated monthly payment for 236 Pine Dr in Terra Alta, WV is approximately $1,384 (about $1,221 principal & interest, $88 property taxes, and $75 homeowner's insurance). This is an estimate. Actual payment depends on your loan terms.
- What do residents say about Terra Alta?Residents describe Terra Alta, WV as easy to park in, well-kept, and dog-friendly. Most residents say you need a car. See homes for sale in Terra Alta, WV.
- What are the closest schools to 236 Pine Dr?The closest schools to 236 Pine Dr in Terra Alta, WV are Preston High School (rated 3/10), Terra Alta/East Preston School (Pre-K/Elementary/Middle, rated 5/10).
- What is 236 Pine Dr estimated to be worth?Trulia's estimated value for 236 Pine Dr in Terra Alta, WV is $222,500.
- Does 236 Pine Dr have laundry facilities?Yes, 236 Pine Dr in Terra Alta, WV has in-unit laundry.
- How big is the lot at 236 Pine Dr?The lot at 236 Pine Dr in Terra Alta, WV is about 0.91 acres (39,640 sq ft).
236 Pine Dr, Terra Alta, WV 26764 is a 2 bedroom, 2 bathroom, 768 sqft single-family home built in 1979. This property is currently available for sale and was listed by NCWV REIN on Sep 1, 2026. The MLS # for this home is MLS# 10166744.