


$326,300
 3 Beds
 2 Baths
 1,735 sqft
236 Pine Cone Trl, Ormond Beach, FL 32174
Est. Refi. Payment $2,307/mo*
Refinance Your HomeCurrently Off Market - Sold Apr 16, 2025 for $320,900
Home Value
Trulia Estimate
$326KSince last month
Increased$7K (+2.1%)Since last year
Increased$15K (+4.8%)Since last sale
Increased$7K (+2%)Learn more about this home's value by checking out its Trulia Estimate, the value of nearby homes, and how much similar homes have sold for.
Trulia Estimate
The of this home's value increased by +95% in the last 10 years
| Month | Estimated value |
|---|---|
2026 | |
| September 2026 | $327K |
| August 2026 | $321K |
| July 2026 | $316K |
| June 2026 | $320K |
| May 2026 | $310K |
| April 2026 | $313K |
| March 2026 | $316K |
| February 2026 | $315K |
| January 2026 | $316K |
2025 | |
2024 | |
2023 | |
2022 | |
2021 | |
2020 | |
2019 | |
2018 | |
2017 | |
2016 | |
Comparable sales
These are recently sold homes that have a similar location or other similar features to this home, like bedrooms, bathrooms, and square footage. Get a sense of the expected prices in the area by viewing these homes.Address | Distance | Property Type | Sold Price | Sold Date | Bed | Bath | Sqft |
|---|---|---|---|---|---|---|---|
0.01 | Townhouse | $300,000 | 10/10/25 | 3 | 2.5 | 1,696 | |
0.03 | Townhouse | $289,000 | 08/28/26 | 3 | 3 | 1,696 | |
0.03 | Townhouse | $288,000 | 06/23/26 | 3 | 3 | 1,696 | |
0.07 | Townhouse | $295,000 | 05/29/26 | 3 | 3 | 1,664 | |
0.19 | Townhouse | $224,000 | 08/25/26 | 3 | 2.5 | 1,780 | |
0.08 | Townhouse | $179,900 | 11/18/25 | 2 | 2.5 | 1,664 | |
0.28 | Townhouse | $250,000 | 11/24/25 | 3 | 2.5 | 1,780 | |
0.33 | Townhouse | $284,000 | 12/08/25 | 3 | 2 | 1,818 | |
0.27 | Townhouse | $314,900 | 05/08/26 | 2 | 2 | 1,464 | |
0.43 | Townhouse | $335,000 | 01/30/26 | 3 | 2 | 1,678 |
Nearby home prices
Get a sense of expected prices in the area by checking the value of nearby homes.Address | Distance | Price | Bed | Bath | Sqft | Status |
|---|---|---|---|---|---|---|
0.01 | $225,000 | 3 | 3 | 1,696 | For Sale | |
0.01 | $308,000 | 3 | 2.5 | 1,696 | Off Market | |
0.01 | $356,600 | 2 | 2 | 1,340 | Off Market | |
0.04 | $241,800 | 2 | 2 | 1,340 | Off Market | |
0.03 | $289,000 | 3 | 3 | 1,696 | Recently Sold | |
0.03 | $288,000 | 3 | 3 | 1,696 | Recently Sold | |
0.07 | $233,300 | 2 | 2.5 | 1,664 | Off Market | |
0.03 | $289,900 | 3 | 2.5 | 1,780 | For Sale | |
0.04 | $288,700 | 2 | 3 | 2,020 | Off Market | |
0.04 | $223,200 | 3 | 2.5 | 1,698 | Off Market | |
0.07 | $295,000 | 3 | 3 | 1,664 | Recently Sold |
Local Information
- Map ViewExplore the area around 236 Pine Cone Trl.

- Schools1 Preschool School1 Elementary School1 Middle School1 High School

- Shop & Eat

-- mins to
Home Highlights

Townhouse

Built in 1978

1,735 sqft

$188/sqft

2 Car Garage

HOA $87/mo
About this House
What's unique:Fenced rear yardNewly updated kitchenFirst-floor bedroomQuartz countertopsFrench doorsTons of closet space
Welcome to your perfect sanctuary! Nestled in the highly sought after subdivision ''The Trails'', this end-unit townhome is a true gem offering the perfect blend of modern amenities and cozy charm. This townhome has been completely updated and the upgrades will dazzle you (see complete list - read on). As you walk through the front door you are greeted by a ''WOW FACTOR''. Beautiful new LVP flooring throughout. The living room has vaulted ceilings, coquina stone wood-burning fireplace and is bathed in natural light on 3 sides. Ahead, you'll find a Dining room accented with shiplap, perfect for hosting family dinners or festive gatherings. Adjacent to the dining room is the NEWLY UPDATED Kitchen, boasting all new cabinetry, Quartz countertops, new Samsung Bespoke white glass appliances, undermount single bowl sink with workstation cutting & drain boards, Corner Lazy Susan's, Pull out Garbage and Recycling Bins and lots of Drawers. It's a Chef's dream come true!!
LOW HOA takes care of the LAWN MAINTENANCE and COMMUNITY POOL!!
To the right of the Dining room, the layout offers a convenient first-floor Bedroom and Full bathroom. The current laundry room has been relocated upstairs for convenience to the Primary Bedroom, but the former space could still be a 2nd laundry room or use it as a flex room, storage or small office. Just beyond, you'll find the attached two-car garage, making parking a breeze.
Head upstairs to discover the serene Primary Bedroom, a true retreat with TONS of space and windows that feel like you're sleeping amongst the trees. The second floor also has a Guest Bedroom with tons of closet space and would make an excellent dressing room with nearby laundry room or upstairs office/flex space.
The private fenced rear yard can be accessed through the French doors off of the Living Room AND the Sliding Glass Door in the Kitchen. It's a heaven of tranquility with beautiful trees providing shade and a sense of peace. Large Access Gate available when needed. The maintenance-free backyard is perfect for relaxing or entertaining without the hassle.
Living in "The Trails" subdivision means you have access to an array of fantastic amenities. Enjoy the community pool on hot summer days, or host events in the Community clubhouse. "The Trails" has miles of walking and bike paths and a beautiful view of the creek below the wooden bridge!!
This townhome's location is unbeatable as it is near to the Beach, I-95, Daytona International Speedway, and multiple hospital and health care systems. Walk to "The Trails Shopping Center" that includes: Publix, shopping, banking, restaurants and convenient services. At the corner of Main Trail and N. Nova Road is Nova Recreation Park which has Basketball, Tennis Courts, Skate Park, Pickleball, Racquetball, Softball/Baseball fields and the biggest & best playground - Rainbow Park. Everything you need is within close proximity, making daily errands a breeze. Membership to the Trails Racquet Club where you can play on clay courts is always a possibility.
UPGRADES INCLUDE: New 40 Gallon Water Heater (10/2023); ALL new LVP Flooring (New Carpet & Pad on Stairs only); All new 5 ¼" Baseboard; New Lighting Fixtures, New Ceiling Fans (All on Remote); New Door Hardware, New Interior Paint; New Shiplap in Dining Room;New Guest Bath Vanity, Marble Top, Sink, Faucet, Mirror; New Comfort Height Toilets in both bathrooms; New Smoke Detectors; New Cap & Crown on Chimney , & LED lights throughout. Previous Owner installed in 2018 Shingle Roof A/C In 2016, Cedar Mill - Hardi Board Siding; Double Pane Energy Star Windows, High Velocity French Doors and Sliding Glass Doors; Gutters: & Bathrooms Remodeled
LOW HOA takes care of the LAWN MAINTENANCE and COMMUNITY POOL!!
To the right of the Dining room, the layout offers a convenient first-floor Bedroom and Full bathroom. The current laundry room has been relocated upstairs for convenience to the Primary Bedroom, but the former space could still be a 2nd laundry room or use it as a flex room, storage or small office. Just beyond, you'll find the attached two-car garage, making parking a breeze.
Head upstairs to discover the serene Primary Bedroom, a true retreat with TONS of space and windows that feel like you're sleeping amongst the trees. The second floor also has a Guest Bedroom with tons of closet space and would make an excellent dressing room with nearby laundry room or upstairs office/flex space.
The private fenced rear yard can be accessed through the French doors off of the Living Room AND the Sliding Glass Door in the Kitchen. It's a heaven of tranquility with beautiful trees providing shade and a sense of peace. Large Access Gate available when needed. The maintenance-free backyard is perfect for relaxing or entertaining without the hassle.
Living in "The Trails" subdivision means you have access to an array of fantastic amenities. Enjoy the community pool on hot summer days, or host events in the Community clubhouse. "The Trails" has miles of walking and bike paths and a beautiful view of the creek below the wooden bridge!!
This townhome's location is unbeatable as it is near to the Beach, I-95, Daytona International Speedway, and multiple hospital and health care systems. Walk to "The Trails Shopping Center" that includes: Publix, shopping, banking, restaurants and convenient services. At the corner of Main Trail and N. Nova Road is Nova Recreation Park which has Basketball, Tennis Courts, Skate Park, Pickleball, Racquetball, Softball/Baseball fields and the biggest & best playground - Rainbow Park. Everything you need is within close proximity, making daily errands a breeze. Membership to the Trails Racquet Club where you can play on clay courts is always a possibility.
UPGRADES INCLUDE: New 40 Gallon Water Heater (10/2023); ALL new LVP Flooring (New Carpet & Pad on Stairs only); All new 5 ¼" Baseboard; New Lighting Fixtures, New Ceiling Fans (All on Remote); New Door Hardware, New Interior Paint; New Shiplap in Dining Room;New Guest Bath Vanity, Marble Top, Sink, Faucet, Mirror; New Comfort Height Toilets in both bathrooms; New Smoke Detectors; New Cap & Crown on Chimney , & LED lights throughout. Previous Owner installed in 2018 Shingle Roof A/C In 2016, Cedar Mill - Hardi Board Siding; Double Pane Energy Star Windows, High Velocity French Doors and Sliding Glass Doors; Gutters: & Bathrooms Remodeled
236 Pine Cone Trl, Ormond Beach, FL 32174 is a 3 bedroom, 2 bathroom, 1,735 sqft townhouse built in 1978. It last sold for $320,900 on Apr 16, 2025 (1% below the $324,900 asking price). This property is not currently displayed as for sale or rent on Trulia. The Trulia Estimate is $326,300, with a rent estimate of $2,205/month.
Last check for updates: about 13 hours ago
Listed by Cheryl Gray, (386) 316-7808
Oceans Luxury Realty Full Service LLC
Bought with: David Levy, (386) 562-2002, Matok Realty & Management Inc
Source: DBAMLS, MLS#1201850
Home Details for 236 Pine Cone Trl

|
|---|
Interior Details Number of Rooms: 6Types of Rooms: Bedroom 1, Bedroom 2, Bedroom 3, Dining Room, Kitchen, Living Room |
Beds & Baths Number of Bedrooms: 3Number of Bathrooms: 2Number of Bathrooms (full): 2 |
Dimensions and Layout Living Area: 1735 Square Feet |
Appliances & Utilities Utilities: Cable Available, Electricity Connected, Sewer ConnectedAppliances: Washer, Refrigerator, Microwave, Electric Range, Dryer, DishwasherDishwasherDryerLaundry: In UnitMicrowaveRefrigeratorWasher |
Heating & Cooling Heating: CentralHas CoolingAir Conditioning: Central AirHas HeatingHeating Fuel: Central |
Fireplace & Spa Fireplace: Wood BurningHas a Fireplace |
Gas & Electric Has Electric on Property |
Windows, Doors, Floors & Walls Flooring: Carpet, Vinyl |
Levels, Entrance, & Accessibility Stories: 2Levels: TwoFloors: Carpet, Vinyl |
View Has a ViewView: Other |

|
|---|
Exterior Home Features Roof: ShinglePatio / Porch: Front Porch, PatioFencing: Back Yard, Fenced, Privacy, WoodExterior: CourtyardFoundation: Slab |
Parking & Garage Number of Garage Spaces: 2Number of Covered Spaces: 2No CarportHas a GarageHas an Attached GarageParking Spaces: 2Parking: Attached,Garage,Garage Door Opener |
Frontage Road Frontage: City StreetRoad Surface Type: AsphaltNot on Waterfront |
Water & Sewer Sewer: Public Sewer |

|
|---|
Year Built Year Built: 1978 |
Property Type / Style Property Type: ResidentialProperty Subtype: Townhouse, ResidentialArchitecture: Ranch |
Building Construction Materials: Block, Concrete, Fiber Cement, Frame, StuccoNot a New ConstructionNot Attached Property |
Property Information Condition: Updated/RemodeledParcel Number: 421706000010 |

|
|---|
Price List Price: $324,900 |
Status Change & Dates Off Market Date: Wed Apr 16 2025Possession Timing: Close Of Escrow |

|
|---|
MLS Status: Closed |

|
|---|

|
|---|
Direction & Address City: Ormond BeachCommunity: Trails |

|
|---|
Building Area Building Area: 2241 Square Feet |

|
|---|
Not Senior Community |

|
|---|
HOA Fee Includes: Maintenance GroundsHOA Fee (second): 260HOA Fee Frequency (second): QuarterlyHas an HOAHOA Fee: $261/Quarterly |

|
|---|
Lot Area: 1306.8 sqft |

|
|---|
Listing Terms: Cash, Conventional, FHA, VA Loan |

|
|---|
Mls Number: 1201850 |

|
|---|
HOA Amenities: Clubhouse,Jogging Path,Maintenance Grounds,Management,Pool |
Price and Tax history
| Date | Event | Price |
|---|---|---|
Apr 16, 2025 Source: DBAMLS #1201850 | Sold | $320,900 |
Feb 25, 2025 Source: DBAMLS #1201850 | Contingent | $324,900 |
Feb 17, 2025 Source: DBAMLS #1201850 | PriceChange | $324,900 Price decreased by 2% |
Jan 20, 2025 Source: DBAMLS #1201850 | PendingToActive | $329,900 |
Dec 2, 2024 Source: DBAMLS #1201850 | Contingent | $329,900 |
Oct 24, 2024 Source: DBAMLS #1201850 | PriceChange | $329,900 Price decreased by 1% |
Sep 18, 2024 Source: DBAMLS #1201850 | PriceChange | $334,900 Price decreased by 1% |
Aug 23, 2024 Source: DBAMLS #1201850 | PriceChange | $339,900 Price decreased by 3% |
Aug 2, 2024 Source: DBAMLS #1201850 | PriceChange | $349,900 Price decreased by 3% |
Jun 6, 2024 Source: DBAMLS #1124632 | PriceChange | $359,900 Price increased by 0% |
Jun 5, 2024 Source: Stellar MLS #V4936624 | Listed For Sale | $359,000 |
May 21, 2024 Source: Stellar MLS #O6200969 | ListingRemoved | |
Apr 30, 2024 Source: DBAMLS #1122953 | Listed For Sale | $360,000 |
Sep 11, 2023 Source: Stellar MLS #O5958653 | ListingRemoved | |
Sep 10, 2021 Source: DBAMLS #1086240 | Sold | $245,000 |
Aug 15, 2021 Source: DBAMLS #1086240 | Contingent | $250,000 |
Aug 15, 2021 Source: Stellar MLS #O5958653 | Pending | $250,000 |
Aug 13, 2021 Source: Stellar MLS #O5958653 | PendingToActive | $250,000 |
Aug 12, 2021 Source: Stellar MLS #O5958653 | Pending | $250,000 |
Aug 7, 2021 Source: Stellar MLS #O5958653 | PendingToActive | $250,000 |
Jul 20, 2021 Source: DBAMLS #1086240 | Pending | $250,000 |
Jul 14, 2021 Source: Stellar MLS #O5958653 | Listed For Sale | $250,000 |
Aug 18, 2015 Source: DBAMLS #1004425 | Sold | $156,450 |
Mar 23, 2005 Source: N/A | Sold | $164,100 |
Oct 1, 2001 Source: N/A | Sold | $85,000 |
Oct 11, 1999 Source: N/A | Sold | $78,000 |
Aug 15, 1994 Source: N/A | Sold | $65,500 |
| Year | Property tax | Tax assessment |
|---|---|---|
| 2025 | $4,317 | $264,278 |
Home facts updated by county records
Market trends in Ormond Beach
Last updated August 2026
Avg. sale price
$393K
$2.92KMoM
Sale-to-List Price
97.2%
0.2%MoM
Price per sq ft
$219
$0MoM
Available listings
790
5MoM
Around this home
What Locals Say about Ormond Beach
At least 486 Trulia users voted on each feature.

91 % Say it's dog friendly

87 % Say parking is easy

87 % Say car is needed

79 % Say there's holiday spirit

78 % Say yards are well-kept

76 % Say people would walk alone at night

72 % Say it's quiet

64 % Say there are sidewalks

63 % Say they plan to stay for at least 5 years

61 % Say streets are well-lit

60 % Say there's wildlife

58 % Say neighbors are friendly

54 % Say kids play outside

51 % Say it's walkable to restaurants

46 % Say it's walkable to grocery stores

31 % Say there are community events
Sourced by Trulia users. Learn more about our methodology.
LGBTQ Local Legal Protections
LGBTQ Local Legal Protections



IDX information is provided exclusively for personal, non-commercial use, and may not be used for any purpose other than to identify prospective properties consumers may be interested in purchasing. Information is deemed reliable but not guaranteed.
Frequently asked questions about 236 Pine Cone Trl
- What is 236 Pine Cone Trl estimated to be worth?Trulia's estimated value for 236 Pine Cone Trl in Ormond Beach, FL is $326,300.
- What is the price history for 236 Pine Cone Trl?236 Pine Cone Trl in Ormond Beach, FL last sold for $320,900 in April 2025.
- Is Ormond Beach a buyer's or seller's market?Ormond Beach is currently a buyer's market, based on recent for-sale activity.
- What's the median sale price in Ormond Beach?The median sale price in Ormond Beach is $393K. That is up $2.92K from the prior month.
- Does 236 Pine Cone Trl have air conditioning?Yes, 236 Pine Cone Trl in Ormond Beach, FL has air conditioning.
- Does 236 Pine Cone Trl have a pool?Yes, 236 Pine Cone Trl in Ormond Beach, FL has a pool.
Explore by feature - Pet Friendly
 NEW - 1 DAY AGOSPECIAL OFFERPET FRIENDLY$1,499 - $1,924/mo2-3 bd2 baBermuda Estates at Ormond Beach | 100 Hamilton Cir,
Ormond Beach, FL 32174 SPECIAL OFFERPET FRIENDLY$1,179 - $1,599/mo1-2 bd1-2 baThe Park at Santa Maria | 500 Shadow Lakes Blvd,
Ormond Beach, FL 32174 NEW - 2 DAYS AGOSPECIAL OFFERPET FRIENDLYTotal price$1,518 - $2,178/mo2-3 bd2 ba10X Ormond Beach | 600 Crowne Commerce Ct,
Ormond Beach, FL 32174 NEW - 1 DAY AGOPET FRIENDLY$1,515 - $1,575/mo2 bd2 baFisherman's Landing Apartments | 1088 W Granada Blvd,
Ormond Beach, FL 32174 PET FRIENDLYINCOME RESTRICTED
 APPLY INSTANTLYPET FRIENDLY
 APPLY INSTANTLYPET FRIENDLYFURNISHED
 APPLY INSTANTLYPET FRIENDLY
 APPLY INSTANTLYPET FRIENDLY
 APPLY INSTANTLYPET FRIENDLY
Explore by feature - Garage
- NEW - 1 DAY AGOSPECIAL OFFERPET FRIENDLY$1,499 - $1,924/mo2-3 bd2 baBermuda Estates at Ormond Beach | 100 Hamilton Cir,
Ormond Beach, FL 32174  APPLY INSTANTLYPET FRIENDLY
 APPLY INSTANTLYFURNISHED
 APPLY INSTANTLYPET FRIENDLY
- APPLY INSTANTLYPET FRIENDLY
 APPLY INSTANTLY
- APPLY INSTANTLYPET FRIENDLYFURNISHED
- APPLY INSTANTLYPET FRIENDLY
 APPLY INSTANTLYPET FRIENDLY
 APPLY INSTANTLY
Explore by feature - Air Conditioning
- NEW - 1 DAY AGOSPECIAL OFFERPET FRIENDLY$1,499 - $1,924/mo2-3 bd2 baBermuda Estates at Ormond Beach | 100 Hamilton Cir,
Ormond Beach, FL 32174 - PET FRIENDLYINCOME RESTRICTED
- APPLY INSTANTLYPET FRIENDLY
- APPLY INSTANTLYFURNISHED
- APPLY INSTANTLYPET FRIENDLY
- APPLY INSTANTLYPET FRIENDLY
- APPLY INSTANTLY
- APPLY INSTANTLYPET FRIENDLYFURNISHED
- APPLY INSTANTLYPET FRIENDLY
 APPLY INSTANTLY
Explore by feature - Pool
- NEW - 1 DAY AGOSPECIAL OFFERPET FRIENDLY$1,499 - $1,924/mo2-3 bd2 baBermuda Estates at Ormond Beach | 100 Hamilton Cir,
Ormond Beach, FL 32174 - SPECIAL OFFERPET FRIENDLY$1,179 - $1,599/mo1-2 bd1-2 baThe Park at Santa Maria | 500 Shadow Lakes Blvd,
Ormond Beach, FL 32174 - NEW - 2 DAYS AGOSPECIAL OFFERPET FRIENDLYTotal price$1,518 - $2,178/mo2-3 bd2 ba10X Ormond Beach | 600 Crowne Commerce Ct,
Ormond Beach, FL 32174 - NEW - 1 DAY AGOPET FRIENDLY$1,515 - $1,575/mo2 bd2 baFisherman's Landing Apartments | 1088 W Granada Blvd,
Ormond Beach, FL 32174 - PET FRIENDLYINCOME RESTRICTED
- APPLY INSTANTLYFURNISHED
- APPLY INSTANTLYPET FRIENDLY
- APPLY INSTANTLYPET FRIENDLY
- APPLY INSTANTLYPET FRIENDLY
- APPLY INSTANTLY
Explore by feature - Washer/dryer
- NEW - 1 DAY AGOSPECIAL OFFERPET FRIENDLY$1,499 - $1,924/mo2-3 bd2 baBermuda Estates at Ormond Beach | 100 Hamilton Cir,
Ormond Beach, FL 32174 - NEW - 2 DAYS AGOSPECIAL OFFERPET FRIENDLYTotal price$1,518 - $2,178/mo2-3 bd2 ba10X Ormond Beach | 600 Crowne Commerce Ct,
Ormond Beach, FL 32174 - NEW - 1 DAY AGOPET FRIENDLY$1,515 - $1,575/mo2 bd2 baFisherman's Landing Apartments | 1088 W Granada Blvd,
Ormond Beach, FL 32174 - PET FRIENDLYINCOME RESTRICTED
- APPLY INSTANTLYPET FRIENDLY
- APPLY INSTANTLYFURNISHED
- APPLY INSTANTLYPET FRIENDLY
- APPLY INSTANTLYPET FRIENDLY
- APPLY INSTANTLYPET FRIENDLYFURNISHED
- APPLY INSTANTLYPET FRIENDLY
Explore by feature - Outdoor Space
- APPLY INSTANTLYPET FRIENDLY
- APPLY INSTANTLYPET FRIENDLY
- APPLY INSTANTLYPET FRIENDLY
- APPLY INSTANTLYPET FRIENDLY
 NEW - 2 DAYS AGOPET FRIENDLY
 NEW - 1 DAY AGOPET FRIENDLY
 FURNISHED
 FURNISHED
 PET FRIENDLY
 FURNISHED
Apartments for Rent
 NEW - 1 DAY AGOPET FRIENDLYTotal price$1,411 - $2,321/mo1-3 bd1-2 baThe Napier | 2351 N Williamson Blvd,
Daytona Beach, FL 32117 PET FRIENDLYFURNISHED$1,447 - $2,146/mo1-3 bd1-2 baDrift Luxury Apartment Homes | 100 Navigator Dr,
Daytona Beach, FL 32117- NEW - 1 DAY AGOPET FRIENDLY$1,499 - $1,924/mo2-3 bd2 baBermuda Estates at Ormond Beach | 100 Hamilton Cir,
Ormond Beach, FL 32174 - PET FRIENDLY$1,179 - $1,599/mo1-2 bd1-2 baThe Park at Santa Maria | 500 Shadow Lakes Blvd,
Ormond Beach, FL 32174 - NEW - 2 DAYS AGOPET FRIENDLYTotal price$1,518 - $2,178/mo2-3 bd2 ba10X Ormond Beach | 600 Crowne Commerce Ct,
Ormond Beach, FL 32174  PET FRIENDLYTotal price$1,280 - $1,847/mo1-3 bd1-2 ba10X Integra Shores | 100 Integra Shores Dr,
Daytona Beach, FL 32117- NEW - 1 DAY AGOPET FRIENDLY$1,515 - $1,575/mo2 bd2 baFisherman's Landing Apartments | 1088 W Granada Blvd,
Ormond Beach, FL 32174 - PET FRIENDLYINCOME RESTRICTED
 See more homes for rent inOrmond Beach
Off Market Homes Near 236 Pine Cone Trl
 SOLDSEP 23, 2026OCEANS LUXURY REALTY FULL SVC
 SOLDSEP 23, 2026Kelley Sarantis, Bob Hodges and Sons Realty
 SOLDSEP 22, 2026LPT REALTY LLC
 SOLDSEP 22, 2026Steven Koleno, Beycome of Florida LLC
 SOLDSEP 22, 2026Taylor Westfall Gillette, Simply Real Estate
 SOLDSEP 22, 2026DR HORTON REALTY OF CENTRAL FLORIDA LLC
 SOLDSEP 21, 2026Todd Hammond, Realty Pros Assured
 SOLDSEP 21, 2026Elaine Kogut, Adams, Cameron & Co., Realtors
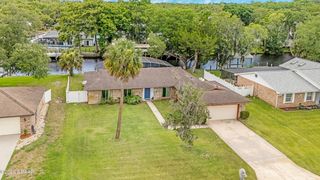 SOLDSEP 18, 2026Alex Rodriguez, Coldwell Banker Coast Realty
 SOLDSEP 18, 2026Scott Skare, Adams, Cameron & Co., Realtors
 See more homes for sale inOrmond Beach
Homes for sale near 236 Pine Cone Trl

 Matthew Reilly, Realty Pros Assured
 Anna Curtis, Weichert Realtors Hallmark Properties
 Mariangeles Gomez Perez, RE/MAX Signature
 Anne Leon, Coldwell Banker Premier Properties
 OPEN SAT, 11-1PMChristopher Dunlop, Engel & Voelkers New Smyrna Beach
 Jennifer Matacale, Premier Sotheby's International Realty
 Rob Arnold, Sand Dollar Realty Group, Inc.
 Brian Sieg, Oceans Luxury Realty Full Service LLC
 OPEN SUN, 11-1PMRenita Kershaw, RE/MAX Signature
- See more homes for sale inOrmond Beach

- Results are loading