

236 E Florence Ave
Fresno, CA 93706
Edison 4 Beds
 2 Baths
 1,453 sqft
4 Beds
2 Baths
1,453 sqft
Local Information
- Map ViewExplore the area around 236 E Florence Ave.

- Schools1 Elementary School1 Middle School1 High School

- Shop & Eat

-- mins to
Description
UNDER CONSTRUCTION - 4 Bedroom 2 Bath with attached 2 car garage. Energy efficient, great layout with spacious bedrooms and enclosed yard. Upon opening the door to your new home, you will find an open layout living room, dining, a spacious kitchen with new appliances - stove, microwave. Master bedroom and with it's own master bath, dual closets. Energy efficient with dual pane windows, tankless water heater and solar panels. Comes with a fire suppression system and a 2/10 home warranty. Close to schools, shopping, and access to freeway. Have you though about buying a home in Fresno? Wondering if you can own this beautiful home?Must be a first time buyer and the household must not exceed the 80% AMI for Fresno. Call/Text your Realtor to get the process started, many resources available for down payment assistance and grants. Target date of completion is October 2024.
Home Highlights

Parking
Attached Garage

Outdoor
Yes

A/C
Heating & Cooling

HOA
None

Price/Sqft
No Info

Listed
180+ days ago
Home Details for 236 E Florence Ave

|
|---|
Interior Details Basement: NoneNumber of Rooms: 11Types of Rooms: Master Bedroom, Bedroom 1, Bedroom 2, Bedroom 3, Bedroom 4, Bathroom, Dining Room, Family Room, Kitchen, Living Room, Basement |
Beds & Baths Number of Bedrooms: 4Number of Bathrooms: 2 |
Dimensions and Layout Living Area: 1453 Square Feet |
Appliances & Utilities Utilities: Public UtilitiesAppliances: F/S Range/Oven, Disposal, Dishwasher, MicrowaveDishwasherDisposalLaundry: InsideMicrowave |
Heating & Cooling Heating: Has Heating Unspecified TypeHas CoolingAir Conditioning: Central AirHas HeatingHeating Fuel: Has Heating Unspecified Type |
Fireplace & Spa No Fireplace |
Windows, Doors, Floors & Walls Window: Double Pane WindowsFlooring: Carpet, Tile |
Levels, Entrance, & Accessibility Stories: 1Levels: OneFloors: Carpet, Tile |

|
|---|
Exterior Home Features Roof: CompositionPatio / Porch: CoveredFoundation: ConcreteNo Private Pool |
Parking & Garage Has a GarageHas an Attached GarageParking: Garage Attached |
Frontage Not on Waterfront |

|
|---|
Cumulative Days on Market: 47 |

|
|---|
Property Type / Style Property Type: ResidentialProperty Subtype: Residential, Single Family Residence |
Building Construction Materials: Stucco, Wood Siding, Stone |
Property Information Parcel Number: 47716208 |

|
|---|
Price List Price: $325,000 |

|
|---|
MLS Status: Sold |

|
|---|
Direction & Address City: Fresno |
School Information Elementary School: KingJr High / Middle School: Bud GastonHigh School: EdisonHigh School District: Fresno Unified |

|
|---|
Building Details Builder Name: S.H.E. |
Building Area Building Area: 1453 Square Feet |

|
|---|
Not Senior Community |

|
|---|
Association for this Listing: Fresno MLS |

|
|---|
Lot Area: 5000.688 sqft |

|
|---|
Disclaimer: Information herein deemed reliable but not guaranteed, representations are approximate, individual verification recommended. |

|
|---|
Listing Agreement Type: Exclusive Right To SellListing Terms: Government, Conventional |

|
|---|
Mls Number: 614750 |
Last check for updates: about 19 hours ago
Listed by Mirna Garcia DRE #01884139, (559) 429-5478
Envision Realty, Inc.
Bought with: Nonmember Nonmember, Nonmember
Originating MLS: Fresno MLS
Source: Fresno MLS, MLS#614750
Price History for 236 E Florence Ave
| Date | Price | Event | Source |
|---|---|---|---|
| 03/21/2025 | $329,151 | Sold | Fresno MLS #614750 |
| 08/14/2024 | $325,000 | Pending | Fresno MLS #614750 |
| 06/28/2024 | $325,000 | Listed For Sale | Fresno MLS #614750 |
Market trends in Fresno
Last updated June 2026
Avg. sale price
$394K
$9.92KMoM
Sale-to-List Price
100.0%
Price per sq ft
$248
$2MoM
Available listings
1354
31MoM

- Results are loading
Comparable Sales for 236 E Florence Ave
Address | Distance | Property Type | Sold Price | Sold Date | Bed | Bath | Sqft |
|---|---|---|---|---|---|---|---|
0.00 | Single-Family Home | $325,000 | 07/30/25 | 4 | 2 | 1,453 | |
0.07 | Single-Family Home | $332,000 | 10/29/25 | 4 | 2 | 1,453 | |
0.11 | Single-Family Home | $332,000 | 01/05/26 | 4 | 2 | 1,480 | |
0.11 | Single-Family Home | $332,000 | 09/05/25 | 4 | 2 | 1,453 | |
0.10 | Single-Family Home | $325,000 | 10/31/25 | 4 | 2 | 1,480 | |
0.11 | Single-Family Home | $325,000 | 08/07/25 | 4 | 2 | 1,480 | |
0.12 | Single-Family Home | $332,000 | 09/05/25 | 4 | 2 | 1,453 | |
0.12 | Single-Family Home | $353,000 | 01/09/26 | 4 | 2 | 1,480 | |
0.02 | Single-Family Home | $395,000 | 06/17/26 | 4 | 2 | 1,606 | |
0.07 | Single-Family Home | $325,000 | 11/12/25 | 3 | 2 | 1,264 |
Nearby homes
Get a sense of prices in the area by checking nearby homes. SOLDJUN 17, 2026
 OFF MARKET
 OFF MARKET
 OFF MARKET
 OFF MARKET
 OFF MARKET
 SOLDNOV 12, 2025
 SOLDOCT 29, 2025
 SOLDNOV 14, 2025
 SOLDJAN 16, 2026
 SOLDOCT 31, 2025
Assigned Schools
These are the assigned schools for 236 E Florence Ave.
- Edison High School
- 9-12
- Public
- 2339 Students
8/10GreatSchools RatingParent Rating AverageThis school is a good school highly recommend the safety for the kids are good I would say that I wish teachers put more effort in to the students but now a days It seems every school I send my kid has shown this disadvantage but what can ya do you know but I recommend this schoolParent Review1mo ago - King Elementary School
- K-6
- Public
- 566 Students
2/10GreatSchools RatingParent Rating AverageMy kids go to this school , teachers from our experience are great. But bullying is a huge problem , especially for minority families. Sadly there is no real disiplinary action taken against disruptive and rude children. From what I have seen and heard kids are allowed to use profanity and be extremely vulgar right on campus.Parent Review8y ago - Rutherford B. Gaston Sr. Middle
- 7-8
- Public
- 814 Students
1/10GreatSchools RatingParent Rating AverageMy son go to Gaston Middle School and the school seems to be racist profile towards Asian community because my son has got bullied by multiple student that are different race besides Asian at once but the principal in the school decide to suspend it my son for being bullied and it's just not tore my son I was in the office and there was other Asian lady that was there with me has said the same thing about the school this school is highly not recommend a safe and healthy community for Asian people and when I try to speak to the principal they tried to tell me that they are busy with other family when this is a urgent issue that needs to be resolved immunity this is an unprofessional School to have principal and staff that is on train to be on site when stuff like this happenParent Review1mo ago  Check out schools near 236 E Florence Ave.
Neighborhood Overview

Neighborhood stats provided by third party data sources.
What Locals Say about Edison
At least 105 Trulia users voted on each feature.

80 % Say there are sidewalks

75 % Say yards are well-kept

70 % Say car is needed

65 % Say parking is easy

61 % Say there's holiday spirit

61 % Say kids play outside

53 % Say they plan to stay for at least 5 years

47 % Say it's dog friendly

44 % Say it's quiet

43 % Say neighbors are friendly

42 % Say it's walkable to grocery stores

36 % Say there's wildlife

33 % Say people would walk alone at night

33 % Say streets are well-lit

30 % Say there are community events

24 % Say it's walkable to restaurants
Sourced by Trulia users. Learn more about our methodology.
LGBTQ Local Legal Protections
LGBTQ Local Legal Protections



Apartments for Rent


 INCOME RESTRICTED
 PET FRIENDLY
 PET FRIENDLY
 APPLY INSTANTLY
 APPLY INSTANTLYPET FRIENDLY
 APPLY INSTANTLY
 APPLY INSTANTLY
 See more homes for rent inFresno
Explore by feature - Pet Friendly
 SPECIAL OFFERPET FRIENDLY
 SPECIAL OFFERPET FRIENDLY
 PET FRIENDLY
 SPECIAL OFFERPET FRIENDLY
 PET FRIENDLY
 PET FRIENDLY
 NEW - 2 DAYS AGOPET FRIENDLY
 PET FRIENDLY
 SPECIAL OFFERPET FRIENDLY
 NEW - 1 DAY AGOPET FRIENDLY
Explore by feature - Garage
- SPECIAL OFFERPET FRIENDLY
- PET FRIENDLY
- PET FRIENDLY
- PET FRIENDLY
- NEW - 2 DAYS AGOPET FRIENDLY
- PET FRIENDLY
- SPECIAL OFFERPET FRIENDLY
 SENIOR HOUSINGPET FRIENDLY$1,605 - $1,960/mo1-2 bd1-2 baMaravillosa Apartments - A 55 & Better Community | E Matoian Way,
Fresno, CA 93710 SPECIAL OFFER
 PET FRIENDLY
Explore by feature - Air Conditioning
- SPECIAL OFFERPET FRIENDLY

- SPECIAL OFFERPET FRIENDLY

- PET FRIENDLY
- PET FRIENDLY
- NEW - 2 DAYS AGOPET FRIENDLY
- SPECIAL OFFERPET FRIENDLY
- NEW - 1 DAY AGOPET FRIENDLY
 PET FRIENDLY
Explore by feature - Pool
- SPECIAL OFFERPET FRIENDLY
 NEW - 1 DAY AGO
- SPECIAL OFFERPET FRIENDLY
- SPECIAL OFFERPET FRIENDLY
- PET FRIENDLY
- PET FRIENDLY
- NEW - 2 DAYS AGOPET FRIENDLY
- SPECIAL OFFERPET FRIENDLY
- NEW - 1 DAY AGOPET FRIENDLY
Explore by feature - Washer/dryer
- SPECIAL OFFERPET FRIENDLY
- SPECIAL OFFERPET FRIENDLY
- PET FRIENDLY
- PET FRIENDLY
- PET FRIENDLY
- SPECIAL OFFERPET FRIENDLY
- NEW - 1 DAY AGOPET FRIENDLY
- PET FRIENDLY
- SENIOR HOUSINGPET FRIENDLY$1,605 - $1,960/mo1-2 bd1-2 baMaravillosa Apartments - A 55 & Better Community | E Matoian Way,
Fresno, CA 93710 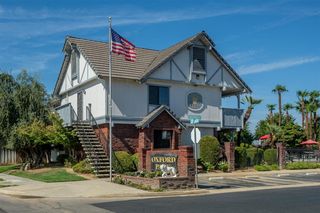 PET FRIENDLY
Explore by feature - Outdoor Space
 SPECIAL OFFERPET FRIENDLY
 NEW - 2 DAYS AGOAPPLY INSTANTLYPET FRIENDLY
 APPLY INSTANTLYPET FRIENDLY
 APPLY INSTANTLYPET FRIENDLYFURNISHED
 APPLY INSTANTLY
 APPLY INSTANTLY
 APPLY INSTANTLY
 APPLY INSTANTLY
 APPLY INSTANTLYPET FRIENDLY
Homes for sale near 236 E Florence Ave


Off Market Homes Near 236 E Florence Ave
 SOLDJUL 17, 2026
 SOLDJUL 17, 2026
 SOLDJUL 16, 2026
 SOLDJUL 16, 2026
 SOLDJUL 15, 2026
 SOLDJUL 14, 2026
 SOLDJUL 14, 2026
 SOLDJUL 14, 2026
 SOLDJUL 14, 2026
 SOLDJUL 13, 2026
 See more homes for sale inFresno