

Listed by Tony Banegas, TONY BANEGAS, BROKER, (951) 538-5389 . Bought with RE/MAX TOP PRODUCERS
$776,600
 5 Beds
 4 Baths
 2,545 sqft
236 E Bryant St, San Bernardino, CA 92408
Est. Refi. Payment $4,935/mo*
Refinance Your HomeCurrently Off Market - Sold Feb 26, 2026 for $785,000 (1% below list price)
Home Value
Trulia Estimate
$777KSince last month
Decreased$4K (-0.5%)Since last year
Decreased$15K (-1.9%)Since last sale
Decreased$8K (-1.1%)Learn more about this home's value by checking out its Trulia Estimate, the value of nearby homes, and how much similar homes have sold for.
Trulia Estimate
The of this home's value decreased by -2% in the last 10 years
| Month | Estimated value |
|---|---|
2026 | |
| September 2026 | $777K |
| August 2026 | $781K |
| July 2026 | $778K |
| June 2026 | $789K |
| May 2026 | $788K |
| April 2026 | $786K |
| March 2026 | $785K |
| February 2026 | $785K |
| January 2026 | $792K |
Comparable sales
These are recently sold homes that have a similar location or other similar features to this home, like bedrooms, bathrooms, and square footage. Get a sense of the expected prices in the area by viewing these homes.Address | Distance | Property Type | Sold Price | Sold Date | Bed | Bath | Sqft |
|---|---|---|---|---|---|---|---|
0.01 | Multi-Family Home | $785,000 | 02/26/26 | 5 | 4 | 2,545 | |
0.27 | Multi-Family Home | $830,000 | 01/09/26 | 6 | 6 | 1,453 | |
0.25 | Multi-Family Home | $675,000 | 08/19/26 | 3 | 3 | 1,500 | |
0.59 | Multi-Family Home | $785,000 | 02/19/26 | 8 | 4 | 3,036 | |
0.54 | Multi-Family Home | $425,000 | 12/18/25 | 5 | 2 | 2,265 | |
0.23 | Multi-Family Home | $375,800 | 01/14/26 | 2 | 2 | 946 | |
0.73 | Multi-Family Home | $539,000 | 06/18/26 | 4 | 2 | 1,632 | |
1.04 | Multi-Family Home | $665,000 | 02/19/26 | 3 | 4 | 2,314 |
Nearby home prices
Get a sense of expected prices in the area by checking the value of nearby homes.Address | Distance | Price | Bed | Bath | Sqft | Status |
|---|---|---|---|---|---|---|
0.01 | - | - | - | - | Off Market | |
0.01 | $785,000 | 5 | 4 | 2,545 | Recently Sold | |
0.03 | - | - | - | - | Off Market | |
0.03 | $430,000 | 3 | 2 | 924 | Recently Sold | |
0.08 | $446,400 | 3 | 2 | 981 | Off Market | |
0.06 | $633,000 | 4 | 2 | 1,444 | Off Market | |
0.12 | $503,600 | 3 | 2 | 1,200 | Off Market | |
0.12 | $495,000 | 3 | 2 | 1,242 | Recently Sold | |
0.17 | $386,100 | 3 | 2 | 544 | Off Market | |
0.20 | $299,000 | 2 | 1 | 585 | For Sale | |
0.20 | $506,500 | 3 | 2.5 | 2,396 | Off Market |
Local Information
- Map ViewExplore the area around 236 E Bryant St.

- Schools1 Elementary School1 Middle School1 High School

- Shop & Eat

-- mins to
Home Highlights

Multi-Family

Built in 2025

2,545 sqft

$308/sqft

Garage
About this House
What's unique:Solar systemNew roofOpen-concept layoutVinyl flooring throughoutQuartz countertopsSpacious kitchen
Welcome to 236 & 238 E Bryant St , ** Brand New Construction built in 2025 dual-residence property (Main Home) is a newly built 2025 construction featuring 3 bedrooms and 2 bathrooms with approximately 1,400 sq ft of modern living space. The open-concept layout offers vinyl flooring throughout, a spacious kitchen with quartz countertops, white shaker cabinetry with black hardware, and included appliances ( microwave, stove, and dishwasher). Additional features include a pantry, indoor hallway laundry, central air and heat,electric tankless water heater, solar system, new roof, brand-new plumbing, and a new sewer line to the street. Both bathrooms showcase modern tiled walk-in showers with glass doors. (Second Home / ADU) is a fully new constructed brand-new 2025 residence offering approximately 750 sq ft with 2 bedrooms and 2 bathrooms. The home features matching materials, finishes, and design consistent with the main home, including vinyl flooring throughout, quartz countertops, white shaker cabinetry with black hardware, modern tiled walk-in showers with glass doors, central air and heat, tankless water heater, new roof, new plumbing, and included kitchen appliances. Indoor stackable laundry is located in the hallway.
Whether you're looking for a multi-generational living setup or an investment property, this home has it all.
Don’t miss out on this exceptional opportunity!
Whether you're looking for a multi-generational living setup or an investment property, this home has it all.
Don’t miss out on this exceptional opportunity!
236 E Bryant St, San Bernardino, CA 92408 is a 5 bedroom, 4 bathroom, 2,545 sqft multi-family in Carousel, built in 2025. It last sold for $785,000 on Feb 26, 2026 (1% below the $795,000 asking price). This property is not currently displayed as for sale or rent on Trulia. The Trulia Estimate is $776,600, with a rent estimate of $2,411/month.
Home Details for 236 E Bryant St

|
|---|
Interior Details Number of Rooms: 1Types of Rooms: Bedroom |
Beds & Baths Number of Bedrooms: 5Number of Bathrooms: 4 |
Appliances & Utilities Utilities: Electricity Connected, Water ConnectedLaundry: Inside,Laundry Room |
Heating & Cooling Heating: Central,ENERGY STAR Qualified Equipment,High EfficiencyHas CoolingAir Conditioning: Central Air,ENERGY STAR Qualified EquipmentHas HeatingHeating Fuel: Central |
Fireplace & Spa Fireplace: NoneSpa: NoneNo FireplaceNo Spa |
Windows, Doors, Floors & Walls Common Walls: No Common Walls |
Levels, Entrance, & Accessibility Stories: 1Number of Stories: 1Levels: OneEntry Location: STREET |
View No ViewView: None |
Security Security: Carbon Monoxide Detector(s), Fire Sprinkler System |

|
|---|
Exterior Home Features Roof: Common RoofFencing: Wood, Wrought IronNo Private Pool |
Parking & Garage Number of Garage Spaces: 2Number of Covered Spaces: 2Has a GarageParking Spaces: 2Parking: Garage |
Pool Pool: None |
Frontage Not on Waterfront |
Water & Sewer Sewer: Public Sewer |
Surface & Elevation Elevation Units: Feet |

|
|---|
Cumulative Days on Market: 10 |

|
|---|
Year Built Year Built: 2025 |
Property Type / Style Property Type: Residential IncomeProperty Subtype: Multi Family |
Building Not a New ConstructionNot Attached PropertyNo Additional Parcels |
Property Information Condition: TurnkeyParcel Number: 0135251320000 |

|
|---|
Price List Price: $795,000Price Per Sqft: $308/sqft |
Status Change & Dates Off Market Date: Tue Feb 03 2026 |

|
|---|
MLS Status: Closed |

|
|---|
Direction & Address City: San Bernardino |

|
|---|
Building Area Building Area: 2545 Square Feet |

|
|---|
Community Features: Street Lights, SidewalksNot Senior Community |

|
|---|
Association for this Listing: California Regional MLS |

|
|---|
Lot Area: 6750 sqft |

|
|---|
Special Conditions: Standard |

|
|---|
Contingencies: NONEListing Terms: Cash, Cash to New Loan, Conventional, FHA, Fannie Mae, VA Loan |

|
|---|
Expense Tenant Pays: All Utilities |

|
|---|
No Rent Control |

|
|---|
Mls Number: CV26015063Living Area Range Units: Square FeetAttribution Contact: 951-538-5389Activation Date: Sat Jan 24 2026Common Interest: NoneStart Showing Date: Sat Jan 24 2026Universal Property Id: US-06071-N-0135251320000-R-N |

|
|---|
Street LightsSidewalks |
Price and Tax history
| Date | Event | Price |
|---|---|---|
Feb 26, 2026 Source: CRMLS #CV26015063 | Sold | $785,000 |
Feb 3, 2026 Source: CRMLS #CV26015063 | Pending | $795,000 |
Jan 24, 2026 Source: CRMLS #CV26015063 | Listed For Sale | $795,000 |
Market trends in San Bernardino
Last updated August 2026
Avg. sale price
$507K
$1.17KMoM
Sale-to-List Price
100.2%
0.2%MoM
Price per sq ft
$353
$4MoM
Available listings
386
1MoM
Around this home
The GreatSchools Rating compares schools on a variety of school quality indicators including test scores, college readiness, equity and more. Learn more.

Neighborhood Overview

Neighborhood stats provided by third party data sources.
What Locals Say about Carousel
At least 1 Trulia users voted on each feature.

100 % Say there's holiday spirit

100 % Say there are sidewalks

100 % Say parking is easy

100 % Say car is needed

50 % Say it's dog friendly
Sourced by Trulia users. Learn more about our methodology.
LGBTQ Local Legal Protections
LGBTQ Local Legal Protections



The multiple listing data appearing on this website, or contained in reports produced therefrom, is owned and copyrighted by California Regional Multiple Listing Service, Inc. ("CRMLS") and is protected by all applicable copyright laws. Information provided is for viewer's personal, non-commercial use and may not be used for any purpose other than to identify prospective properties the viewer may be interested in purchasing. All listing data, including but not limited to square footage and lot size is believed to be accurate, but the listing Agent, listing Broker and CRMLS and its affiliates do not warrant or guarantee such accuracy. The viewer should independently verify the listed data prior to making any decisions based on such information by personal inspection and/or contacting a real estate professional.
Based on information from California Regional Multiple Listing Service, Inc. as of 2026-09-22 12:18:45 PDT and /or other sources. All data, including all measurements and calculations of area, is obtained from various sources and has not been, and will not be, verified by broker or MLS. All information should be independently reviewed and verified for accuracy. Properties may or may not be listed by the office/agent presenting the information
Based on information from California Regional Multiple Listing Service, Inc. as of 2026-09-22 12:18:45 PDT and /or other sources. All data, including all measurements and calculations of area, is obtained from various sources and has not been, and will not be, verified by broker or MLS. All information should be independently reviewed and verified for accuracy. Properties may or may not be listed by the office/agent presenting the information
Frequently asked questions about 236 E Bryant St
- What is 236 E Bryant St estimated to be worth?Trulia's estimated value for 236 E Bryant St in San Bernardino, CA is $776,600.
- What is the price history for 236 E Bryant St?236 E Bryant St in San Bernardino, CA last sold for $785,000 in February 2026.
- Is San Bernardino a buyer's or seller's market?San Bernardino is currently a seller's market, based on recent for-sale activity.
- What's the median sale price in San Bernardino?The median sale price in San Bernardino is $507K. That is down $1.17K from the prior month.
- Does 236 E Bryant St have air conditioning?Yes, 236 E Bryant St in San Bernardino, CA has air conditioning.
- Does 236 E Bryant St have laundry facilities?Yes, 236 E Bryant St in San Bernardino, CA has laundry facilities.
Explore by feature - Pet Friendly
 SPECIAL OFFERPET FRIENDLY

 APPLY INSTANTLYPET FRIENDLYTotal price$2,340 - $2,540/mo1-2 bd1-2 baThe Monroe Apartment Homes | 1925 W College Ave,
San Bernardino, CA 92407 APPLY INSTANTLYPET FRIENDLY$2,125 - $2,550/mo1-2 bd1-2 baThe Beverly Apartment Homes | 1930 W College Ave,
San Bernardino, CA 92407 SPECIAL OFFERPET FRIENDLY
 PET FRIENDLY
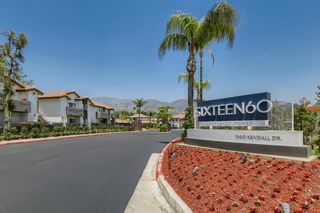
 PET FRIENDLY$1,668 - $2,408/mo1-2 bd1-2 baAcacia Park Apartments | 5280 N Little Mountain Dr,
San Bernardino, CA 92407 NEW - 1 DAY AGOSPECIAL OFFERPET FRIENDLY
 SPECIAL OFFERPET FRIENDLY
 SPECIAL OFFERPET FRIENDLY
 PET FRIENDLY
Explore by feature - Garage
 SPECIAL OFFER
- APPLY INSTANTLYPET FRIENDLY$2,125 - $2,550/mo1-2 bd1-2 baThe Beverly Apartment Homes | 1930 W College Ave,
San Bernardino, CA 92407 - PET FRIENDLY$1,668 - $2,408/mo1-2 bd1-2 baAcacia Park Apartments | 5280 N Little Mountain Dr,
San Bernardino, CA 92407  PET FRIENDLY
 PET FRIENDLY
 PET FRIENDLY
 PET FRIENDLY
 NEW - 2 DAYS AGOAPPLY INSTANTLY
 APPLY INSTANTLYPET FRIENDLY
Explore by feature - Air Conditioning
- SPECIAL OFFER
 SPECIAL OFFERPET FRIENDLY
- APPLY INSTANTLYPET FRIENDLYTotal price$2,340 - $2,540/mo1-2 bd1-2 baThe Monroe Apartment Homes | 1925 W College Ave,
San Bernardino, CA 92407 - APPLY INSTANTLYPET FRIENDLY$2,125 - $2,550/mo1-2 bd1-2 baThe Beverly Apartment Homes | 1930 W College Ave,
San Bernardino, CA 92407 - SPECIAL OFFERPET FRIENDLY
- PET FRIENDLY
- PET FRIENDLY$1,668 - $2,408/mo1-2 bd1-2 baAcacia Park Apartments | 5280 N Little Mountain Dr,
San Bernardino, CA 92407 - NEW - 1 DAY AGOSPECIAL OFFERPET FRIENDLY
- SPECIAL OFFERPET FRIENDLY
- SPECIAL OFFERPET FRIENDLY
Explore by feature - Pool
- SPECIAL OFFER
- SPECIAL OFFERPET FRIENDLY
- SPECIAL OFFERPET FRIENDLY
- APPLY INSTANTLYPET FRIENDLYTotal price$2,340 - $2,540/mo1-2 bd1-2 baThe Monroe Apartment Homes | 1925 W College Ave,
San Bernardino, CA 92407 - APPLY INSTANTLYPET FRIENDLY$2,125 - $2,550/mo1-2 bd1-2 baThe Beverly Apartment Homes | 1930 W College Ave,
San Bernardino, CA 92407 - SPECIAL OFFERPET FRIENDLY
- PET FRIENDLY
- PET FRIENDLY$1,668 - $2,408/mo1-2 bd1-2 baAcacia Park Apartments | 5280 N Little Mountain Dr,
San Bernardino, CA 92407 - NEW - 1 DAY AGOSPECIAL OFFERPET FRIENDLY
- SPECIAL OFFERPET FRIENDLY
Explore by feature - Washer/dryer
- SPECIAL OFFER
- SPECIAL OFFERPET FRIENDLY
- SPECIAL OFFERPET FRIENDLY
- APPLY INSTANTLYPET FRIENDLYTotal price$2,340 - $2,540/mo1-2 bd1-2 baThe Monroe Apartment Homes | 1925 W College Ave,
San Bernardino, CA 92407 - APPLY INSTANTLYPET FRIENDLY$2,125 - $2,550/mo1-2 bd1-2 baThe Beverly Apartment Homes | 1930 W College Ave,
San Bernardino, CA 92407 - SPECIAL OFFERPET FRIENDLY
- PET FRIENDLY
- PET FRIENDLY$1,668 - $2,408/mo1-2 bd1-2 baAcacia Park Apartments | 5280 N Little Mountain Dr,
San Bernardino, CA 92407 - NEW - 1 DAY AGOSPECIAL OFFERPET FRIENDLY
- SPECIAL OFFERPET FRIENDLY
Explore by feature - Outdoor Space
 APPLY INSTANTLYFURNISHEDROOM FOR RENT
 APPLY INSTANTLYPET FRIENDLY
 APPLY INSTANTLYPET FRIENDLY
 PET FRIENDLY
 PET FRIENDLY
 PET FRIENDLY
 NEW - 17 HRS AGOAPPLY INSTANTLY
 NEW - 18 HRS AGOAPPLY INSTANTLY
 NEW - 1 DAY AGOAPPLY INSTANTLYPET FRIENDLY

Apartments for Rent
- NEW - 1 DAY AGOPET FRIENDLY
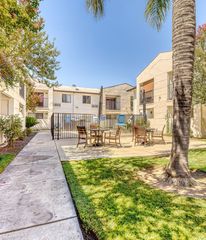 SENIOR HOUSINGPET FRIENDLY$1,275 - $1,325/moStudio-1 bd1 baParkside Senior Apartments | 1371 Parkside Dr,
San Bernardino, CA 92404 PET FRIENDLY$1,395 - $1,895/mo1-2 bd1-2 baSunpointe Village Apartments | 474 E Wabash St,
San Bernardino, CA 92404- PET FRIENDLY
- PET FRIENDLY

 PET FRIENDLY
- PET FRIENDLY

 PET FRIENDLY
 PET FRIENDLY
 APPLY INSTANTLY
 See more homes for rent inSan Bernardino
Off Market Homes Near 236 E Bryant St
 SOLDSEP 22, 2026PONCE & PONCE REALTY, INC
 SOLDSEP 21, 2026Top Producers Realty Partners
 SOLDSEP 21, 2026KELLER WILLIAMS RIVERSIDE CENT
 SOLDSEP 21, 2026Keller Williams Realty
 SOLDSEP 18, 2026ANOMALY REAL ESTATE
 SOLDSEP 18, 2026SYNERGY ONE REAL ESTATE SVCS.
 SOLDSEP 18, 2026CALDWELL & TAYLOR REALTY
 See more homes for sale inSan Bernardino


Homes for sale near 236 E Bryant St
 SYNERGY ONE REAL ESTATE SVCS.
- See more homes for sale inSan Bernardino


- Results are loading