


2355 Forest Street
Denver, CO 80207
North Park Hill 3 Beds
 2 Baths
 1,560 sqft
3 Beds
2 Baths
1,560 sqft
Local Information
- Map ViewExplore the area around 2355 Forest Street.

- Schools1 Preschool School1 Elementary School4 Middle Schools1 High School

- Shop & Eat

-- mins to
Home Highlights

Property Type
Single-Family Home

Year Built
1921
Living Area
1,560 sqft

Price/Sqft
$510

Parking
Garage
About this House
Nestled on a picturesque, tree-lined street in Park Hill, this beautifully updated brick bungalow offers the perfect blend of classic charm and modern convenience. From its inviting covered front patio with a porch swing to its oversized backyard retreat, this home is designed for both relaxation and entertaining. Step inside to a light-filled, open floor plan where the original character meets thoughtful upgrades. Gleaming original wood floors and a fireplace create a cozy yet refined living space. The kitchen is a true showstopper—designed for both function and style. Finished with high-end designer selections, it boasts abundant shaker cabinetry with custom organization features like pull-outs to keep everything neatly stored. Quartz countertops provide a sleek, durable workspace, while a striking backsplash tile adds a bold, modern touch. A skylight and garden window flood the space with natural light, highlighting the custom lighting in the kitchen and dining spaces. The main-floor bathroom has been tastefully updated. The primary bedroom boasts a cedar-lined closet, while the versatile second bedroom/office is enhanced by exposed brick walls and a skylight, bringing in natural warmth and character. Downstairs, the fully finished basement expands your living space, offering a multi-purpose family room, a guest bedroom with an egress window, and a ¾ bath. A stacked washer/dryer unit is also conveniently included. Step outside into your expansive private backyard oasis—a rare find in the neighborhood! Enjoy a covered patio just off the garage and plentiful green space. The detached two-car garage features built-in storage, with additional off-street, alley parking behind the fence. Located in a well-established Denver neighborhood, you’ll love being just moments from local cafés, restaurants, and scenic parks.
2355 Forest Street, Denver, CO 80207 is a 3 bedroom, 2 bathroom, 1,560 sqft single-family home in North Park Hill, built in 1921. It last sold for $830,000 on Mar 24, 2025 (4% above the $795,000 asking price). More recently, it was listed as a rental in January 2017 with an asking price of $2,395 per month. That rental listing was removed on February 13, 2017. It is currently off market. The Trulia Estimate is $796,200, with a rent estimate of $3,300/month.
Home Details for 2355 Forest Street

|
|---|
Interior Details Basement: Finished,Partial,Sump PumpNumber of Rooms: 10Types of Rooms: Bedroom, Bathroom, Dining Room, Family Room, Kitchen, Living Room, Utility Room |
Beds & Baths Number of Bedrooms: 3Main Level Bedrooms: 2Number of Bathrooms: 2Number of Bathrooms (three quarters): 2Number of Bathrooms (main level): 1 |
Dimensions and Layout Living Area: 1560 Square Feet |
Appliances & Utilities Utilities: Electricity Connected, Natural Gas ConnectedAppliances: Dishwasher, Disposal, Dryer, Gas Water Heater, Microwave, Oven, Range, Refrigerator, Self Cleaning Oven, WasherDishwasherDisposalDryerLaundry: In UnitMicrowaveRefrigeratorWasher |
Heating & Cooling Heating: Baseboard,Hot Water,Natural GasHas CoolingAir Conditioning: Air Conditioning-Room,Evaporative CoolingHas HeatingHeating Fuel: Baseboard |
Fireplace & Spa Number of Fireplaces: 1Fireplace: Gas, Living RoomHas a Fireplace |
Gas & Electric Has Electric on Property |
Windows, Doors, Floors & Walls Window: Skylight(s), Window CoveringsFlooring: Carpet, Tile, Wood |
Levels, Entrance, & Accessibility Stories: 1Levels: OneFloors: Carpet, Tile, Wood |
View No View |
Security Security: Smoke Detector(s) |

|
|---|
Exterior Home Features Roof: CompositionPatio / Porch: Covered, Front Porch, PatioFencing: PartialExterior: Private Yard, Rain GuttersFoundation: Slab |
Parking & Garage Number of Garage Spaces: 2Number of Covered Spaces: 2No CarportHas a GarageNo Attached GarageParking Spaces: 2Parking: Concrete,Exterior Access Door,Lighted |
Frontage Road Frontage: PublicRoad Surface Type: PavedNot on Waterfront |
Water & Sewer Sewer: Public Sewer |
Finished Area Finished Area (above surface): 936 Square FeetFinished Area (below surface): 562 Square Feet |

|
|---|
Year Built Year Built: 1921 |
Property Type / Style Property Type: ResidentialProperty Subtype: Single Family ResidenceStructure Type: HouseArchitecture: Bungalow |
Building Construction Materials: Brick, FrameNot Attached Property |
Property Information Condition: Updated/RemodeledNot Included in Sale: Personal Furniture And Staging Items.Parcel Number: 131112006 |

|
|---|
Price List Price: $795,000 |
Status Change & Dates Off Market Date: Mon Mar 10 2025Possession Timing: Negotiable |

|
|---|
MLS Status: Closed |

|
|---|

|
|---|
Direction & Address City: DenverCommunity: Park Hill |
School Information Elementary School: Park HillElementary School District: Denver 1Jr High / Middle School: McAuliffe InternationalJr High / Middle School District: Denver 1High School: EastHigh School District: Denver 1 |

|
|---|
Building Area Building Area: 1560 Square Feet |

|
|---|
Not Senior Community |

|
|---|
No HOA |

|
|---|
Lot Area: 4690 sqft |

|
|---|
Special Conditions: Standard |

|
|---|
Contingencies: None KnownListing Terms: Cash, Conventional, FHA, Jumbo, VA Loan |

|
|---|
Mobile Home Park Mobile Home Units: Feet |

|
|---|
Business Information Ownership: Individual |

|
|---|
BasementMls Number: 9452969Attribution Contact: Jason@JasonCummingsDenver.com, 720-409-7330Above Grade Unfinished Area: 936Below Grade Unfinished Area: 62Showing Service Name: Showing Time |
Last check for updates: about 13 hours ago
Listed by Jason Cummings, (720) 409-7330
Compass - Denver
Bought with: Andrew Johnsen, (303) 503-2116, My Denver Real Estate
Source: REcolorado as distributed by MLS GRID, MLS#9452969
Price History for 2355 Forest Street
| Date | Price | Event | Source |
|---|---|---|---|
| 03/24/2025 | $830,000 | Sold | REcolorado as distributed by MLS GRID #9452969 |
| 03/10/2025 | $795,000 | Pending | REcolorado as distributed by MLS GRID #9452969 |
| 03/06/2025 | $795,000 | Listed For Sale | REcolorado as distributed by MLS GRID #9452969 |
| 09/22/2021 | $700,000 | Sold | N/A |
| 08/17/2021 | $700,000 | Pending | RE/MAX International #9926689 |
| 08/12/2021 | $700,000 | Listed For Sale | RE/MAX International #9926689 |
| 02/13/2017 | $2,395 | ListingRemoved | Agent Provided |
| 01/24/2017 | $2,395 | Listed For Rent | Agent Provided |
| 06/02/2011 | $330,000 | Sold | N/A |
| 04/08/2011 | $343,000 | Listed For Sale | Agent Provided |
| 06/18/2003 | $310,000 | Sold | N/A |
| 12/24/2001 | $294,500 | Sold | N/A |
Market trends in Denver
Last updated June 2026
Avg. sale price
$606K
$23.33KMoM
Sale-to-List Price
100.0%
0.3%MoM
Price per sq ft
$355
$1MoM
Available listings
4265
3MoM

- Results are loading
Property Tax and Assessment
| Year | 2024 |
|---|---|
| Tax | $3,557 |
| Assessment | $740,200 |
Home facts updated by county records
Comparable Sales for 2355 Forest Street
Address | Distance | Property Type | Sold Price | Sold Date | Bed | Bath | Sqft |
|---|---|---|---|---|---|---|---|
0.10 | Single-Family Home | $801,000 | 04/17/26 | 3 | 2 | 1,716 | |
0.09 | Single-Family Home | $750,000 | 03/27/26 | 3 | 2 | 2,124 | |
0.10 | Single-Family Home | $895,000 | 03/31/26 | 3 | 2 | 1,982 | |
0.16 | Single-Family Home | $850,000 | 10/20/25 | 4 | 2 | 1,841 | |
0.15 | Single-Family Home | $890,000 | 10/17/25 | 4 | 2 | 1,960 | |
0.04 | Single-Family Home | $652,800 | 11/28/25 | 3 | 2 | 2,386 | |
0.21 | Single-Family Home | $849,450 | 09/29/25 | 4 | 2 | 1,718 | |
0.27 | Single-Family Home | $775,000 | 08/04/25 | 3 | 2 | 1,824 |
Nearby homes
Get a sense of prices in the area by checking nearby homes. OFF MARKETHomeSmart, MLS#7120889
 SOLDJUN 18, 2026The Agency - Denver, MLS#5525970
 SOLDMAY 21, 2026Compass - Denver, MLS#6048179
 SOLDJUL 6, 2026Compass - Denver, MLS#9585307
 SOLDNOV 28, 2025Town And Country Realty Inc, MLS#2866557
 FOR SALE
 3D VIEWRE/MAX Professionals, MLS#9468524
 OFF MARKETLIV Sotheby's International Realty, MLS#7339524
 OFF MARKETJeff Murphy, MLS#7028883
 SOLDMAR 27, 2026The Agency - Denver, MLS#8232475
 OFF MARKETWest Peak Properties, MLS#9072448
 FOR SALEMarlex Real Estate Corp, MLS#8201867
Assigned Schools
These are the assigned schools for 2355 Forest Street.
- East High School
- 9-12
- Public
- 2476 Students
8/10GreatSchools RatingParent Rating AverageIt's quite a good school. Definitely worth it for all the resources they have available and overall diversity of thought. Many different students from a wide variety of backgrounds and ability to cater to practically any interests through involvement. It can be easy if you want it to be, and it can be challenging if you want it to be. You can really focus on your areas of interest and the freedom students can be given it very nice. The principal is friendly as is most of the rest of the faculty. Some teachers can be notably unreasonably annyoing but for the most part they're friendly and helpful.Student Review1y ago - Park Hill School
- PK-5
- Public
- 717 Students
8/10GreatSchools RatingParent Rating AverageAmazing school with great community engagement and support. Teachers have long tenure and it shows….. very experienced and wonderful at their jobs. Specials are well thought out and routinely enjoyed. School supports all learners where they are. The overall feel is that they truly care about the kids, which is the point.Parent Review9mo ago - McAuliffe International
- 6-8
- Public
- 1329 Students
9/10GreatSchools RatingParent Rating AverageListen to the podcast “Nice White Parents” and that will tell you just about everything you need to know about how this school handles diversity. Racism and bigotry are rampant and individual teachers will correct the students, but the offending kids are never punished, yet my daughter was reprimanded by the assistant principal for calling someone a racist because it made the other girl cry.Parent Review2mo ago - DSST: Conservatory Green Middle School
- 6-8
- Charter
- 468 Students
4/10GreatSchools RatingParent Rating AverageThis school has pros and cons. This is surprisingly a really diverse school (nothing is wrong with that) and has some very good clubs and activities. Aside from its pros like every school, it has its lists of cons. One thing the school can really improve on is their punishments, they use a system called an “RP” to punish bad kids (which makes you miss either lunch or recess) Which does not really give the students a harsh punishment because the same kids keep getting them over and over again. I suggest that instead of the “RP” system they make the students do something more affective like clean the school kitchen, or help clean the classrooms instead of recess. Another problem I would like to note is the dating, lots of kids in this school make out and have secret social media accounts which ship students with each other. The school also needs a better job of teaching the kids respect and discipline, I am constantly hearing about fights in this school and kids cussing in the hallways. I also am constantly encountering groups of disrespectful girls that laugh at me and talk about me behind my back. The school will probably not listen to this feedback but I will update this review if they consider it.Student Review2y ago - DSST: Montview Middle School
- 6-8
- Charter
- 463 Students
6/10GreatSchools RatingParent Rating AverageIt’s midWord word word word wordParent Review1y ago - Denver Green School Northfield
- 6-8
- Public
- 558 Students
9/10GreatSchools RatingParent Rating Average No reviews available for this school.
  Check out schools near 2355 Forest Street.
Neighborhood Overview

Neighborhood stats provided by third party data sources.
What Locals Say about North Park Hill
At least 55 Trulia users voted on each feature.

97 % Say there are sidewalks

96 % Say it's dog friendly

89 % Say yards are well-kept

83 % Say parking is easy

80 % Say people would walk alone at night

80 % Say car is needed

77 % Say it's walkable to restaurants

76 % Say kids play outside

74 % Say it's quiet

70 % Say neighbors are friendly

67 % Say there's holiday spirit

64 % Say they plan to stay for at least 5 years

58 % Say streets are well-lit

47 % Say it's walkable to grocery stores

44 % Say there are community events

36 % Say there's wildlife
Sourced by Trulia users. Learn more about our methodology.
LGBTQ Local Legal Protections
LGBTQ Local Legal Protections



Apartments for Rent
 NEW - 1 DAY AGOPET FRIENDLYTotal price$1,764 - $4,813/moStudio-2 bd1-2 baNOVEL RiNo by Crescent Communities | 1350 40th St,
Denver, CO 80205 PET FRIENDLYTotal price$1,760 - $4,225/moStudio-2 bd1-2 baNOVEL Uptown by Crescent Communities | 1557 N Logan St,
Denver, CO 80203 PET FRIENDLYTotal price$1,367 - $2,777/moStudio-3 bd1-2 baAlexan Montview Plaza | 2060 Chester St,
Aurora, CO 80010 PET FRIENDLY
 PET FRIENDLY
 PET FRIENDLY
 PET FRIENDLY
 SENIOR HOUSINGPET FRIENDLYTotal price$1,776 - $3,594/moStudio-2 bd1-2 baOverture 9th + CO 55+ Active Adult Apartment Homes | 4205 E 10th Ave,
Denver, CO 80220 PET FRIENDLY
 PET FRIENDLYTotal price$1,910 - $3,210/mo1-3 bd1-2 baGardens at Cherry Creek | 225 S Harrison St,
Denver, CO 80209 PET FRIENDLYTotal price$1,445 - $2,564/moStudio-2 bd1-2 baStanley House Apartments | 9501 E 23rd Ave,
Aurora, CO 80010 PET FRIENDLY
 PET FRIENDLY
 PET FRIENDLY
 See more homes for rent inDenver
Explore by feature - Pet Friendly
 SPECIAL OFFERPET FRIENDLYTotal price$3,735 - $4,465/mo2-3 bd3-4 baUniversity Hills Townhomes | 4101 E Wesley Ave,
Denver, CO 80222 SPECIAL OFFERPET FRIENDLY
 SPECIAL OFFERPET FRIENDLYFURNISHED
- NEW - 1 DAY AGOSPECIAL OFFERPET FRIENDLYTotal price$1,764 - $4,813/moStudio-2 bd1-2 baNOVEL RiNo by Crescent Communities | 1350 40th St,
Denver, CO 80205  SPECIAL OFFERPET FRIENDLY
 SPECIAL OFFERPET FRIENDLYTotal price$1,624 - $2,654/mo1-3 bd1-2 baElevate at Pena Station | 17507 E 61st Ave,
Denver, CO 80249 SPECIAL OFFERPET FRIENDLY
 SPECIAL OFFERPET FRIENDLY
 SPECIAL OFFERPET FRIENDLY
 SPECIAL OFFERPET FRIENDLY
Explore by feature - Garage
- SPECIAL OFFERPET FRIENDLYTotal price$3,735 - $4,465/mo2-3 bd3-4 baUniversity Hills Townhomes | 4101 E Wesley Ave,
Denver, CO 80222 - SPECIAL OFFERPET FRIENDLY
- SPECIAL OFFERPET FRIENDLYFURNISHED
- SPECIAL OFFER
- NEW - 1 DAY AGOSPECIAL OFFERPET FRIENDLYTotal price$1,764 - $4,813/moStudio-2 bd1-2 baNOVEL RiNo by Crescent Communities | 1350 40th St,
Denver, CO 80205 - SPECIAL OFFERPET FRIENDLY
- SPECIAL OFFERPET FRIENDLYTotal price$1,624 - $2,654/mo1-3 bd1-2 baElevate at Pena Station | 17507 E 61st Ave,
Denver, CO 80249 - SPECIAL OFFERPET FRIENDLY
- SPECIAL OFFERPET FRIENDLY
- SPECIAL OFFERPET FRIENDLY
Explore by feature - Air Conditioning
- SPECIAL OFFERPET FRIENDLYTotal price$3,735 - $4,465/mo2-3 bd3-4 baUniversity Hills Townhomes | 4101 E Wesley Ave,
Denver, CO 80222 - SPECIAL OFFERPET FRIENDLY
- SPECIAL OFFERPET FRIENDLYFURNISHED
- SPECIAL OFFERPET FRIENDLYTotal price$1,624 - $2,654/mo1-3 bd1-2 baElevate at Pena Station | 17507 E 61st Ave,
Denver, CO 80249 - SPECIAL OFFERPET FRIENDLY
- SPECIAL OFFERPET FRIENDLY
- SPECIAL OFFERPET FRIENDLY
 SPECIAL OFFERPET FRIENDLY
 SPECIAL OFFERPET FRIENDLY
- SPECIAL OFFERPET FRIENDLY
Explore by feature - Pool
- SPECIAL OFFERPET FRIENDLY
- SPECIAL OFFERPET FRIENDLYFURNISHED
- SPECIAL OFFER
- NEW - 1 DAY AGOSPECIAL OFFERPET FRIENDLYTotal price$1,764 - $4,813/moStudio-2 bd1-2 baNOVEL RiNo by Crescent Communities | 1350 40th St,
Denver, CO 80205 - SPECIAL OFFERPET FRIENDLY
- SPECIAL OFFERPET FRIENDLYTotal price$1,624 - $2,654/mo1-3 bd1-2 baElevate at Pena Station | 17507 E 61st Ave,
Denver, CO 80249 - SPECIAL OFFERPET FRIENDLY
- SPECIAL OFFERPET FRIENDLY
- SPECIAL OFFERPET FRIENDLY
- SPECIAL OFFERPET FRIENDLY
Explore by feature - Washer/dryer
- SPECIAL OFFERPET FRIENDLYTotal price$3,735 - $4,465/mo2-3 bd3-4 baUniversity Hills Townhomes | 4101 E Wesley Ave,
Denver, CO 80222 - SPECIAL OFFERPET FRIENDLY
- SPECIAL OFFER
- SPECIAL OFFERPET FRIENDLYTotal price$1,624 - $2,654/mo1-3 bd1-2 baElevate at Pena Station | 17507 E 61st Ave,
Denver, CO 80249 - SPECIAL OFFERPET FRIENDLY
- SPECIAL OFFERPET FRIENDLY
- SPECIAL OFFERPET FRIENDLY
 SPECIAL OFFER
- SPECIAL OFFERPET FRIENDLY
- SPECIAL OFFERPET FRIENDLY
Explore by feature - Outdoor Space
 SPECIAL OFFERPET FRIENDLY
 SPECIAL OFFERPET FRIENDLY
 SPECIAL OFFERPET FRIENDLY
 SPECIAL OFFERPET FRIENDLY
 SPECIAL OFFERPET FRIENDLY
 APPLY INSTANTLYPET FRIENDLYTotal price$950 - $1,000/moStudio1 baDevonshire Apartments at 1107 Pennsylvania St | 1107 N Pennsylvania St,
Denver, CO 80203 PET FRIENDLY
 SPECIAL OFFERPET FRIENDLY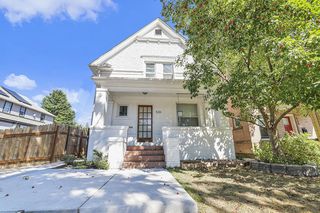
 PET FRIENDLY
Homes for sale near 2355 Forest Street
 Colorado Clockwork Realty, Inc., MLS#6480971
 Equity Colorado Real Estate, MLS#6354088
 Showcase Properties Unlimited, MLS#1851455
 Keller Williams Integrity Real Estate LLC, MLS#2554273
 GREEN DOOR LIVING REAL ESTATE, MLS#9823329
 See more homes for sale inDenver


Off Market Homes Near 2355 Forest Street
 SOLDJUL 27, 2026Compass - Denver, MLS#7173101
 SOLDJUL 27, 2026Kentwood Real Estate City Properties, MLS#6024603
 SOLDJUL 27, 2026Sagewood Real Estate, MLS#9064964
 SOLDJUL 27, 2026Colorado Realty 4 Less, LLC, MLS#4072418
 SOLDJUL 27, 2026eXp Realty, LLC, MLS#2397076
 SOLDJUL 24, 2026State Street Realty Inc, MLS#3907341
 SOLDJUL 24, 2026Blue Pebble Homes, MLS#9442268
 SOLDJUL 24, 2026The Devonshire Company, MLS#4346031
 SOLDJUL 24, 2026Keller Williams Trilogy, MLS#7714402
 SOLDJUL 24, 2026Milehimodern, MLS#2543286
- See more homes for sale inDenver
© 2026 REcolorado® All rights reserved. Certain information contained herein is derived from information which is the licensed property of, and copyrighted by, REcolorado®. Some IDX listings have been excluded from this website. Click here for more information