


$124,900
 3 Beds
 2 Baths
 1,216 sqft (on 1.38 acres)
23401 E Riverview Dr, Cookson, OK 74427
Est. Mortgage $756/mo*
Get Pre-QualifiedHome Highlights

Parking
Garage

Outdoor
Porch, Deck

HOA
$30/Monthly

Price/Sqft
$103

Climate Control
Central, Natural Gas & Central Air

Listed
57 days ago
Local Information
- Map ViewExplore the area around 23401 E Riverview Dr.

- Schools1 Preschool School1 Elementary School1 Middle School

- Shop & Eat

-- mins to
About this House
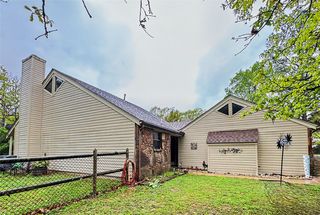
Great opportunity near Lake Tenkiller! This fully furnished 3 bed, 2 bath home in Cookson offers a functional layout with an added bonus room, giving you extra space for a second living area, game room, office, bunk room, or guest space. The property also features four outbuildings and two carports, providing plenty of room for storage, lake gear, tools, vehicles, boats, or outdoor equipment. Whether you’re looking for a full-time residence, weekend lake getaway, or investment opportunity, this property offers plenty of potential in a desirable area close to boating, fishing, marinas, and outdoor recreation. Enjoy the relaxed lake lifestyle with room to make it your own.
Last check for updates: about 9 hours ago
Listing courtesy of Blake Young, (479) 214-1267
The Heritage Group Real Estate
Originating MLS: MLS Technology
Source: MLS Technology, Inc., MLS#2623725
Home Details for 23401 E Riverview Dr

|
|---|
Beds & Baths Number of Bedrooms: 3Number of Bathrooms: 2Number of Bathrooms (full): 2 |
Dimensions and Layout Living Area: 1216 Square Feet |
Appliances & Utilities Utilities: Electricity Available, Natural Gas Available, Water AvailableAppliances: Convection Oven, Cooktop, Dryer, Dishwasher, Electric Water Heater, Freezer, Ice Maker, Microwave, Oven, Range, Refrigerator, WasherDishwasherDryerLaundry: Electric Dryer HookupMicrowaveRefrigeratorWasher |
Heating & Cooling Heating: Central,GasHas CoolingAir Conditioning: Central AirHas HeatingHeating Fuel: Central |
Fireplace & Spa No Fireplace |
Windows, Doors, Floors & Walls Window: OtherFlooring: Carpet, Laminate |
Levels, Entrance, & Accessibility Stories: 1Levels: OneFloors: Carpet, Laminate |
Security Security: No Safety Shelter, Smoke Detector(s) |

|
|---|
Exterior Home Features Roof: Asphalt FiberglassPatio / Porch: Covered, Deck, PorchFencing: OtherOther Structures: Shed(s), StorageExterior: Gravel Driveway, Rain GuttersFoundation: Tie Down |
Parking & Garage Number of Garage Spaces: 2Number of Covered Spaces: 2Has a GarageNo Attached GarageParking Spaces: 2Parking: Detached,Garage |
Pool Pool: None |
Frontage Waterfront: OtherNot on Waterfront |
Water & Sewer Sewer: RuralWater Body: Tenkiller Lake |

|
|---|
Cumulative Days on Market: 44Days on Market: 57 |

|
|---|
Year Built Year Built: 1997 |
Property Type / Style Property Type: ResidentialProperty Subtype: Manufactured Home, Single Family ResidenceArchitecture: Other |
Building Construction Materials: Manufactured, Vinyl SidingNo Additional Parcels |

|
|---|
Price List Price: $124,900Price Per Sqft: $103 |
Status Change & Dates Possession Timing: Close Of Escrow |

|
|---|
MLS Status: Pending |

|
|---|
Direction & Address City: CooksonCommunity: Stones Throw Iv |
School Information Elementary School: KeysElementary School District: Tenkiller/Keys - Sch Dist (C9)Jr High / Middle School District: Tenkiller/Keys - Sch Dist (C9)High School: KeysHigh School District: Tenkiller/Keys - Sch Dist (C9) |

|
|---|
Listing Agent Listing ID: 2623725 |

|
|---|
Building Area Building Area: 1216 Square Feet |

|
|---|
Community Features: Gutter(s)Not Senior Community |

|
|---|
Association for this Listing: MLS TechnologyHas an HOAHOA Fee: $360/Annually |

|
|---|
Lot Area: 1.38 Acres |

|
|---|
Contingencies: 0Listing Terms: Conventional, Other |

|
|---|
Mobile Home Park Mobile Home Type: Single Wide |

|
|---|
Mls Number: 2623725Living Area Range Units: Square Feet |

|
|---|
HOA Amenities: None |
Around this home
The GreatSchools Rating compares schools on a variety of school quality indicators including test scores, college readiness, equity and more. Learn more.

Market trends in Bunch
Last updated July 2026
Avg. sale price
—
Sale-to-List Price
—
Price per sq ft
—
Available listings
6
Home Value
Trulia Estimate
$119KSince last month
Decreased$600 (-0.5%)Since last year
Increased$30K (+33.3%)Since last sale
Increased$56K (+88.6%)Learn more about this home's value by checking out its Trulia Estimate, the value of nearby homes, and how much similar homes have sold for.
Trulia Estimate
The of this home's value increased by +82% in the last 10 years
| Month | Estimated value |
|---|---|
2026 | |
| August 2026 | $119K |
| July 2026 | $119K |
| June 2026 | $124K |
2024 | |
2023 | |
2022 | |
Comparable sales
These are recently sold homes that have a similar location or other similar features to this home, like bedrooms, bathrooms, and square footage. Get a sense of the expected prices in the area by viewing these homes.Address | Distance | Property Type | Sold Price | Sold Date | Bed | Bath | Sqft |
|---|---|---|---|---|---|---|---|
0.11 | Mobile / Manufactured | $83,625 | 02/20/26 | 2 | 2 | 1,792 | |
0.58 | Mobile / Manufactured | $130,000 | 11/21/25 | 2 | 2 | 840 | |
0.61 | Mobile / Manufactured | $105,000 | 12/19/25 | 2 | 2 | 948 | |
1.74 | Mobile / Manufactured | $16,400 | 07/24/26 | 3 | 1 | 1,056 | |
2.17 | Mobile / Manufactured | $40,000 | 08/14/26 | 2 | 1 | 784 | |
3.28 | Mobile / Manufactured | $90,000 | 12/17/25 | 3 | 2 | 2,198 | |
3.21 | Mobile / Manufactured | $180,000 | 03/09/26 | 3 | 2 | 1,624 |
Nearby home prices
Get a sense of expected prices in the area by checking the value of nearby homes.Address | Distance | Price | Bed | Bath | Sqft | Status |
|---|---|---|---|---|---|---|
0.09 | $439,000 | 4 | 4 | 2,944 | For Sale | |
0.11 | $83,625 | 2 | 2 | 1,792 | Recently Sold | |
0.11 | $165,400 | 2 | 1 | 792 | Recently Sold | |
0.12 | $9,000 | - | - | - | For Sale | |
0.15 | - | - | - | - | Off Market | |
0.19 | - | - | - | - | Off Market | |
0.33 | $43,500 | - | - | - | For Sale | |
0.34 | - | - | - | - | Off Market | |
0.35 | $445,000 | 4 | 2 | 1,600 | For Sale | |
0.37 | $167,110 | - | - | - | For Sale | |
0.42 | $499,000 | - | - | - | For Sale | |
0.44 | $314,800 | 2 | 2 | 1,256 | Off Market |
Price and Tax history
| Date | Event | Price |
|---|---|---|
Aug 10, 2026 Source: Western River Valley BOR #1090084 | Pending | $124,900 |
Jun 29, 2026 Source: MLS Technology, Inc. #2623725 | Listed For Sale | $124,900 |
Jan 24, 2022 Source: MLS Technology, Inc. #2113608 | Sold | $63,000 |
Jan 14, 2022 Source: MLS Technology, Inc. #2113608 | Pending | $86,900 |
Dec 23, 2021 Source: MLS Technology, Inc. #2113608 | PendingToActive | $86,900 |
Dec 20, 2021 Source: MLS Technology, Inc. #2113608 | Pending | $86,900 |
Nov 2, 2021 Source: MLS Technology, Inc. #2113608 | ListingRemoved | |
Jul 2, 2021 Source: MLS Technology, Inc. #2113608 | Pending | $86,900 |
Jun 18, 2021 Source: MLS Technology, Inc. #2113608 | PriceChange | $86,900 Price decreased by 6% |
Jun 2, 2021 Source: MLS Technology, Inc. #2113608 | PendingToActive | $92,900 |
May 26, 2021 Source: MLS Technology, Inc. #2113608 | Pending | $92,900 |
May 6, 2021 Source: MLS Technology, Inc. #2113608 | Listed For Sale | $92,900 |
LGBTQ Local Legal Protections
LGBTQ Local Legal Protections



Blake Young, The Heritage Group Real Estate
Agent Phone: (479) 214-1267
IDX information is provided exclusively for personal, non-commercial use, and may not be used for any purpose other than to identify prospective properties consumers may be interested in purchasing.
Information is deemed reliable but not guaranteed.
Similar Homes You May Like
 0.42 ACRESBlake Young, The Heritage Group Real Estate
 0.35 ACRESLynette N. Baker, Solid Rock REALTORS
 1.06 ACRESEdna Kimble, C21/Wright Real Estate
 0.61 ACRESCason Wright, Tenkiller Lake and Land
 Stephen Johnson, Brix Realty Group LLC (BO)
 0.55 ACRESTyler Shockley, The Shockley Group
 0.8 ACRESJoy Marie Knight, C21/Wright Real Estate
 0.29 ACRESSuzanne Myers, C21/Wright Real Estate
 0.45 ACRESAllison R. Mahaney, C21/Wright Real Estate
 0.8 ACRESLindsey Martin-McGowan, Tenkiller Lake and Land
 0.31 ACRESJennifer G. Wright, C21/Wright Real Estate
 0.49 ACRESMax Ford, Keller Williams Market Pro
 Jessica Luker, Coldwell Banker Select
 0.32 ACRESAnne Uzzo, C21/Wright Real Estate
 4.1 ACRESAngela Thornton, Tenkiller Lake and Land
 1.59 ACRESKeller Williams Market Pro Realty - OK
 Crystal Hendricks, C21/Wright Real Estate
 0.62 ACRESAmy Stovall, Tenkiller Lake Realty.com, LLC
 0.5 ACRESRandy Hale, C21/Wright Real Estate
 Karen Wood, Thunder Ridge Realty, LLC
 1 ACREJessie Barnard, C21/Wright Real Estate
 0.5 ACRESCason Wright, Tenkiller Lake and Land
 0.71 ACRESAmy Stovall, Tenkiller Lake Realty.com, LLC
 Javan Hickman, C21/Wright Real Estate
 1 ACRETeam Graham, All Pro River Valley Realty - Branch Office
 Team Graham, All Pro River Valley Realty - Branch Office
 0.44 ACRESDon Brown, C21/Wright Real Estate
 FOR SALE BY OWNER2 ACRES
 4.87 ACRESLaCosta Oberste, All Pro River Valley Realty - Branch Office
 0.32 ACRESTony Venters, Greenleaf Properties
 See more homes for sale inCookson


New Listings near 23401 E Riverview Dr
- 0.55 ACRESTyler Shockley, The Shockley Group
- 0.42 ACRESBlake Young, The Heritage Group Real Estate
 0.28 ACRESTucker Brollier, McGraw REALTORS (BO)
 0.5 ACRESErin Catron, Erin Catron & Company, LLC
 0.89 ACRESNicholas Bonfiglio, Spearhead Realty Group LLC
- 0.5 ACRESRandy Hale, C21/Wright Real Estate
 OPEN SAT, 11:30-1PM0.6 ACRESVictoria Shier, C21/Wright Real Estate
 AUCTION5.9 ACRES
- See more homes for sale inCookson


Frequently asked questions about 23401 E Riverview Dr
- When was 23401 E Riverview Dr built?23401 E Riverview Dr in Cookson, OK was built in 1997.
- What are the closest schools to 23401 E Riverview Dr?The closest schools to 23401 E Riverview Dr in Cookson, OK are Tenkiller Public School (Pre-K/Elementary/Middle, rated 4/10).
- Is Cookson a buyer's or seller's market?Cookson is currently a balanced market, based on recent for-sale activity.
- What is the price history for 23401 E Riverview Dr?23401 E Riverview Dr in Cookson, OK last sold for $63,000 in January 2022.
- Does 23401 E Riverview Dr have air conditioning?Yes, 23401 E Riverview Dr in Cookson, OK has air conditioning.
- Does 23401 E Riverview Dr have laundry facilities?Yes, 23401 E Riverview Dr in Cookson, OK has in-unit laundry.
23401 E Riverview Dr, Cookson, OK 74427 is a 3 bedroom, 2 bathroom, 1,216 sqft mobile/manufactured built in 1997. This property is currently available for sale and was listed by MLS Technology, Inc. on Jun 29, 2026. The MLS # for this home is MLS# 2623725.