

$290,800
 3 Beds
 2 Baths
2337 Travis Pine Dr, Augusta, GA 30906
Est. Refi. Payment $1,845/mo*
Refinance Your HomeCurrently Off Market - Sold Feb 11, 2025 for $290,000
Home Value
Trulia Estimate
$291KSince last month
Decreased$4K (-1.2%)Since last year
Decreased$14K (-4.6%)Since last sale
Increased$300 (+0.1%)Learn more about this home's value by checking out its Trulia Estimate, the value of nearby homes, and how much similar homes have sold for.
Trulia Estimate
The of this home's value decreased by -3% in the last 10 years
| Month | Estimated value |
|---|---|
2026 | |
| September 2026 | $290K |
| August 2026 | $294K |
| July 2026 | $295K |
| June 2026 | $295K |
| May 2026 | $293K |
| April 2026 | $298K |
| March 2026 | $299K |
| February 2026 | $296K |
| January 2026 | $299K |
2025 | |
2024 | |
Comparable sales
These are recently sold homes that have a similar location or other similar features to this home, like bedrooms, bathrooms, and square footage. Get a sense of the expected prices in the area by viewing these homes.Address | Distance | Property Type | Sold Price | Sold Date | Bed | Bath | Sqft |
|---|---|---|---|---|---|---|---|
0.07 | Single-Family Home | $170,000 | 08/03/26 | 3 | 2 | 1,350 | |
0.21 | Single-Family Home | $209,900 | 11/21/25 | 3 | 2 | 1,436 | |
0.15 | Single-Family Home | $184,900 | 06/09/26 | 3 | 1.5 | 1,596 | |
0.35 | Single-Family Home | $200,000 | 11/11/25 | 3 | 2 | 1,500 | |
0.11 | Single-Family Home | $115,000 | 06/29/26 | 4 | 2 | 1,980 | |
0.37 | Single-Family Home | $145,000 | 10/17/25 | 3 | 2 | 1,202 | |
0.43 | Single-Family Home | $230,000 | 05/28/26 | 3 | 2 | 1,471 | |
0.49 | Single-Family Home | $205,000 | 01/09/26 | 3 | 2 | 1,350 | |
0.53 | Single-Family Home | $199,500 | 04/28/26 | 3 | 2 | 1,397 |
Nearby home prices
Get a sense of expected prices in the area by checking the value of nearby homes.Address | Distance | Price | Bed | Bath | Sqft | Status |
|---|---|---|---|---|---|---|
0.00 | $294,200 | 3 | 2 | 1,704 | Off Market | |
0.05 | $170,900 | 3 | 2 | 1,130 | Off Market | |
0.06 | $133,000 | 3 | 2.5 | 1,130 | Off Market | |
0.05 | $159,700 | 4 | 2 | 1,699 | Off Market | |
0.09 | $129,800 | 3 | 2 | 1,318 | Off Market | |
0.08 | $124,900 | 3 | 2 | 1,092 | Off Market | |
0.07 | $170,000 | 3 | 2 | 1,350 | Recently Sold | |
0.08 | $217,800 | 3 | 2 | 1,190 | Off Market | |
0.10 | $142,800 | 2 | 1 | 932 | Off Market | |
0.10 | - | - | - | - | Off Market | |
0.11 | $115,000 | 4 | 2 | 1,980 | Recently Sold |
Local Information
- Map ViewExplore the area around 2337 Travis Pine Dr.

- Schools1 Preschool School1 Elementary School1 Middle School1 High School

- Shop & Eat

-- mins to
Home Highlights

Single-Family Home

Built in 2024

0.37 acre lot

Attached Garage
About this House
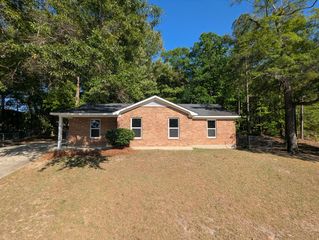
Welcome home to this stunning newly built 3-bedroom, 2-bathroom gem, crafted with high-quality materials and exceptional craftsmanship. Nestled in a quiet, safe neighborhood just minutes from downtown Augusta and a variety of amenities, this home perfectly blends modern convenience with elegant design. Inside, youCOll find high ceilings, beautiful molding accent walls, and luxurious quartz countertops in the spacious kitchen. Enjoy the comfort of smart fixtures, including smart light switches and a smart thermostat, along with the warmth of two electric fireplaces in the living area and master suite. The master bedroom boasts its own private back patio, complemented by a charming front porch and side porch for additional outdoor living. Practical features include two dedicated 220-volt outlets, ideal for an electric car or camper, and the freedom of no HOA restrictions. DonCOt miss this perfect blend of modern luxury, superior craftsmanship, and suburban tranquilityCoschedule your private showing today!
2337 Travis Pine Dr, Augusta, GA 30906 is a 3 bedroom, 2 bathroom single-family home in Richmond Factory, built in 2024. It last sold for $290,000 on Feb 11, 2025 (3% below the $300,000 asking price). This property is not currently displayed as for sale or rent on Trulia. The Trulia Estimate is $290,800, with a rent estimate of $1,818/month.
Last check for updates: about 3 hours ago
Listed by Andres Bastidas, (678) 200-5834
Virtual Properties Realty.com
Bought with: No Sales Agent, (770) 555-1212, Non-Mls Company
Source: GAMLS, MLS#10422541
Home Details for 2337 Travis Pine Dr

|
|---|
MLS Status: Closed |

|
|---|
Interior Details Basement: NoneNumber of Rooms: 1Types of Rooms: Kitchen |
Beds & Baths Number of Bedrooms: 3Main Level Bedrooms: 3Number of Bathrooms: 2Number of Bathrooms (full): 2Number of Bathrooms (main level): 2 |
Appliances & Utilities Utilities: Electricity Available, Other, Sewer AvailableAppliances: Dishwasher, Disposal, Electric Water HeaterDishwasherDisposalLaundry: In Hall |
Heating & Cooling Heating: CentralHas CoolingAir Conditioning: Central Air,OtherHas HeatingHeating Fuel: Central |
Fireplace & Spa Number of Fireplaces: 2Has a Fireplace |
Gas & Electric Electric: 220 VoltsHas Electric on Property |
Windows, Doors, Floors & Walls Window: Double Pane WindowsFlooring: LaminateCommon Walls: No Common Walls |
Levels, Entrance, & Accessibility Stories: 1Levels: One and One HalfAccessibility: Accessible Electrical and Environmental ControlsFloors: Laminate |
View No View |
Security Security: Smoke Detector(s) |

|
|---|
Exterior Home Features Roof: CompositionPatio / Porch: PatioFencing: Front YardFoundation: SlabNo Private Pool |
Parking & Garage No CarportHas a GarageHas an Attached GarageParking: Attached,Garage,Garage Door Opener,RV/Boat Parking |
Frontage Waterfront: No Dock Or BoathouseNot on Waterfront |
Water & Sewer Sewer: Public SewerWater Body: None |

|
|---|
Cumulative Days on Market: 56 |

|
|---|
Year Built Year Built: 2024 |
Property Type / Style Property Type: ResidentialProperty Subtype: Single Family ResidenceStructure Type: HouseArchitecture: Traditional |
Building Construction Materials: Vinyl SidingIs a New ConstructionNot Attached PropertyDoes Not Include Home Warranty |
Property Information Condition: New ConstructionParcel Number: 1540091000 |

|
|---|
Price List Price: $300,000 |
Status Change & Dates Off Market Date: Tue Dec 31 2024Possession Timing: Close Of Escrow |

|
|---|
Direction & Address City: AugustaCommunity: Travis Pine |
School Information Elementary School: Diamond LakesJr High / Middle School: Spirit CreekHigh School: Cross Creek |

|
|---|
Community Features: None |

|
|---|
HOA Fee Includes: NoneNo HOA |

|
|---|
Lot Area: 0.37 acres |

|
|---|
Listing Agreement Type: Exclusive Agency |

|
|---|
Energy Efficiency Features: Appliances, Insulation, Roof, Thermostat, Water Heater |

|
|---|
Mls Number: 10422541Showing Requirements: Call Listing Agent |

|
|---|
None |
Price and Tax history
| Date | Event | Price |
|---|---|---|
Feb 11, 2025 Source: GAMLS #10422541 | Sold | $290,000 |
Jan 19, 2025 Source: REALTORS® of Greater Augusta #536387 | Pending | $290,000 |
Jan 7, 2025 Source: REALTORS® of Greater Augusta #536387 | PriceChange | $290,000 Price decreased by 3% |
Nov 27, 2024 Source: FMLS GA #7491351 | PriceChange | $300,000 Price increased by 1,100% |
Mar 13, 2024 Source: REALTORS® of Greater Augusta #526111 | Pending | $25,000 |
Mar 4, 2024 Source: REALTORS® of Greater Augusta #526111 | Listed For Sale | $25,000 |
Market trends in Augusta
Last updated August 2026
Avg. sale price
$196K
$4.92KMoM
Sale-to-List Price
99.0%
0.7%MoM
Price per sq ft
$131
$0MoM
Available listings
763
14MoM
Around this home
Neighborhood Overview

Neighborhood stats provided by third party data sources.
What Locals Say about Richmond Factory
At least 31 Trulia users voted on each feature.

100 % Say yards are well-kept

88 % Say car is needed

77 % Say parking is easy

75 % Say it's quiet

70 % Say there's holiday spirit

53 % Say streets are well-lit

50 % Say neighbors are friendly

47 % Say people would walk alone at night

46 % Say kids play outside

45 % Say it's dog friendly

37 % Say they plan to stay for at least 5 years

26 % Say there's wildlife

25 % Say it's walkable to grocery stores

23 % Say it's walkable to restaurants

20 % Say there are community events

19 % Say there are sidewalks
Sourced by Trulia users. Learn more about our methodology.
LGBTQ Local Legal Protections
LGBTQ Local Legal Protections



The data relating to real estate for sale on this web site comes in part from the Broker Reciprocity Program of GAMLS. All real estate listings are marked with the GAMLS Broker Reciprocity thumbnail logo and detailed information about them includes the name of the listing brokers.
The broker providing these data believes them to be correct, but advises interested parties to confirm them before relying on them in a purchase decision.
Copyright 2026 GAMLS. All rights reserved.
Copyright 2026 GAMLS. All rights reserved.
Frequently asked questions about 2337 Travis Pine Dr
- What is 2337 Travis Pine Dr estimated to be worth?Trulia's estimated value for 2337 Travis Pine Dr in Augusta, GA is $290,800.
- What is the price history for 2337 Travis Pine Dr?2337 Travis Pine Dr in Augusta, GA last sold for $290,000 in February 2025.
- Is Augusta a buyer's or seller's market?Augusta is currently a balanced market, based on recent for-sale activity.
- What's the median sale price in Augusta?The median sale price in Augusta is $196K. That is up $4.92K from the prior month.
- Does 2337 Travis Pine Dr have air conditioning?Yes, 2337 Travis Pine Dr in Augusta, GA has air conditioning.
- Does 2337 Travis Pine Dr have laundry facilities?Yes, 2337 Travis Pine Dr in Augusta, GA has laundry facilities.
Explore by feature - Pet Friendly
 PET FRIENDLY
 SPECIAL OFFERPET FRIENDLY
 PET FRIENDLY
 PET FRIENDLY
 SPECIAL OFFERPET FRIENDLY
 NEW - 1 DAY AGOSPECIAL OFFERPET FRIENDLY
 SPECIAL OFFERPET FRIENDLY
 PET FRIENDLY
 SPECIAL OFFERPET FRIENDLY$945 - $1,435/mo1-3 bd1-2 baTraditions at Augusta Apartment Homes | 3722 Walton Way Ext,
Augusta, GA 30907 PET FRIENDLY$1,125 - $1,725/mo1-3 bd1-2 baParc at Flowing Wells Apartment Homes | 1150 Interstate Pkwy,
Augusta, GA 30909
Explore by feature - Garage
- PET FRIENDLY
- PET FRIENDLY$1,125 - $1,725/mo1-3 bd1-2 baParc at Flowing Wells Apartment Homes | 1150 Interstate Pkwy,
Augusta, GA 30909  SPECIAL OFFERPET FRIENDLYFURNISHED
 PET FRIENDLY
 SPECIAL OFFERPET FRIENDLY
 SPECIAL OFFERPET FRIENDLYFURNISHED
 SPECIAL OFFERPET FRIENDLY
 SPECIAL OFFERPET FRIENDLY
 SPECIAL OFFERPET FRIENDLY
 PET FRIENDLY
Explore by feature - Air Conditioning
- PET FRIENDLY
- SPECIAL OFFERPET FRIENDLY
- SPECIAL OFFERPET FRIENDLY
- SPECIAL OFFERPET FRIENDLY
- SPECIAL OFFERPET FRIENDLY$945 - $1,435/mo1-3 bd1-2 baTraditions at Augusta Apartment Homes | 3722 Walton Way Ext,
Augusta, GA 30907 - PET FRIENDLY$1,125 - $1,725/mo1-3 bd1-2 baParc at Flowing Wells Apartment Homes | 1150 Interstate Pkwy,
Augusta, GA 30909  PET FRIENDLYTotal price$895 - $1,275/mo1-3 bd1-2 baParkview Apartments & Townhomes | 1700 Valley Park Ct,
Augusta, GA 30909- SPECIAL OFFERPET FRIENDLYFURNISHED
 PET FRIENDLY
 SPECIAL OFFERPET FRIENDLY
Explore by feature - Pool
- SPECIAL OFFERPET FRIENDLY
- PET FRIENDLY
- SPECIAL OFFERPET FRIENDLY
- NEW - 1 DAY AGOSPECIAL OFFERPET FRIENDLY
- SPECIAL OFFERPET FRIENDLY
- PET FRIENDLY
- SPECIAL OFFERPET FRIENDLY$945 - $1,435/mo1-3 bd1-2 baTraditions at Augusta Apartment Homes | 3722 Walton Way Ext,
Augusta, GA 30907 - PET FRIENDLY$1,125 - $1,725/mo1-3 bd1-2 baParc at Flowing Wells Apartment Homes | 1150 Interstate Pkwy,
Augusta, GA 30909 - PET FRIENDLYTotal price$895 - $1,275/mo1-3 bd1-2 baParkview Apartments & Townhomes | 1700 Valley Park Ct,
Augusta, GA 30909  SPECIAL OFFERPET FRIENDLY
Explore by feature - Washer/dryer
- SPECIAL OFFERPET FRIENDLY
- SPECIAL OFFERPET FRIENDLY
- NEW - 1 DAY AGOSPECIAL OFFERPET FRIENDLY
- SPECIAL OFFERPET FRIENDLY
- PET FRIENDLY
- SPECIAL OFFERPET FRIENDLY$945 - $1,435/mo1-3 bd1-2 baTraditions at Augusta Apartment Homes | 3722 Walton Way Ext,
Augusta, GA 30907 - PET FRIENDLY$1,125 - $1,725/mo1-3 bd1-2 baParc at Flowing Wells Apartment Homes | 1150 Interstate Pkwy,
Augusta, GA 30909 - PET FRIENDLYTotal price$895 - $1,275/mo1-3 bd1-2 baParkview Apartments & Townhomes | 1700 Valley Park Ct,
Augusta, GA 30909 - PET FRIENDLY
 PET FRIENDLY
Explore by feature - Outdoor Space
- NEW - 1 DAY AGOSPECIAL OFFERPET FRIENDLY
 APPLY INSTANTLY
 APPLY INSTANTLYFURNISHED
 APPLY INSTANTLYPET FRIENDLY
 APPLY INSTANTLY
 PET FRIENDLY
 PET FRIENDLY
 PET FRIENDLY0.27 ACRES
 NEW - 2 DAYS AGOPET FRIENDLY
 PET FRIENDLY

Apartments for Rent
 PET FRIENDLYINCOME RESTRICTED
 PET FRIENDLY
 NEW - 2 DAYS AGOROOM FOR RENT
 ROOM FOR RENT
 See more homes for rent inAugusta
Off Market Homes Near 2337 Travis Pine Dr
 SOLDSEP 17, 2026Berkshire Hathaway HomeServices Beazley Realtors
 SOLDSEP 15, 2026Fickling & Company Inc., Closed
 SOLDSEP 15, 2026Blanchard & Calhoun - WA
 SOLDSEP 14, 2026Meybohm Real Estate - North Augusta
 SOLDSEP 11, 2026Century 21 Magnolia
 SOLDSEP 9, 2026Re/max True Advantage
 SOLDSEP 9, 2026Berkshire Hathaway HomeServices Beazley Realtors
 See more homes for sale inAugusta


Homes for sale near 2337 Travis Pine Dr
 0.4 ACRESKeller Williams Realty Aiken Partners
 0.46 ACRESSherman & Hemstreet Real Estate
 0.37 ACRESKeller Williams Realty Atl. Partners, Active
 0.36 ACRESColdwell Banker-Watson & Knox Real Estate
 0.39 ACRESMeybohm Real Estate - Evans
 0.39 ACRESKeller Williams Realty Augusta Partners
 0.36 ACRESCentury 21 Jeff Keller Realty
- See more homes for sale inAugusta


- Results are loading