


$3,056,800
 5 Beds
 5 Baths
 6,092 sqft (on 1.07 acres)
2335 Pebblefork Ln, Northfield, IL 60093
Est. Refi. Payment $21,545/mo*
Refinance Your HomeCurrently Off Market - Sold May 15, 2026 for $3,000,000 (0% above list price)
Home Value
Trulia Estimate
$3.06MSince last month
Increased$13K (+0.4%)Since last year
Increased$282K (+10.1%)Since last sale
Increased$58K (+1.9%)Learn more about this home's value by checking out its Trulia Estimate, the value of nearby homes, and how much similar homes have sold for.
Trulia Estimate
The of this home's value increased by +114% in the last 10 years
| Month | Estimated value |
|---|---|
2026 | |
| September 2026 | $3.06M |
| August 2026 | $3.05M |
| July 2026 | $3.04M |
| June 2026 | $3.02M |
| May 2026 | $3.01M |
| April 2026 | $3M |
| March 2026 | $2.88M |
| February 2026 | $2.78M |
| January 2026 | $2.73M |
2025 | |
2024 | |
2023 | |
2022 | |
2021 | |
2020 | |
2019 | |
2018 | |
2017 | |
2016 | |
Comparable sales
These are recently sold homes that have a similar location or other similar features to this home, like bedrooms, bathrooms, and square footage. Get a sense of the expected prices in the area by viewing these homes.Address | Distance | Property Type | Sold Price | Sold Date | Bed | Bath | Sqft |
|---|---|---|---|---|---|---|---|
0.42 | Single-Family Home | $2,225,000 | 04/13/26 | 4 | 3.5 | 5,982 | |
0.54 | Single-Family Home | $1,735,000 | 03/18/26 | 5 | 4.5 | 4,537 | |
0.62 | Single-Family Home | $3,290,000 | 09/30/25 | 6 | 5.5 | 8,185 | |
0.20 | Single-Family Home | $1,100,000 | 11/14/25 | 4 | 3 | 3,202 | |
0.51 | Single-Family Home | $2,250,000 | 03/18/26 | 4 | 5.5 | 4,653 | |
0.47 | Single-Family Home | $3,300,000 | 01/28/26 | 6 | 7.5 | 11,500 | |
0.77 | Single-Family Home | $2,616,826 | 04/15/26 | 5 | 6 | 6,000 | |
0.13 | Single-Family Home | $1,706,500 | 07/01/26 | 5 | 4.5 | 3,274 |
Nearby home prices
Get a sense of expected prices in the area by checking the value of nearby homes.Address | Distance | Price | Bed | Bath | Sqft | Status |
|---|---|---|---|---|---|---|
0.05 | $1,878,800 | 4 | 4 | 4,053 | Off Market | |
0.09 | $3,354,800 | 4 | 5.5 | 5,641 | Off Market | |
0.10 | $1,155,400 | 3 | 3.5 | 4,027 | Off Market | |
0.12 | $1,444,700 | 4 | 3.5 | 4,950 | Off Market | |
0.13 | $1,706,500 | 5 | 4.5 | 3,274 | Recently Sold | |
0.20 | $1,150,600 | 4 | 3 | 3,202 | Off Market | |
0.23 | $3,695,000 | 5 | 5 | 7,257 | For Sale | |
0.29 | $1,929,800 | 6 | 3 | 4,442 | Off Market | |
0.33 | $1,128,400 | 5 | 4.5 | 3,109 | Off Market | |
0.33 | $1,265,500 | 4 | 4.5 | 3,773 | Off Market | |
0.31 | $2,220,500 | 7 | 7.5 | 5,929 | Off Market |
Local Information
- Map ViewExplore the area around 2335 Pebblefork Ln.

- Schools2 Elementary Schools2 Middle Schools2 High Schools

- Shop & Eat

-- mins to
Home Highlights

Single-Family Home

Built in 1942

1.07 acre lot

6,092 sqft

$492/sqft

3.1 Car Garage
About this House
Escape to your own private retreat in Northfield! This exquisite Cape Cod home, tucked at the end of one of the town's most coveted lanes, offers serene estate living on a full acre of lush, landscaped grounds with vine-covered pergolas and expansive Bluestone patios. This sun filled home has been transformed recently by an interior designer in the last 2 years with bespoke finishes throughout the home. The first-floor layout is perfect for both entertaining and everyday living. The Living Room boasts an oversized bay window and handsome fireplace, while the Family Room features new custom built-ins, wet Bar, and seamless access to the resort-style patio and incredible back yard. Perfect flow into the stunning Dining Room and beautiful Butler's Pantry with ample cabinetry, a second dishwasher, and beverage fridge. The true heart of the home is the spacious Cook's Kitchen...a showstopper... with coffered ceiling, Carrara marble countertops, an oversized polished mahogany island, and top-of-the-line appliances including a Wolf range, paneled Sub-Zero, and Kallista farm sink. A new walk-in pantry was just created and nice sized eat-in area. The four-Seasons Sun Room is a GEM to enjoy year round with the gas fireplace. Curl up with a book in the renovated cozy Library with fireplace, and work from home in the private first-floor Office with additional den area. Two beautiful powder rooms on the first floor as well. The secondary Foyer leads to a well-appointed Mudroom with custom cubbies, and sink, as well as a rare THREE-car attached garage with radiant-heated floors and extra storage. You will never want to leave the luxurious Primary Suite...recently reconfigured and renovated. A new spa-like bath with gorgeous walnut double vanity, beautiful tiled shower, two new walk-in closets, custom built-ins and a private terrace. Three more generously-sized Bedrooms are down the hall, one of which is ensuite, while the remaining 2 share a beautifully updated hall bath. A renovated 2nd floor laundry room and an oversized Rec Room/Play Space provides an abundance of living space. The WOW is the unbelievable Guest Wing/Teen Suite features another family room with vaulted ceiling, 4th full bath, and fifth bedroom...guests will never want to leave! The basement just went under a major transformation. A fabulous gym was created with custom cabinets, fridge and built-in infrared sauna. A 2nd large laundry also added for overflow laundry. Tons of storage added in the basement as well. The original "Pony Barn" has been transformed into a private office, offering quiet and separation while remaining close to the main home. 3-car garage with EV charger and new storage. Ask of the recent list of improvements! This Northfield estate masterfully combines style, functionality, and lifestyle amenities...a truly rare opportunity. This home has it all!!
2335 Pebblefork Ln, Northfield, IL 60093 is a 5 bedroom, 6 bathroom, 6,092 sqft single-family home built in 1942. It last sold for the $2,995,000 asking price on May 15, 2026. This property is not currently displayed as for sale or rent on Trulia. The Trulia Estimate is $3,056,800.
Last check for updates: about 16 hours ago
Listed by Megan Mawicke Bradley, (312) 751-0300
Jameson Sotheby's International Realty
Bought with: John Baylor, @properties Christie's International Real Estate
Source: MRED as distributed by MLS GRID, MLS#12603397
Home Details for 2335 Pebblefork Ln

|
|---|
MLS Status: Closed |

|
|---|
Interior Details Basement: Partially Finished,PartialNumber of Rooms: 16Types of Rooms: Master Bedroom, Bedroom 2, Bedroom 3, Bedroom 4, Bedroom 5, Bonus Room, Breakfast Room, Den, Dining Room, Exercise Room, Family Room, Great Room, Heated Sun Room, Kitchen, Laundry, Living Room, Mud Room, OfficeWet Bar |
Beds & Baths Number of Bedrooms: 5Number of Bathrooms: 6Number of Bathrooms (full): 4Number of Bathrooms (half): 2 |
Dimensions and Layout Living Area: 6092 Square Feet |
Appliances & Utilities Appliances: Range, Microwave, Dishwasher, High End Refrigerator, Bar Fridge, Washer, Dryer, Disposal, Range Hood, Humidifier, Multiple Water HeatersDishwasherDisposalDryerLaundry: Upper Level,Multiple Locations,SinkMicrowaveWasher |
Heating & Cooling Heating: Natural GasHas CoolingAir Conditioning: Central Air,ZonedHas HeatingHeating Fuel: Natural Gas |
Fireplace & Spa Number of Fireplaces: 3Fireplace: Gas Log, Gas Starter, Living Room, Other, Den/LibraryHas a FireplaceNo Spa |
Gas & Electric Electric: 200+ Amp Service |
Windows, Doors, Floors & Walls Window: ScreensFlooring: Hardwood |
Levels, Entrance, & Accessibility Stories: 2Accessibility: No Disability AccessFloors: Hardwood |
View No View |

|
|---|
Exterior Home Features Roof: ShakePatio / Porch: PatioFencing: FencedOther Structures: PergolaExterior: Balcony, Outdoor GrillFoundation: Concrete Perimeter |
Parking & Garage Number of Garage Spaces: 3.1Number of Covered Spaces: 3.1Has a GarageHas an Attached GarageHas Open ParkingParking Spaces: 3.1Parking: Asphalt,Brick Driveway,Garage Door Opener,Heated Garage,Yes,Garage Owned,Attached,Garage |
Frontage Not on Waterfront |
Water & Sewer Sewer: Public Sewer, Storm Sewer |

|
|---|
Year Built Year Built: 1942Year Renovated: 2004 |
Property Type / Style Property Type: ResidentialProperty Subtype: Single Family ResidenceArchitecture: Cape Cod |
Building Construction Materials: CedarNot a New ConstructionNo Additional Parcels |
Property Information Parcel Number: 04232020080000 |

|
|---|
Price List Price: $2,995,000Price Per Sqft: $492/sqft |
Status Change & Dates Off Market Date: Wed Apr 08 2026Possession Timing: Close Of Escrow |

|
|---|
Direction & Address City: Northfield |
School Information Elementary School: Middlefork Primary SchoolElementary School District: 29Jr High / Middle School: Sunset Ridge Elementary SchoolJr High / Middle School District: 29High School: New Trier Twp H.S. Northfield/WiHigh School District: 203 |

|
|---|
Community Features: Street Paved |

|
|---|
HOA Fee Includes: None |

|
|---|
Lot Area: 1.07 Acres |

|
|---|
Special Conditions: List Broker Must Accompany |

|
|---|
Listing Terms: Cash |

|
|---|
Business Information Ownership: Fee Simple |

|
|---|
BasementMls Number: 12603397Attribution Contact: (312) 751-0300Activation Date: Mon Apr 06 2026 |

|
|---|
Street PavedMRD SHARE WITH CLIENTS: YesSource Internet Entire Listing DisplayMRD IDX Comments Reviews: YesMRD Listing On IDX Display: YesMRD AVM On IDX Display: YesMRD Address On VOW Display: YesMRD Price History On IDX Display: YesMRD Market Time On IDX Display: YesMRD REMARKSINTERNET: YesSource Internet Address DisplayMRD Remarks On VOW Display: Yes |
Price and Tax history
| Date | Event | Price |
|---|---|---|
May 15, 2026 Source: MRED as distributed by MLS GRID #12603397 | Sold | $3,000,000 |
Apr 10, 2026 Source: MRED as distributed by MLS GRID #12603397 | Contingent | $2,995,000 |
Apr 7, 2026 Source: MRED as distributed by MLS GRID #12603397 | Listed For Sale | $2,995,000 |
Aug 24, 2023 Source: MRED as distributed by MLS GRID #11737329 | Sold | $2,500,000 |
Aug 10, 2023 Source: MRED as distributed by MLS GRID #11737329 | Pending | $2,595,000 |
Jun 23, 2023 Source: MRED as distributed by MLS GRID #11737329 | Contingent | $2,595,000 |
Apr 28, 2023 Source: MRED as distributed by MLS GRID #11737329 | PriceChange | $2,595,000 Price decreased by 4% |
Apr 12, 2023 Source: MRED as distributed by MLS GRID #11737329 | Listed For Sale | $2,695,000 |
| Year | Property tax | Tax assessment |
|---|---|---|
| 2024 | $33,476 | $1,528,950 |
Home facts updated by county records
Market trends in Northfield
Last updated August 2026
Avg. sale price
—
Sale-to-List Price
—
Price per sq ft
—
Available listings
20
3MoM
Around this home
What Locals Say about Northfield
At least 32 Trulia users voted on each feature.

100 % Say it's dog friendly

94 % Say parking is easy

91 % Say people would walk alone at night

88 % Say there's holiday spirit

88 % Say car is needed

84 % Say there are sidewalks

78 % Say it's walkable to grocery stores

74 % Say it's walkable to restaurants

74 % Say yards are well-kept

74 % Say kids play outside

66 % Say neighbors are friendly

61 % Say it's quiet

60 % Say there's wildlife

58 % Say streets are well-lit

56 % Say they plan to stay for at least 5 years

56 % Say there are community events
Sourced by Trulia users. Learn more about our methodology.
LGBTQ Local Legal Protections
LGBTQ Local Legal Protections



Based on information submitted to the MLS GRID as of 2026. All data is obtained from various sources and may not have been verified by broker or MLS GRID. Supplied Open House Information is subject to change without notice. All information should be independently reviewed and verified for accuracy. Properties may or may not be listed by the office/agent presenting the information. Click here for more information
Frequently asked questions about 2335 Pebblefork Ln
- What is 2335 Pebblefork Ln estimated to be worth?Trulia's estimated value for 2335 Pebblefork Ln in Northfield, IL is $3,056,800.
- What is the price history for 2335 Pebblefork Ln?2335 Pebblefork Ln in Northfield, IL last sold for $3,000,000 in May 2026.
- Is Northfield a buyer's or seller's market?Northfield is currently a seller's market, based on recent for-sale activity.
- What do residents say about Northfield?Residents describe Northfield, IL as dog-friendly, easy to park in, and pedestrian-friendly. See recently sold homes in Northfield, IL.
- Does 2335 Pebblefork Ln have air conditioning?Yes, 2335 Pebblefork Ln in Northfield, IL has air conditioning.
- Does 2335 Pebblefork Ln have laundry facilities?Yes, 2335 Pebblefork Ln in Northfield, IL has in-unit laundry.
Apartments for Rent
 PET FRIENDLY
 PET FRIENDLYTotal price$2,045 - $4,509/mo1-2 bd1-2 baAvidor Glenview 55+ Active Adult Apartment Homes | 650 Waukegan Rd,
Glenview, IL 60025 PET FRIENDLY
 PET FRIENDLY
 PET FRIENDLY$2,307 - $2,962/mo1-2 bd1-2 baThe Residence at the Glen Town Center | 1991 Tower Dr,
Glenview, IL 60026 PET FRIENDLY
 PET FRIENDLY
 PET FRIENDLY
 PET FRIENDLY
 PET FRIENDLY
 PET FRIENDLY
 See more homes for rent inNorthfield
Off Market Homes Near 2335 Pebblefork Ln
 SOLDSEP 18, 2026@properties Christie's International Real Estate, Closed
 SOLDSEP 16, 2026@properties Commercial, Closed
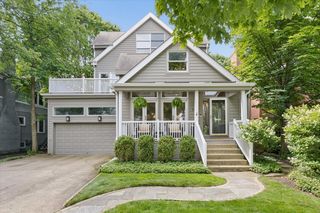 SOLDSEP 15, 2026@properties Christie's International Real Estate, Closed
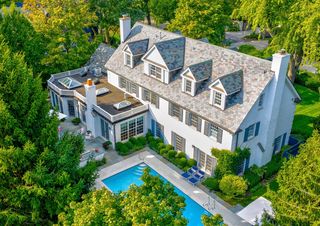 SOLDSEP 15, 2026@properties Christie's International Real Estate, Closed
 SOLDSEP 15, 2026Compass, Closed
 SOLDSEP 11, 2026Prello Realty, Closed
 SOLDSEP 11, 2026@properties Christie's International Real Estate, Closed
 SOLDSEP 11, 2026Gateway Realty LLC, Closed
 See more homes for sale inNorthfield


Homes for sale near 2335 Pebblefork Ln
 2.5 ACRES@properties Christie's International Real Estate, Active
 OPEN SAT, 2-5PM0.94 ACRESKeller Williams ONEChicago, Active
 NEW CONSTRUCTION0.39 ACRESColdwell Banker Realty, Active
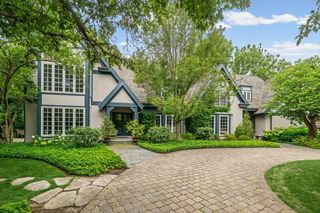 1.07 ACRES@properties Christie's International Real Estate, New
 OPEN SUN, 12-2PM0.45 ACRESCompass, Active
 1.16 ACRES@properties Christie's International Real Estate, Active
 OPEN SAT, 12-2PM1.5 ACRESColdwell Banker Realty, Active
 1.13 ACRES@properties Christie's International Real Estate, Active
 OPEN SUN, 10-11:30AM0.4 ACRESCompass, Active
- See more homes for sale inNorthfield


- Results are loading