


$8,000,000
 3 Beds
 3.5 Baths
 3,757 sqft (on 36.40 acres)
2334 E Blackjack Rd, Pilot Point, TX 76258
Est. Mortgage $53,411/mo*
Get Pre-QualifiedWe estimate this home will sell faster than 89% nearby.
Home Highlights

Single-Family Home

Built in 2024

36.4 acre lot

$2,129/sqft

2 Car Garage
Local Information
- Map ViewExplore the area around 2334 E Blackjack Rd.

- Schools1 Preschool School1 Elementary School1 Middle School1 High School

- Shop & Eat

-- mins to
About this House
What's unique:Stone fireplaceBuilt-in officeAutomatic heated waterersMedia loungePrivate gated equestrian estateWet bar
A private gated equestrian estate shaped by a lifelong horsewoman’s vision, this approximately 36-acre Pilot Point ranch pairs a custom 2024 residence with impressive facilities for riding, training and daily horse care. Mature pecan trees, two ponds and sweeping Bermuda hay acreage frame a setting equally suited to quiet mornings, time in the saddle and evenings entertaining at home.
The approximately 3,757-SF home welcomes with an exotic quartzite island, rich hickory cabinetry, a 48-inch Monogram gas range and a stone fireplace. A wine room and generous covered porches invite gathering, while the primary suite offers a steam shower, 72-inch soaking tub and expansive dressing closet. Upstairs, a built-in office, wet bar and media lounge provide space to work and unwind.
Under the same roof, private two-bedroom, two-bath quarters offer a full kitchen, living room, laundry and two separate entrances. A framed opening allows a future interior connection to the main residence.
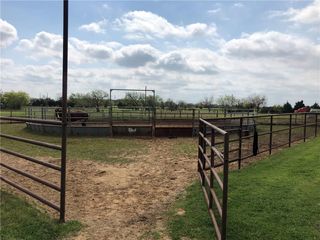
The equestrian centerpiece is a 175-by-250-foot covered complex with a 125-by-250-foot arena and 11 oversized 14-by-16-foot stalls. Tack and feed rooms, a hot-water wash rack, stocks, stall misting, LED lighting and automatic heated waterers bring thoughtful function to the facility. Covered hay and equipment storage and an approximately 900-SF barn apartment complete the complex.
Pipe-and-no-climb fencing defines pastures and 10 shaded turnout lots. Approximately 18 acres of Bermuda hay ground, a well powered by three-phase electricity and three 3,000-gallon storage tanks support ranch operations.
Beautifully appointed. Purposefully designed. A place to bring your horses home and live the life you have built toward.
Includes Parcel IDs R 1023029 and 1023030, offered together. Future development potential subject to buyer verification. Acreage, square footage and dimensions approximate.
Last check for updates: about 5 hours ago
Listing courtesy of Sharin Hall 0719839, (940) 284-4302
Hall Real Estate, 940-284-4302
Source: NTREIS, MLS#21396655
We estimate this home will sell faster than 89% nearby.
Home Details for 2334 E Blackjack Rd

|
|---|
Interior Details Number of Rooms: 8Types of Rooms: Master Bedroom, Bedroom, Master Bathroom, Bonus Room, Kitchen, Living RoomWet Bar |
Beds & Baths Number of Bedrooms: 3Number of Bathrooms: 4Number of Bathrooms (full): 3Number of Bathrooms (half): 1 |
Dimensions and Layout Living Area: 3,757 sq ft |
Appliances & Utilities Utilities: Electricity Available, Propane, Septic Available, Underground Utilities, Water AvailableAppliances: Built-In Gas Range, Built-In Refrigerator, Double Oven, Dishwasher, Electric Oven, Disposal, Gas Range, Ice Maker, Microwave, Refrigerator, Tankless Water Heater, Washer, Wine CoolerDishwasherDisposalLaundry: Electric Dryer Hookup,Laundry in Utility Room,StackedMicrowaveRefrigeratorWasher |
Heating & Cooling Heating: Fireplace(s),Propane,Wall FurnaceHas CoolingAir Conditioning: Central Air,Ceiling Fan(s),ElectricHas HeatingHeating Fuel: Fireplace S |
Fireplace & Spa Number of Fireplaces: 3Fireplace: Electric, Living Room, Primary Bedroom, Propane, StoneHas a Fireplace |
Windows, Doors, Floors & Walls Window: Window CoveringsFlooring: Engineered Hardwood, Luxury Vinyl Plank, Tile |
Levels, Entrance, & Accessibility Stories: 1Levels: TwoFloors: Engineered Hardwood, Luxury Vinyl Plank, Tile |
Security Security: Security System, Carbon Monoxide Detector(s), Security Gate, Smoke Detector(s) |

|
|---|
Exterior Home Features Roof: Metal, ShinglePatio / Porch: Rear Porch, Front Porch, Side Porch, CoveredFencing: Cross Fenced, Fenced, Gate, PipeVegetation: GrassedOther Structures: Covered Arena, Corral(s), Garage(s), Barn(s), Stable(s)Exterior: Gas Grill, Lighting, Private Entrance, Rain Gutters, RV HookupFoundation: Slab |
Parking & Garage Number of Garage Spaces: 2Number of Covered Spaces: 2No CarportHas a GarageHas an Attached GarageParking Spaces: 2Parking: Additional Parking,Circular Driveway,Driveway,Epoxy Flooring,Electric Gate,Garage,Garage Door Opener,Gravel,Gated,RV Access/Parking,Garage Faces Side |
Pool Pool: None |
Frontage Road Frontage: County Road, All Weather RoadRoad Surface Type: GravelNot on Waterfront |
Water & Sewer Sewer: Aerobic Septic, Septic Tank |
Farm & Range Horse Amenities: Arena, Barn, Hay Storage, Loafing Shed, Stable(s), Tack Room, Wash RackAllowed to Raise Horses |

|
|---|
Cumulative Days on Market: 3Days on Market: 20 days on Trulia |

|
|---|
Year Built Year Built: 2024 |
Property Type / Style Property Type: ResidentialProperty Subtype: Farm, Single Family ResidenceStructure Type: HouseArchitecture: Modern,Ranch,Farmhouse |
Building Construction Materials: Board & Batten Siding, ConcreteNot Attached Property |
Property Information Condition: ResaleUsage of Home: Agricultural, Horses, Investment, Pasture, Ranch, Residential, RecreationalNot Included in Sale: Equipment, hot tub and washer dryerParcel Number: R1023029 |

|
|---|
Price List Price: $8,000,000Price Per Sqft: $2,129/sqft |
Status Change & Dates Possession Timing: Close Of Escrow |

|
|---|
MLS Status: Active |

|
|---|

|
|---|
Direction & Address City: Pilot PointCommunity: Kline Add |
School Information Elementary School: Jackie FullerElementary School District: Aubrey ISDJr High / Middle School: AubreyJr High / Middle School District: Aubrey ISDHigh School: AubreyHigh School District: Aubrey ISD |

|
|---|
Listing Agent Listing ID: 21396655 |

|
|---|
Community Features: Fenced Yard, Gated, Stable(s), Equestrian Facilities, SidewalksNot Senior Community |

|
|---|
No HOA |

|
|---|
Lot Area: 36.4 Acres |

|
|---|
Energy Efficiency Features: Appliances, Construction, HVAC, Insulation, Thermostat |

|
|---|
Mls Number: 21396655Living Area Range Units: Square FeetAttribution Contact: 940-284-4302 |

|
|---|
Fenced YardGatedStable(s)Equestrian FacilitiesSidewalks |
Price and Tax history
| Date | Event | Price |
|---|---|---|
Oct 30, 2026 Source: NTREIS #21396655 | Listed For Sale | $8,000,000 |
| Year | Property tax | Tax assessment |
|---|---|---|
| 2025 | $12,387 | $1,760,749 |
Home facts updated by county records
Around this home
The GreatSchools Rating compares schools on a variety of school quality indicators including test scores, college readiness, equity and more. Learn more.

What Locals Say about Aubrey
At least 65 Trulia users voted on each feature.

94 % Say car is needed

93 % Say it's dog friendly

83 % Say yards are well-kept

80 % Say parking is easy

76 % Say kids play outside

75 % Say there's holiday spirit

75 % Say there are sidewalks

65 % Say people would walk alone at night

62 % Say it's quiet

52 % Say neighbors are friendly

52 % Say there's wildlife

49 % Say they plan to stay for at least 5 years

43 % Say streets are well-lit

42 % Say there are community events

37 % Say it's walkable to restaurants

32 % Say it's walkable to grocery stores
Sourced by Trulia users. Learn more about our methodology.
Market trends in Aubrey
Last updated October 2026
Avg. sale price
$330K
$2.83KMoM
Sale-to-List Price
99.2%
0.1%MoM
Price per sq ft
$166
$0MoM
Available listings
544
12MoM
Sourced by Trulia Market Trends
Home Value
Trulia Estimate
$7.46MSince last month
Increased$5M (+252.6%)Since last year
Increased$5M (+225.3%)Learn more about this home's value by checking out its Trulia Estimate, the value of nearby homes, and how much similar homes have sold for.
Trulia Estimate
The of this home's value increased by +348% in the last 10 years
| Month | Estimated value |
|---|---|
2026 | |
| November 2026 | $7.43M |
| October 2026 | $2.11M |
| September 2026 | $2.19M |
| August 2026 | $2.2M |
| July 2026 | $2.22M |
| June 2026 | $2.19M |
| May 2026 | $2.25M |
| April 2026 | $2.22M |
| March 2026 | $2.26M |
| February 2026 | $2.26M |
| January 2026 | $2.2M |
2025 | |
2024 | |
2023 | |
2022 | |
2021 | |
Comparable sales
These are recently sold homes that have a similar location or other similar features to this home, like bedrooms, bathrooms, and square footage. Get a sense of the expected prices in the area by viewing these homes.Address | Distance | Property Type | Sold Price | Sold Date | Bed | Bath | Sqft |
|---|---|---|---|---|---|---|---|
0.23 | Single-Family Home | - | 09/25/26 | 4 | 3.5 | 2,887 | |
0.24 | Single-Family Home | - | 07/29/26 | 3 | 2.5 | 2,229 | |
0.25 | Single-Family Home | - | 11/02/26 | 4 | 3 | 2,592 | |
0.22 | Single-Family Home | - | 07/08/26 | 4 | 2.5 | 2,261 | |
0.23 | Single-Family Home | - | 08/14/26 | 4 | 3.5 | 2,105 | |
0.25 | Single-Family Home | - | 06/29/26 | 4 | 3 | 2,186 | |
0.36 | Single-Family Home | - | 10/16/26 | 4 | 3.5 | 2,536 | |
0.23 | Single-Family Home | - | 07/30/26 | 3 | 2 | 1,574 | |
0.37 | Single-Family Home | - | 10/23/26 | 4 | 2.5 | 2,082 | |
0.43 | Single-Family Home | - | 04/06/26 | 4 | 3.5 | 2,536 |
Nearby home prices
Get a sense of expected prices in the area by checking the value of nearby homes.Address | Distance | Price | Bed | Bath | Sqft | Status |
|---|---|---|---|---|---|---|
0.09 | - | 4 | 3 | 3,167 | Off Market | |
0.11 | $707,000 | 4 | 3 | 2,361 | Off Market | |
0.11 | $921,000 | 4 | 2.5 | 2,681 | Off Market | |
0.14 | - | - | 5 | - | Off Market | |
0.15 | $5,283,900 | 4 | 6 | 6,957 | Off Market | |
0.16 | $1,272,000 | 5 | 3.5 | 4,368 | Off Market | |
0.16 | - | - | - | - | Off Market | |
0.18 | $1,022,500 | 3 | - | 3,303 | Off Market | |
0.18 | - | - | - | - | Off Market | |
0.19 | $6,000,000 | - | - | - | For Sale | |
0.19 | - | 3 | 3 | 3,303 | Off Market | |
0.20 | $1,547,500 | - | - | 1,614 | Off Market | |
0.21 | $900,000 | 3 | 3 | 2,754 | Off Market | |
0.22 | $438,900 | 4 | 3.5 | 2,887 | For Sale | |
0.22 | - | 4 | 2.5 | 2,261 | Recently Sold | |
0.23 | - | 4 | 3.5 | 2,105 | Recently Sold | |
0.23 | $507,700 | 4 | 3 | 2,160 | Off Market | |
0.23 | - | 4 | 3.5 | 2,887 | Recently Sold | |
0.23 | - | 3 | 2 | 1,574 | Recently Sold | |
0.24 | - | 3 | 2.5 | 2,229 | Recently Sold |
LGBTQ Local Legal Protections
LGBTQ Local Legal Protections



Sharin Hall, Hall Real Estate, 940-284-4302
Agent Phone: (940) 284-4302
IDX information is provided exclusively for personal, non-commercial use, and may not be used for any purpose other than to identify prospective properties consumers may be interested in purchasing. Information is deemed reliable but not guaranteed.
Similar Homes You May Like
 62.9 ACRES
 19.04 ACRES
 158.42 ACRES
 6.59 ACRES
 23.05 ACRES
 44.55 ACRES
 35 ACRES
 92.63 ACRES
 See more homes for sale inPilot Point
New Listings near 2334 E Blackjack Rd
- 23.05 ACRES
 54.7 ACRES
 65.3 ACRES
 60 ACRES
 89 ACRES
 33.55 ACRES
 17 ACRES
- 54.7 ACRES
 61.7 ACRES
 48.54 ACRES
 10 ACRES
 30.57 ACRES
 45.33 ACRES
- See more homes for sale inPilot Point
Frequently asked questions about 2334 E Blackjack Rd
- What is the estimated monthly payment for 2334 E Blackjack Rd?Based on a $8,000,000 list price with 20% down at today's rates, the estimated monthly payment for 2334 E Blackjack Rd in Pilot Point, TX is approximately $54,712 (about $44,570 principal & interest, $10,067 property taxes, and $75 homeowner's insurance). This is an estimate. Actual payment depends on your loan terms.
- How does the list price for 2334 E Blackjack Rd compare to homes in Pilot Point?2334 E Blackjack Rd in Pilot Point, TX is listed at $8,000,000, about 2324% above the $330K median sale price in Pilot Point.
- What do residents say about Pilot Point?Residents describe Pilot Point, TX as dog-friendly, well-kept, and easy to park in. Most residents say you need a car. See homes for sale in Pilot Point, TX.
- What are the closest schools to 2334 E Blackjack Rd?The closest schools to 2334 E Blackjack Rd in Pilot Point, TX are Aubrey High School (rated 6/10), Aubrey Middle School (rated 7/10), Jackie Fuller Elementary School (Pre-K, rated 5/10).
- Does 2334 E Blackjack Rd have air conditioning?Yes, 2334 E Blackjack Rd in Pilot Point, TX has air conditioning.
- Does 2334 E Blackjack Rd have laundry facilities?Yes, 2334 E Blackjack Rd in Pilot Point, TX has laundry facilities.
2334 E Blackjack Rd, Pilot Point, TX 76258 is a 3 bedroom, 4 bathroom, 3,757 sqft single-family home built in 2024. This property is currently available for sale and was listed by NTREIS on Oct 30, 2026. The MLS # for this home is MLS# 21396655.