


$455,000
 5 Beds
 4 Baths
 2,824 sqft
2333 Lorelei Ter, Monroe, NC 28112
Est. Mortgage $2,763/mo*
Get Pre-QualifiedWe estimate this home will sell faster than 88% nearby.
Home Highlights

Single-Family Home

Built in 2024

$161/sqft

2 Car Garage

HOA $64/mo
Local Information
- Map ViewExplore the area around 2333 Lorelei Ter.

- Schools1 Preschool School1 Elementary School1 Middle School1 High School

- Shop & Eat

-- mins to
About this House
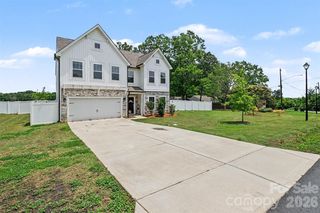
A home built for people who actually use it, in Waxhaw Landing
A custom fireplace anchors the living room, finished with a herringbone brick inlay, a built-in fan and temperature control...the kind of detail that turns a plain living space into the room everyone gathers in. Built in 2024 on the same floor plan as Waxhaw Landing's own model home, this house has already been through two years of real, everyday living, the kind that shows what a floor plan is actually like to use rather than what a builder promises it will be.
Just off the entrance foyer, a bedroom with its own full bath gives the main level a private space for guests, in-laws, or overnight visitors. The living room opens into the kitchen and dining area as one connected gathering space, while a dedicated office sits closer to the living room behind French doors, close enough to step into but separate enough to close the door and actually focus. The kitchen is built around an island and a walk-in pantry, with gas cooking for those who actually use their stove.
Upstairs, the primary suite sits under a tray ceiling with a ceiling fan overhead, and the primary bath pairs a garden tub with a separate walk-in shower, dual vanities, and enough cabinet and counter space to actually use both sides. One of the secondary bedrooms is a fully contained en-suite with its own bathroom and walk-in closet. Two more bedrooms round out the upper level, sharing a loft that works well as a playroom or second living space, along with the laundry room right where you need it.
Dual-zone central air and natural gas forced air keep both floors comfortable independently, and insulated windows add detail throughout. Outside, the backyard is fully fenced and lined with arborvitae, planted to grow into a natural privacy screen over time. The garage carries built-in raised storage racks and a drop zone at the entry, so the daily unload from car to house has a place to land.
Waxhaw Landing's pool and playground sit close by, with the community's main entrance a short distance from the driveway.
Two years in, this home is past the settling-in stage and ready for whoever moves in next to enjoy living in it.
A custom fireplace anchors the living room, finished with a herringbone brick inlay, a built-in fan and temperature control...the kind of detail that turns a plain living space into the room everyone gathers in. Built in 2024 on the same floor plan as Waxhaw Landing's own model home, this house has already been through two years of real, everyday living, the kind that shows what a floor plan is actually like to use rather than what a builder promises it will be.
Just off the entrance foyer, a bedroom with its own full bath gives the main level a private space for guests, in-laws, or overnight visitors. The living room opens into the kitchen and dining area as one connected gathering space, while a dedicated office sits closer to the living room behind French doors, close enough to step into but separate enough to close the door and actually focus. The kitchen is built around an island and a walk-in pantry, with gas cooking for those who actually use their stove.
Upstairs, the primary suite sits under a tray ceiling with a ceiling fan overhead, and the primary bath pairs a garden tub with a separate walk-in shower, dual vanities, and enough cabinet and counter space to actually use both sides. One of the secondary bedrooms is a fully contained en-suite with its own bathroom and walk-in closet. Two more bedrooms round out the upper level, sharing a loft that works well as a playroom or second living space, along with the laundry room right where you need it.
Dual-zone central air and natural gas forced air keep both floors comfortable independently, and insulated windows add detail throughout. Outside, the backyard is fully fenced and lined with arborvitae, planted to grow into a natural privacy screen over time. The garage carries built-in raised storage racks and a drop zone at the entry, so the daily unload from car to house has a place to land.
Waxhaw Landing's pool and playground sit close by, with the community's main entrance a short distance from the driveway.
Two years in, this home is past the settling-in stage and ready for whoever moves in next to enjoy living in it.
Last check for updates: 1 day ago
Listing Provided by: Lance Rosbash, (704) 441-6806
EXP Realty LLC Ballantyne
Source: Canopy MLS as distributed by MLS GRID, MLS#4419697
Also Listed on Canopy MLS as distributed by MLS GRID, eXp Realty.
We estimate this home will sell faster than 88% nearby.
Home Details for 2333 Lorelei Ter

|
|---|
MLS Status: Active |

|
|---|
Interior Details Number of Rooms: 14Types of Rooms: Primary Bedroom, Bedroom S, Bathroom Full, Dining Area, Kitchen, Laundry, Living Room, Loft, Office |
Beds & Baths Number of Bedrooms: 5Main Level Bedrooms: 1Number of Bathrooms: 4Number of Bathrooms (full): 4 |
Dimensions and Layout Living Area: 2824 Square Feet |
Appliances & Utilities Appliances: Dishwasher, Disposal, Gas Oven, Gas Water Heater, MicrowaveDishwasherDisposalLaundry: Electric Dryer Hookup,Inside,Laundry Room,Upper Level,Washer HookupMicrowave |
Heating & Cooling Heating: Forced Air,Natural GasHas CoolingAir Conditioning: Ceiling Fan(s),Central AirHas HeatingHeating Fuel: Forced Air |
Fireplace & Spa Fireplace: Gas, Gas Log, Living Room |
Windows, Doors, Floors & Walls Window: Insulated WindowsFlooring: Carpet, Tile, Vinyl |
Levels, Entrance, & Accessibility Stories: 2Levels: TwoFloors: Carpet, Tile, Vinyl |
View No View |

|
|---|
Exterior Home Features Roof: CompositionFencing: Back Yard, FencedFoundation: Slab |
Parking & Garage Number of Garage Spaces: 2Number of Covered Spaces: 2No CarportHas a GarageHas an Attached GarageHas Open ParkingParking Spaces: 2Parking: Driveway,Attached Garage,Garage on Main Level |
Pool Pool: Community |
Frontage Responsible for Road Maintenance: Dedicated to Public Use Pending AcceptanceRoad Surface Type: Concrete, Paved |
Water & Sewer Sewer: Public Sewer |
Surface & Elevation Elevation Units: Feet |
Finished Area Finished Area (above surface): 2824 Square Feet |

|
|---|
Cumulative Days on Market: 91Days on Market: 15 |

|
|---|
Year Built Year Built: 2024 |
Property Type / Style Property Type: ResidentialProperty Subtype: Single Family Residence |
Building Construction Materials: Hardboard Siding, Stone VeneerNot a New ConstructionNo Additional Parcels |
Property Information Parcel Number: 09351347 |

|
|---|
Price List Price: $455,000Price Per Sqft: $161 |


|
|---|
Direction & Address City: MonroeCommunity: Waxhaw Landing |
School Information Elementary School: UnspecifiedJr High / Middle School: UnspecifiedHigh School: Unspecified |

|
|---|
Listing Agent Listing ID: 4419697 |

|
|---|
Building Details Builder Model: SequoiaBuilder Name: Mattamy |
Building Area Building Area: 2824 Square Feet |

|
|---|
Community Features: Cabana, Playground, Sidewalks, Street LightsNot Senior Community |
Other Playground |

|
|---|
HOA Name: Kuester ManagementHas an HOAHOA Fee: $193/Quarterly |

|
|---|
Lot Area: 0.15 acres |

|
|---|
Special Conditions: Standard |

|
|---|
Listing Terms: Cash, Conventional, FHA, VA Loan |

|
|---|
Mls Number: 4419697Attic: Pull Down StairsAttribution Contact: 704-441-6806Above Grade Unfinished Area: 2824 |

|
|---|
CabanaPlaygroundSidewalksStreet Lights |
Around this home
What Locals Say about Monroe
At least 234 Trulia users voted on each feature.

83 % Say car is needed

83 % Say parking is easy

77 % Say yards are well-kept

68 % Say there's holiday spirit

64 % Say kids play outside

64 % Say it's dog friendly

56 % Say it's quiet

49 % Say streets are well-lit

48 % Say they plan to stay for at least 5 years

45 % Say there are sidewalks

45 % Say people would walk alone at night

43 % Say neighbors are friendly

38 % Say there's wildlife

34 % Say it's walkable to grocery stores

26 % Say it's walkable to restaurants

24 % Say there are community events
Sourced by Trulia users. Learn more about our methodology.
Market trends in Monroe
Last updated August 2026
Avg. sale price
$362K
$5.83KMoM
Sale-to-List Price
—
Price per sq ft
$210
$3MoM
Available listings
301
11MoM
Home Value
Trulia Estimate
$452KSince last month
Decreased$2K (-0.3%)Since last year
Decreased$39K (-7.9%)Since last sale
Decreased$7K (-1.5%)Learn more about this home's value by checking out its Trulia Estimate, the value of nearby homes, and how much similar homes have sold for.
Trulia Estimate
The of this home's value decreased by -2% in the last 10 years
| Month | Estimated value |
|---|---|
2026 | |
| September 2026 | $452K |
| August 2026 | $452K |
| July 2026 | $453K |
| June 2026 | $465K |
| May 2026 | $476K |
| April 2026 | $468K |
| March 2026 | $476K |
| February 2026 | $475K |
| January 2026 | $474K |
2025 | |
2024 | |
Comparable sales
These are recently sold homes that have a similar location or other similar features to this home, like bedrooms, bathrooms, and square footage. Get a sense of the expected prices in the area by viewing these homes.Address | Distance | Property Type | Sold Price | Sold Date | Bed | Bath | Sqft |
|---|---|---|---|---|---|---|---|
0.12 | Single-Family Home | $437,000 | 03/31/26 | 4 | 3.5 | 2,779 | |
0.23 | Single-Family Home | $495,000 | 03/20/26 | 5 | 3.5 | 3,160 | |
0.31 | Single-Family Home | $489,990 | 01/14/26 | 5 | 4 | 2,822 | |
0.31 | Single-Family Home | $474,990 | 05/28/26 | 5 | 4 | 2,824 | |
0.13 | Single-Family Home | $539,990 | 11/25/25 | 5 | 4.5 | 3,440 | |
0.26 | Single-Family Home | $474,990 | 03/27/26 | 5 | 4 | 2,824 | |
0.33 | Single-Family Home | $485,490 | 06/29/26 | 5 | 4 | 2,824 | |
0.25 | Single-Family Home | $448,061 | 10/08/25 | 5 | 3 | 2,568 | |
0.28 | Single-Family Home | $495,409 | 03/27/26 | 5 | 4 | 2,824 | |
0.22 | Single-Family Home | $479,990 | 09/22/25 | 5 | 3 | 2,745 |
Nearby home prices
Get a sense of expected prices in the area by checking the value of nearby homes.Address | Distance | Price | Bed | Bath | Sqft | Status |
|---|---|---|---|---|---|---|
0.02 | $446,100 | 5 | 3 | 2,745 | Off Market | |
0.05 | $457,400 | 5 | 4 | 2,822 | Off Market | |
0.01 | $430,100 | 5 | 3 | 2,568 | Off Market | |
0.02 | $462,900 | 5 | 4 | 2,824 | Off Market | |
0.05 | $427,500 | 5 | 3 | 2,568 | Off Market | |
0.03 | $386,200 | 4 | 2 | 1,882 | Off Market | |
0.03 | $505,900 | 5 | 3.5 | 3,147 | Off Market | |
0.06 | $424,100 | 4 | 3.5 | 2,324 | Off Market | |
0.06 | $382,700 | 4 | 2 | 1,882 | Off Market | |
0.09 | $411,900 | 4 | 3.5 | 2,436 | Off Market | |
0.09 | $388,500 | 4 | 2 | 1,882 | Off Market |
Price and Tax history
| Date | Event | Price |
|---|---|---|
Aug 31, 2026 Source: Canopy MLS as distributed by MLS GRID #4419697 | Listed For Sale | $455,000 |
Aug 20, 2026 Source: Canopy MLS as distributed by MLS GRID #4379278 | ListingRemoved | $458,000 |
Jul 21, 2026 Source: Canopy MLS as distributed by MLS GRID #4379278 | PriceChange | $458,000 Price decreased by 2% |
Jul 7, 2026 Source: Canopy MLS as distributed by MLS GRID #4379278 | PriceChange | $468,000 Price decreased by 0% |
Jun 19, 2026 Source: Canopy MLS as distributed by MLS GRID #4379278 | PriceChange | $469,000 Price decreased by 1% |
Jun 5, 2026 Source: Canopy MLS as distributed by MLS GRID #4379278 | PriceChange | $475,000 Price decreased by 1% |
May 22, 2026 Source: Canopy MLS as distributed by MLS GRID #4379278 | Listed For Sale | $477,900 |
Oct 24, 2025 Source: Canopy MLS as distributed by MLS GRID #4300762 | ListingRemoved | $480,000 |
Sep 19, 2025 Source: Canopy MLS as distributed by MLS GRID #4300762 | PriceChange | $480,000 Price decreased by 1% |
Sep 12, 2025 Source: Canopy MLS as distributed by MLS GRID #4300762 | Listed For Sale | $485,000 |
Sep 9, 2025 Source: Canopy MLS as distributed by MLS GRID #4291164 | ListingRemoved | $495,000 |
Aug 13, 2025 Source: Canopy MLS as distributed by MLS GRID #4291164 | Listed For Sale | $495,000 |
Jun 12, 2024 Source: N/A | Sold | $459,000 |
| Year | Property tax | Tax assessment |
|---|---|---|
| 2025 | $2,292 | $262,200 |
Home facts updated by county records
LGBTQ Local Legal Protections
LGBTQ Local Legal Protections



Lance Rosbash, EXP Realty LLC Ballantyne
Agent Phone: (704) 441-6806
Based on information submitted to the MLS GRID as of 2026-09-14 00:48:15 PDT. All data is obtained from various sources and may not have been verified by broker or MLS GRID. Supplied Open House Information is subject to change without notice. All information should be independently reviewed and verified for accuracy. Properties may or may not be listed by the office/agent presenting the information. Some IDX listings have been excluded from this website. Click here for more information
Similar Homes You May Like
 NEW - 1 DAY AGOKeller Williams Ballantyne Area
 NEW CONSTRUCTIONMattamy Carolina Corporation
 OPEN TUE, 12-4PMKeller Williams Ballantyne Area
 Costello Real Estate and Investments LLC
 0.3 ACRESKeller Williams Ballantyne Area
 Berkshire Hathaway HomeServices Carolinas Realty
 OPEN SUN, 2-4PMIvester Jackson Christie's
 NEW CONSTRUCTIONKeller Williams South Park
 OPEN SAT, 10-12PMKeller Williams Ballantyne Area
 0.3 ACRESKeller Williams Ballantyne Area
 See more homes for sale inMonroe




New Listings near 2333 Lorelei Ter
 0.76 ACRESCentral Carolina Real Estate Group LLC
 NEW CONSTRUCTION
 FOR SALE BY OWNER1.36 ACRES
- NEW - 14 HRS AGONEW CONSTRUCTIONMattamy Carolina Corporation
- See more homes for sale inMonroe




Frequently asked questions about 2333 Lorelei Ter
- What is the estimated monthly payment for 2333 Lorelei Ter?Based on a $455,000 list price with 20% down at today's rates, the estimated monthly payment for 2333 Lorelei Ter in Monroe, NC is approximately $2,749 (about $2,462 principal & interest, $212 property taxes, and $75 homeowner's insurance). This is an estimate. Actual payment depends on your loan terms.
- How does the list price for 2333 Lorelei Ter compare to homes in Monroe?2333 Lorelei Ter in Monroe, NC is listed at $455,000, about 26% above the $362K median sale price in Monroe.
- What do residents say about Monroe?Residents describe Monroe, NC as easy to park in, well-kept, and dog-friendly. Most residents say you need a car. See homes for sale in Monroe, NC.
- What are the closest schools to 2333 Lorelei Ter?The closest schools to 2333 Lorelei Ter in Monroe, NC are Monroe High School (rated 2/10), Monroe Middle School (rated 2/10), Walter Bickett Elementary School (Pre-K, rated 3/10).
- Does 2333 Lorelei Ter have air conditioning?Yes, 2333 Lorelei Ter in Monroe, NC has air conditioning.
- Does 2333 Lorelei Ter have a pool?Yes, 2333 Lorelei Ter in Monroe, NC has a pool.
2333 Lorelei Ter, Monroe, NC 28112 is a 5 bedroom, 4 bathroom, 2,824 sqft single-family home built in 2024. This property is currently available for sale and was listed by Canopy MLS as distributed by MLS GRID on Aug 31, 2026. The MLS # for this home is MLS# 4419697.