


$2,750,000
 3 Beds
 2 Baths
 2,000 sqft
233 W 26th St #7E, New York, NY 10001
Est. Mortgage $20,901/mo*
Get Pre-QualifiedHome Highlights

Coop

Built in 1926

$1,375/sqft

HOA $3,756/mo
Local Information
- Map ViewExplore the area around 233 W 26th St #7E.

- Schools1 Preschool School1 Elementary School1 Middle School1 High School

- Shop & Eat

-- mins to
About this House
What's unique:Peaceful north-facing windowsAbundant natural lightIntegrated multi-zone audioExpansive closetCustom recessed led lightingMatching backsplash
Welcome to 233 West 26th Street, Residence 7E—a rare, approximately 2,000-square-foot floor-through loft where classic pre-war character meets sophisticated contemporary design. Completely gut-renovated with an exceptional level of craftsmanship and detail, this private residence offers expansive proportions, 10-foot beamed ceilings, abundant natural light, and a beautifully considered layout designed for both gracious entertaining and comfortable everyday living.
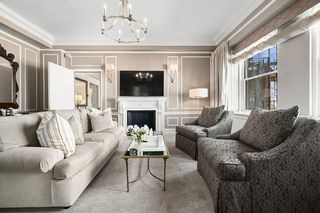
A grand gallery foyer sets the tone upon arrival, with soaring walls, a custom coat closet, and an integrated console providing the perfect introduction to the home—and an ideal backdrop for an art collection. From here, the residence opens into a spectacular south-facing Great Room framed by oversized, ceiling-height windows. The expansive living and dining areas are enhanced by dramatic 10-foot beamed ceilings, custom recessed LED lighting, and an electric fireplace with thermostatic control.
The open designer kitchen is seamlessly integrated into the entertaining space and combines striking design with exceptional functionality. Custom cabinetry, quartz countertops, a matching backsplash, and fully integrated Bosch and Bertazzoni appliances create a refined aesthetic, while the substantial center island with seating serves as a natural gathering point for everyday meals or large-scale entertaining.
A long central gallery creates a gracious separation between the public and private spaces. The palatial primary suite easily accommodates a California King with room for additional furnishings and features peaceful north-facing windows and an extraordinary custom-outfitted walk-in closet. The spa-like en-suite bath includes a double vanity, glass-enclosed shower, deep soaking tub, wall-hung toilet, and premium fixtures.
The oversized second bedroom is equally versatile, with both southern and western exposures and an expansive closet. Its generous proportions comfortably accommodate two twin beds or a queen-sized bed with additional furnishings. Currently configured as an exceptional dressing room, it features extensive custom storage and shelving.
The spacious third bedroom is enclosed by custom-framed opaque glass doors and comfortably accommodates a queen-sized bed and additional furniture. Currently designed as a sophisticated home office, it features custom built-ins and dual desks.
A beautifully appointed second full bathroom features a custom vanity, wall-hung toilet, glass-enclosed shower, and designer fixtures.
Throughout the residence, a thoughtful collection of high-end finishes and integrated technology includes wide-plank oak flooring with sound insulation, four-zone central air conditioning with WiFi-enabled thermostats, integrated multi-zone audio, electric shades, and a dedicated laundry closet with Bosch washer and dryer.
233 West 26th Street is an intimate boutique cooperative offering a rare sense of privacy in the heart of Chelsea. Building amenities include a renovated lobby, video security for guests and packages, full-time superintendent, laundry room, a key-locked elevator providing direct floor access, and a beautifully furnished and landscaped roof deck. Co-purchasing and pied-à-terres are permitted with Board approval.
Ideally located in the heart of Chelsea, the residence is moments from the High Line, Hudson River Park, and the Flatiron District, surrounded by world-class galleries, acclaimed restaurants, cafés, nightlife, and shopping. Trader Joe's, Whole Foods, and multiple transportation options—including subway, bus, and Citi Bike—are all nearby.
A truly special opportunity to own a private, floor-through loft that combines the scale and character of a classic New York residence with the comfort, design, and technology of a contemporary home.
All dimensions are approximate. Buyer to verify.
Shown by appointment.
A grand gallery foyer sets the tone upon arrival, with soaring walls, a custom coat closet, and an integrated console providing the perfect introduction to the home—and an ideal backdrop for an art collection. From here, the residence opens into a spectacular south-facing Great Room framed by oversized, ceiling-height windows. The expansive living and dining areas are enhanced by dramatic 10-foot beamed ceilings, custom recessed LED lighting, and an electric fireplace with thermostatic control.
The open designer kitchen is seamlessly integrated into the entertaining space and combines striking design with exceptional functionality. Custom cabinetry, quartz countertops, a matching backsplash, and fully integrated Bosch and Bertazzoni appliances create a refined aesthetic, while the substantial center island with seating serves as a natural gathering point for everyday meals or large-scale entertaining.
A long central gallery creates a gracious separation between the public and private spaces. The palatial primary suite easily accommodates a California King with room for additional furnishings and features peaceful north-facing windows and an extraordinary custom-outfitted walk-in closet. The spa-like en-suite bath includes a double vanity, glass-enclosed shower, deep soaking tub, wall-hung toilet, and premium fixtures.
The oversized second bedroom is equally versatile, with both southern and western exposures and an expansive closet. Its generous proportions comfortably accommodate two twin beds or a queen-sized bed with additional furnishings. Currently configured as an exceptional dressing room, it features extensive custom storage and shelving.
The spacious third bedroom is enclosed by custom-framed opaque glass doors and comfortably accommodates a queen-sized bed and additional furniture. Currently designed as a sophisticated home office, it features custom built-ins and dual desks.
A beautifully appointed second full bathroom features a custom vanity, wall-hung toilet, glass-enclosed shower, and designer fixtures.
Throughout the residence, a thoughtful collection of high-end finishes and integrated technology includes wide-plank oak flooring with sound insulation, four-zone central air conditioning with WiFi-enabled thermostats, integrated multi-zone audio, electric shades, and a dedicated laundry closet with Bosch washer and dryer.
233 West 26th Street is an intimate boutique cooperative offering a rare sense of privacy in the heart of Chelsea. Building amenities include a renovated lobby, video security for guests and packages, full-time superintendent, laundry room, a key-locked elevator providing direct floor access, and a beautifully furnished and landscaped roof deck. Co-purchasing and pied-à-terres are permitted with Board approval.
Ideally located in the heart of Chelsea, the residence is moments from the High Line, Hudson River Park, and the Flatiron District, surrounded by world-class galleries, acclaimed restaurants, cafés, nightlife, and shopping. Trader Joe's, Whole Foods, and multiple transportation options—including subway, bus, and Citi Bike—are all nearby.
A truly special opportunity to own a private, floor-through loft that combines the scale and character of a classic New York residence with the comfort, design, and technology of a contemporary home.
All dimensions are approximate. Buyer to verify.
Shown by appointment.
Contact this Building
Open House
Sunday, September 27
12:00 PM to 1:00 PM
Last check for updates: about 2 hours ago
Listing by: Compass, (415) 860-5665
Ryan Gloor
Erin Ribeiro
Source: StreetEasy, MLS#S1844765
Home Details for 233 W 26th St #7E

|
|---|
Interior Details Number of Rooms: 5 |
Beds & Baths Number of Bedrooms: 3Number of Bathrooms: 2Number of Bathrooms (full): 2 |
Dimensions and Layout Living Area: 2000 Square Feet |
Appliances & Utilities Appliances: Dishwasher, Washer/DryerDishwasherLaundry: Inside |
Heating & Cooling Has CoolingAir Conditioning: Central Air |
Fireplace & Spa Has a Fireplace |
Windows, Doors, Floors & Walls Flooring: Hardwood |
Levels, Entrance, & Accessibility Accessibility: Wheelchair AccessFloors: Hardwood |
View Has a ViewView: City |

|
|---|
Parking & Garage No Garage |

|
|---|
Days on Market: 16 |

|
|---|
Year Built Year Built: 1926 |
Property Type / Style Property Type: ResidentialProperty Subtype: Coop |

|
|---|
Price List Price: $2,750,000Price Per Sqft: $1,375 |

|
|---|
MLS Status: Active |

|
|---|
Direction & Address City: ManhattanCommunity: Chelsea |

|
|---|
Listing Agent Listing ID: S1844765 |

|
|---|
Building Area Building Area: 2000 Square Feet |

|
|---|
HOA Fee Includes: MaintenanceHas an HOAHOA Fee: $3,756/Monthly |

|
|---|
Special Conditions: Resale |

|
|---|
Mls Number: S1844765Listing Url |

|
|---|
HOA Amenities: Laundry,Roof Deck,Elevator(s)STREETEASY Property ID: 7772598STREETEASY Building ID: 12571 |
Around this home
Neighborhood Overview

Neighborhood stats provided by third party data sources.
What Locals Say about Chelsea
At least 520 Trulia users voted on each feature.

90 % Say it's walkable to restaurants

90 % Say there are sidewalks

89 % Say it's dog friendly

89 % Say it's walkable to grocery stores

81 % Say streets are well-lit

81 % Say people would walk alone at night

58 % Say there's holiday spirit

51 % Say they plan to stay for at least 5 years

45 % Say kids play outside

44 % Say neighbors are friendly

40 % Say it's quiet

31 % Say parking is easy

31 % Say there are community events

21 % Say yards are well-kept

16 % Say car is needed

16 % Say there's wildlife
Sourced by Trulia users. Learn more about our methodology.
Market trends in Chelsea
Last updated August 2026
Avg. sale price
$1.47M
$174KMoM
Sale-to-List Price
—
Price per sq ft
$1.56K
$30MoM
Available listings
244
40MoM
Home Value
Learn more about this home's value by checking out the value of nearby homes and how much similar homes have sold for.
Comparable sales
These are recently sold homes that have a similar location or other similar features to this home, like bedrooms, bathrooms, and square footage. Get a sense of the expected prices in the area by viewing these homes.Address | Distance | Property Type | Sold Price | Sold Date | Bed | Bath | Sqft |
|---|---|---|---|---|---|---|---|
0.17 | Coop | $2,700,000 | 11/10/25 | 3 | 2 | 2,064 | |
0.18 | Coop | $2,495,000 | 06/29/26 | 3 | 2 | 1,700 | |
0.17 | Coop | $1,525,000 | 08/17/26 | 3 | 2 | 1,100 | |
0.26 | Coop | $1,495,000 | 07/14/26 | 2 | 1.5 | 1,650 | |
0.18 | Coop | $2,495,000 | 06/16/26 | 2 | 2 | 1,700 | |
0.45 | Coop | $1,995,000 | 07/20/26 | 3 | 2 | 2,150 | |
0.26 | Coop | $3,275,000 | 12/22/25 | 3 | 2 | 2,500 | |
0.29 | Coop | $2,300,000 | 09/18/26 | 3 | 3 | 1,750 |
Nearby home prices
Get a sense of expected prices in the area by checking the value of nearby homes.Address | Distance | Price | Bed | Bath | Sqft | Status |
|---|---|---|---|---|---|---|
0.00 | $2,855,000 | 2 | 2 | 2,000 | Off Market | |
0.00 | $2,495,000 | 2 | 1.5 | - | For Sale | |
0.01 | $2,780,300 | 2 | 2 | 1,403 | Off Market | |
0.01 | $2,531,800 | 2 | 2 | 1,403 | Off Market | |
0.04 | $965,000 | 1 | 1 | 975 | Off Market | |
0.04 | $1,045,600 | 1 | 1 | 1,100 | Off Market | |
0.04 | $550,000 | Studio | 1 | - | Recently Sold | |
0.04 | $978,300 | 1 | 1 | 900 | Off Market | |
0.04 | - | 1 | 1 | 900 | Off Market | |
0.04 | $991,300 | 1 | 1 | 1,126 | Off Market | |
0.03 | $3,199,000 | 2 | 2 | - | Off Market |
Price and Tax history
| Date | Event | Price |
|---|---|---|
Sep 9, 2026 Source: StreetEasy #S1844765 | Listed For Sale | $2,750,000 |
Jul 27, 2026 Source: StreetEasy #S1814044 | ListingRemoved | $2,800,000 |
Jun 2, 2026 Source: StreetEasy #S1814044 | PriceChange | $2,800,000 Price decreased by 6% |
Mar 17, 2026 Source: StreetEasy #S1814044 | Listed For Sale | $2,975,000 |
Dec 7, 2022 Source: StreetEasy | ListingRemoved | |
Oct 26, 2022 Source: StreetEasy | Pending | $2,800,000 |
Sep 20, 2022 Source: StreetEasy | PriceChange | $2,800,000 Price decreased by 5% |
Jun 2, 2022 Source: StreetEasy | PriceChange | $2,950,000 Price decreased by 14% |
May 12, 2022 Source: StreetEasy | Listed For Sale | $3,450,000 |
Sep 21, 2018 Source: StreetEasy #S1010610500 | Sold | $1,650,000 |
| Year | Property tax | Tax assessment |
|---|---|---|
| 2018 | $536,119 | $11,247,000 |
Home facts updated by county records
LGBTQ Local Legal Protections
LGBTQ Local Legal Protections



Similar Homes You May Like
 OPEN SUN, 11-12PMListing by: Compass
 Listing by: Fernando Branco Realty LLC
 OPEN SUN, 1:30-2:30PMListing by: Corcoran
 OPEN SUN, 1:30-2:30PMListing by: CORE
 OPEN SAT, 10-11AMListing by: Compass
 OPEN SUN, 3-4PMListing by: REAL New York
 NEWOPEN SAT, 11:30-1PMListing by: Corcoran
 Listing by: Sotheby's International Realty
 Listing by: Manhattan Network Inc.
 OPEN SUN, 12-1PMListing by: Sotheby's International Realty
 NEWOPEN SUN, 3:30-4:30PMListing by: SERHANT.
 Listing by: Sotheby's International Realty
 OPEN SUN, 1-2PMListing by: Christie's International Real Estate Group, LLC
 OPEN SUN, 1:30-2:30PMListing by: Compass
 OPEN SUN, 1-2PMListing by: Compass
 See more homes for sale inNew York


New Listings near 233 W 26th St #7E
 NEWOPEN SUN, 12-1PMListing by: Yoram Adin, LREB
 NEWOPEN SUN, 4-5PMListing by: Compass
 NEW - 15 MIN AGOListing by: Corcoran
 NEWOPEN SAT, 1-2PMListing by: Reavis
 NEW - 5 HRS AGOListing by: Coast Property INC
 NEWOPEN SAT, 11-12PMListing by: Corcoran
 NEWOPEN SAT, 1-2PMListing by: Compass
 OPEN SUN, 12-1PMListing by: Compass
 OPEN SUN, 1:30-2:30PMListing by: Sotheby's International Realty
- See more homes for sale inNew York


Frequently asked questions about 233 W 26th St #7E
- What is the estimated monthly payment for 233 W 26th St #7E?Based on a $2,750,000 list price with 20% down at today's rates, the estimated monthly payment for 233 W 26th St #7E in New York, NY is approximately $17,343 (about $15,205 principal & interest, $2,063 property taxes, and $75 homeowner's insurance). This is an estimate. Actual payment depends on your loan terms.
- How does the list price for 233 W 26th St #7E compare to homes in New York?233 W 26th St #7E in New York, NY is listed at $2,750,000, about 87% above the $1.47M median sale price in New York.
- What do residents say about the Chelsea neighborhood?Residents describe the Chelsea neighborhood in New York, NY as walkable to restaurants, pedestrian-friendly, and dog-friendly. See homes for sale in Chelsea, New York.
- What are the closest schools to 233 W 26th St #7E?The closest schools to 233 W 26th St #7E in New York, NY are Middle 297 (rated 4/10), Ps 33 Chelsea Prep (Pre-K/Elementary, rated 8/10), The High School of Fashion Industries (rated 4/10).
- Does 233 W 26th St #7E have air conditioning?Yes, 233 W 26th St #7E in New York, NY has air conditioning.
- Does 233 W 26th St #7E have laundry facilities?Yes, 233 W 26th St #7E in New York, NY has laundry facilities.