

$1,402,500
 5 Beds
 4 Baths
 3,223 sqft
233 Commonwealth Avenue, Mount Vernon, NY 10552
Est. Refi. Payment $9,210/mo*
Refinance Your HomeCurrently Off Market - Sold Aug 29, 2025 for $995,000
Home Value
Trulia Estimate
$1.4MSince last month
$200 (0%)Since last year
Increased$407K (+40.9%)Since last sale
Increased$408K (+41%)Learn more about this home's value by checking out its Trulia Estimate, the value of nearby homes, and how much similar homes have sold for.
Trulia Estimate
The of this home's value increased by +182% in the last 10 years
| Month | Estimated value |
|---|---|
2026 | |
| August 2026 | $1.4M |
| July 2026 | $1.4M |
| June 2026 | $1.37M |
| May 2026 | $1.38M |
| April 2026 | $1.32M |
| March 2026 | $1.3M |
| February 2026 | $1.27M |
| January 2026 | $1.07M |
2025 | |
2024 | |
2023 | |
2022 | |
2021 | |
2020 | |
2019 | |
2018 | |
2017 | |
2016 | |
Comparable sales
These are recently sold homes that have a similar location or other similar features to this home, like bedrooms, bathrooms, and square footage. Get a sense of the expected prices in the area by viewing these homes.Address | Distance | Property Type | Sold Price | Sold Date | Bed | Bath | Sqft |
|---|---|---|---|---|---|---|---|
0.08 | Single-Family Home | $1,127,500 | 08/06/26 | 5 | 3.5 | 3,138 | |
0.10 | Single-Family Home | $899,000 | 01/28/26 | 5 | 4.5 | 3,180 | |
0.01 | Single-Family Home | $783,000 | 09/15/25 | 4 | 3.5 | 2,500 | |
0.36 | Single-Family Home | $1,100,000 | 06/17/26 | 5 | 3.5 | 2,996 | |
0.18 | Single-Family Home | $800,000 | 03/20/26 | 4 | 3 | 2,900 | |
0.22 | Single-Family Home | $1,190,000 | 05/22/26 | 4 | 3.5 | 2,847 | |
0.14 | Single-Family Home | $630,000 | 09/08/26 | 4 | 3.5 | 2,320 | |
0.40 | Single-Family Home | $850,000 | 10/10/25 | 4 | 3 | 3,105 | |
0.44 | Single-Family Home | $1,200,000 | 02/10/26 | 5 | 3 | 3,552 |
Nearby home prices
Get a sense of expected prices in the area by checking the value of nearby homes.Address | Distance | Price | Bed | Bath | Sqft | Status |
|---|---|---|---|---|---|---|
0.01 | $842,600 | 4 | 3.5 | 2,500 | Off Market | |
0.09 | $1,170,800 | 6 | 3.5 | 4,000 | Off Market | |
0.08 | $1,127,500 | 5 | 3.5 | 3,138 | Recently Sold | |
0.10 | $899,000 | 5 | 4.5 | 3,180 | Recently Sold | |
0.13 | $1,136,900 | 4 | 2.5 | 2,900 | Off Market | |
0.13 | $1,179,700 | 5 | 3 | 3,700 | Off Market | |
0.16 | $1,201,000 | 3 | 2.5 | 2,000 | Off Market | |
0.16 | $984,200 | Studio | 2 | 2,600 | Off Market | |
0.14 | $630,000 | 4 | 3.5 | 2,320 | Recently Sold | |
0.17 | $1,115,400 | 5 | 3 | 2,084 | Off Market | |
0.17 | $1,428,200 | 4 | 2.5 | 2,942 | Off Market |
Local Information
- Map ViewExplore the area around 233 Commonwealth Avenue.

- Schools1 Preschool School1 Elementary School1 Middle School1 High School

- Shop & Eat

-- mins to
Home Highlights

Single-Family Home

Built in 1909

3,223 sqft

$435/sqft

Garage
About this House
What do we all have in common? We all love classically beautiful homes that have been freshly painted. We also share a deep appreciation for double glazed energy efficient windows, a roof that is only 8 years young, and just renovated kitchens & baths. An uncommonly gracious home has come to market on Commonwealth Avenue in Chester Hill Park! A lushly landscaped front yard welcomes you up a bluestone stair thats as wide as an open armed hello hug and leads to an even warmer embrace on the full house width stone patio porch where coffee & conversation with friends and neighbors will be a breeze. An entry foyer with 2 large coat closets leads to an uncommonly large original door with beveled glass that gives you a first glimpse to the custom craft work done by skilled artisans in a time where form & function blended. A large welcoming hall exudes warmth from it’s walls of luxuriant wood & its soaring ceilings meet out-sized entry ways into the massive living room where 3 walls of windows that provide an abundance of natural light. The formal dining room is large enough to hold every gathering you host & features pockets doors, a coffered ceiling, a fireplace plus an adjacent sunroom that is deliciously drenched with natural light. The dining room flows into a brand new, completely renovated eat-in kitchen with a large separate breakfast room, more pocket doors, new appliances, LED lighting, Carrera marble counters, double bay sink & cabinets that keep on going & can easily store all of you pots, pans, whisks, sourdough starters, table ware and whatever culinary delights you fill it with! Yes Chef! An enclosed sun porch with a surround of windows is a perfect perch for sipping, reading, painting, snoozing or simply celebrating a fresh breeze filled with birdsong. The main level powder will check another box! The original stairway proudly displays its custom millwork as it leads you up to the second level of this 3 story home. Three very large bedrooms with uncommonly HUGE closets, 2 full bathrooms (one is brand new!), and an enormous linen storage closet round out floor two. Up the full width stairway to a window-lit landing and into a room that can only be described as a fun and magnificent surprise with its Palladian window accents, mood lighting, tree top views and enough space to use for recreation, guest space, billiards, ping-pong, play or any way you choose. Yet another bedroom/office and another full bathroom allow flexibility of lifestyle. When are closets not closets? When they are room sized spaces that you can walk-in to AND walk around in! That is quite uncommon but you will have that too! The sprawling basement can be reimagined and made your way. Outside you will enjoy a verdant, level and private backyard plus a 2-car detached garage with lots of space. An uncommon opportunity awaits and can be yours at 233 Commonwealth! Come on over!
233 Commonwealth Avenue, Mount Vernon, NY 10552 is a 5 bedroom, 5 bathroom, 3,223 sqft single-family home in Fleetwood, built in 1909. It last sold for $995,000 on Aug 29, 2025 (7% below the $1,065,000 asking price). This property is not currently displayed as for sale or rent on Trulia. The Trulia Estimate is $1,402,500.
Last check for updates: about 9 hours ago
Listed by Owen R. Berkowitz, (914) 819-7622
Christie's Int. Real Estate, (914) 200-1515
Carol Marrone, (914) 419-4000
Christie's Int. Real Estate, (914) 200-1515
Bought with: Kulsoom Akhtar, (347) 282-9767, Key Nest Real Estate, Inc., (917) 530-0302
Source: OneKey® MLS as distributed by MLS GRID, MLS#867435
Home Details for 233 Commonwealth Avenue

|
|---|
Interior Details Basement: Bilco Door(s),UnfinishedNumber of Rooms: 8 |
Beds & Baths Number of Bedrooms: 5Number of Bathrooms: 5Number of Bathrooms (full): 3Number of Bathrooms (half): 2 |
Dimensions and Layout Living Area: 3223 Square Feet |
Appliances & Utilities Utilities: Electricity ConnectedAppliances: Dishwasher, Dryer, Gas Range, Refrigerator, WasherDishwasherDryerLaundry: In BasementRefrigeratorWasher |
Heating & Cooling Heating: OilHas CoolingAir Conditioning: Wall/Window Unit(s)Has HeatingHeating Fuel: Oil |
Fireplace & Spa Number of Fireplaces: 1Fireplace: DecorativeHas a Fireplace |
Gas & Electric Has Electric on Property |
Windows, Doors, Floors & Walls Window: Double Pane Windows, Oversized Windows, Wood FramesFlooring: Ceramic Tile, Hardwood |
Levels, Entrance, & Accessibility Levels: Three Or MoreFloors: Ceramic Tile, Hardwood |

|
|---|
Exterior Home Features Patio / Porch: Patio, PorchExterior: Garden, MailboxGardenNo Private Pool |
Parking & Garage Number of Garage Spaces: 2Number of Covered Spaces: 2No CarportHas a GarageHas Open ParkingParking Spaces: 2Parking: Detached,Driveway,Garage |
Water & Sewer Sewer: Public Sewer |

|
|---|
Cumulative Days on Market: 40 |

|
|---|
Year Built Year Built: 1909 |
Property Type / Style Property Type: ResidentialProperty Subtype: Single Family Residence, ResidentialArchitecture: Mediterranean |
Building Construction Materials: StuccoNot Attached Property |
Property Information Condition: Updated/RemodeledIncluded in Sale: Range, Refigerator, Dishwasher, Ceiling Fan, Washer, Dryer, Window Treatments, Light FixturesParcel Number: 0800165025021390000013 |

|
|---|
Price List Price: $1,065,000 |
Status Change & Dates Off Market Date: Wed Aug 06 2025 |

|
|---|
MLS Status: Sold |

|
|---|
Direction & Address City: Mount VernonCommunity: Chester Hill Park |
School Information Elementary School: PenningtonJr High / Middle School: Benjamin Turner Middle SchoolHigh School: Mt Vernon High SchoolHigh School District: Mount Vernon |

|
|---|
Building Area Building Area: 3223 Square Feet |

|
|---|
Not Senior Community |

|
|---|
No HOA |

|
|---|
Lot Area: 7405 sqft |

|
|---|
Special Conditions: None |

|
|---|
Listing Agreement Type: Exclusive Right To Sell |

|
|---|
BasementMls Number: 867435Attic: PartialShowing Requirements: Lockbox, Showing Service |
Price and Tax history
| Date | Event | Price |
|---|---|---|
Aug 29, 2025 Source: OneKey® MLS as distributed by MLS GRID #867435 | Sold | $995,000 |
Aug 6, 2025 Source: OneKey® MLS as distributed by MLS GRID #867435 | Pending | $1,065,000 |
Jun 27, 2025 Source: OneKey® MLS as distributed by MLS GRID #867435 | Listed For Sale | $1,065,000 |
Jun 6, 2000 Source: N/A | Sold | $365,000 |
Nov 3, 1999 Source: N/A | Sold | $190,000 |
| Year | Property tax | Tax assessment |
|---|---|---|
| 2025 | Unavailable | $14,000 |
Home facts updated by county records
Market trends in Mount Vernon
Last updated August 2026
Avg. sale price
—
Sale-to-List Price
—
Price per sq ft
—
Available listings
117
16MoM
Around this home
Neighborhood Overview

Neighborhood stats provided by third party data sources.
What Locals Say about Fleetwood
At least 384 Trulia users voted on each feature.

90 % Say there are sidewalks

83 % Say it's dog friendly

72 % Say it's walkable to restaurants

67 % Say car is needed

65 % Say it's walkable to grocery stores

65 % Say yards are well-kept

63 % Say there's holiday spirit

61 % Say streets are well-lit

58 % Say it's quiet

57 % Say people would walk alone at night

52 % Say parking is easy

52 % Say neighbors are friendly

51 % Say they plan to stay for at least 5 years

51 % Say kids play outside

40 % Say there's wildlife

33 % Say there are community events
Sourced by Trulia users. Learn more about our methodology.
LGBTQ Local Legal Protections
LGBTQ Local Legal Protections



Based on information submitted to the MLS GRID as of 2026-09-13 23:33:28 PDT All data is obtained from various sources and may not have been verified by broker or MLS GRID. Supplied Open House Information is subject to change without notice. All information should be independently reviewed and verified for accuracy. Properties may or may not be listed by the office/agent presenting the information. Some IDX listings have been excluded from this website. Click here for more information
Frequently asked questions about 233 Commonwealth Avenue
- What is 233 Commonwealth Avenue estimated to be worth?Trulia's estimated value for 233 Commonwealth Avenue in Mount Vernon, NY is $1,402,500.
- What is the price history for 233 Commonwealth Avenue?233 Commonwealth Avenue in Mount Vernon, NY last sold for $995,000 in August 2025.
- Is Mount Vernon a buyer's or seller's market?Mount Vernon is currently a seller's market, based on recent for-sale activity.
- What do residents say about the Fleetwood neighborhood?Residents describe the Fleetwood neighborhood in Mount Vernon, NY as pedestrian-friendly, dog-friendly, and walkable to restaurants. See recently sold homes in Fleetwood, Mount Vernon.
- Does 233 Commonwealth Avenue have air conditioning?Yes, 233 Commonwealth Avenue in Mount Vernon, NY has air conditioning.
- Does 233 Commonwealth Avenue have laundry facilities?Yes, 233 Commonwealth Avenue in Mount Vernon, NY has in-unit laundry.
Explore by feature - Pet Friendly
 NEW - 1 DAY AGOSPECIAL OFFERPET FRIENDLYRose Associates
 APPLY INSTANTLYPET FRIENDLYKeller Williams Realty NYC Group
 APPLY INSTANTLYPET FRIENDLY
 PET FRIENDLYFURNISHEDProperty Manager
 PET FRIENDLYJulia B Fee Sotheby's International Realty
 PET FRIENDLYb & r development and sales llc
 APPLY INSTANTLYPET FRIENDLY
 APPLY INSTANTLYPET FRIENDLY
 APPLY INSTANTLYPET FRIENDLY

Explore by feature - Garage
 APPLY INSTANTLYPET FRIENDLYChristies International Real Estate Group
- PET FRIENDLYFURNISHEDProperty Manager
- APPLY INSTANTLYPET FRIENDLY
 APPLY INSTANTLYPET FRIENDLY
 APPLY INSTANTLYKeller Williams Realty Group
 PET FRIENDLY
Explore by feature - Air Conditioning

 NEW - 2 DAYS AGOAPPLY INSTANTLYRE/MAX Prestige Properties
- APPLY INSTANTLYPET FRIENDLYChristies International Real Estate Group
- APPLY INSTANTLYPET FRIENDLYKeller Williams Realty NYC Group
- PET FRIENDLYJulia B Fee Sotheby's International Realty
- PET FRIENDLYb & r development and sales llc
 FURNISHEDWebb Development Services


Explore by feature - Washer/dryer
- NEW - 2 DAYS AGOAPPLY INSTANTLYRE/MAX Prestige Properties
- APPLY INSTANTLYPET FRIENDLYKeller Williams Realty NYC Group
- APPLY INSTANTLYPET FRIENDLY
- PET FRIENDLYFURNISHEDProperty Manager
- PET FRIENDLYJulia B Fee Sotheby's International Realty
- FURNISHEDWebb Development Services
 FURNISHEDChristie's International Real Estate Group, New Jersey and Westchester Hudson Valley
 APPLY INSTANTLYPET FRIENDLYKeller Williams Realty Group
 APPLY INSTANTLY
 APPLY INSTANTLY
Explore by feature - Outdoor Space
- PET FRIENDLYFURNISHEDProperty Manager
- APPLY INSTANTLYPET FRIENDLY
 NEW - 2 DAYS AGOAPPLY INSTANTLYEthos Realty LLC
- APPLY INSTANTLYPET FRIENDLY


Apartments for Rent
 NEW - 1 DAY AGOPET FRIENDLYGreystar
 PET FRIENDLYKhosla Capital LLC
 PET FRIENDLYCushman & Wakefield
- NEW - 1 DAY AGOPET FRIENDLYRose Associates
 NEW - 15 HRS AGOPET FRIENDLYGreystar
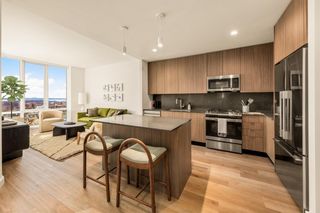 NEW - 2 DAYS AGOPET FRIENDLYTotal price$2,456 - $5,051/moStudio-2 bd1-2 baTwo Clinton Park | 50 Clinton Pl,
New Rochelle, NY 10801The Bozzuto Group PET FRIENDLYCushman & Wakefield
 PET FRIENDLYThe Millennia - Independently Owned
 PET FRIENDLYCushman & Wakefield
 PET FRIENDLYMill Creek Residential
 PET FRIENDLYFURNISHED
 PET FRIENDLYFURNISHED
 PET FRIENDLYFURNISHEDHoward Hanna Rand Realty
 See more homes for rent inMount Vernon


Off Market Homes Near 233 Commonwealth Avenue
 SOLDSEP 11, 2026Howard Hanna Rand Realty
 SOLDSEP 11, 2026RE/MAX Prime Properties
 SOLDSEP 11, 2026William Raveis Real Estate
 SOLDSEP 11, 2026Coldwell Banker Realty
 SOLDSEP 11, 2026Compass Greater NY, LLC
 SOLDSEP 11, 2026
 SOLDSEP 10, 2026Keystone Realty USA Corp
 SOLDSEP 10, 2026Weichert Realtors Heritage Pro
 See more homes for sale inMount Vernon


Homes for sale near 233 Commonwealth Avenue
 Listing by: Compass Greater NY, LLC
 Listing by: Howard Hanna Rand Realty
 Listing by: Berkshire Hathaway HS NY Prop
 Listing by: Houlihan & O'Malley R. E. Serv
 Listing by: BHHS Hudson Valley Properties
 Listing by: Windham Associates
- See more homes for sale inMount Vernon

- Results are loading