


$438,600
 3 Beds
 3 Baths
 1,936 sqft
232B October Glory Ave, Ocean View, DE 19970
Est. Refi. Payment $2,540/mo*
Refinance Your HomeCurrently Off Market - Sold May 8, 2026 for $438,500 (4% below list price)
Home Value
Trulia Estimate
$439KSince last month
$200 (0%)Since last year
Decreased$7K (-1.5%)Since last sale
$200 (0%)Learn more about this home's value by checking out its Trulia Estimate, the value of nearby homes, and how much similar homes have sold for.
Trulia Estimate
The of this home's value decreased by -2% in the last 10 years
| Month | Estimated value |
|---|---|
2026 | |
| September 2026 | $438K |
| August 2026 | $438K |
| July 2026 | $438K |
| June 2026 | $438K |
| May 2026 | $438K |
| April 2026 | $442K |
| March 2026 | $441K |
| February 2026 | $440K |
| January 2026 | $440K |
2025 | |
Comparable sales
These are recently sold homes that have a similar location or other similar features to this home, like bedrooms, bathrooms, and square footage. Get a sense of the expected prices in the area by viewing these homes.Address | Distance | Property Type | Sold Price | Sold Date | Bed | Bath | Sqft |
|---|---|---|---|---|---|---|---|
0.06 | Condo | $435,000 | 06/15/26 | 3 | 2 | 1,651 | |
0.04 | Condo | $404,000 | 10/03/25 | 2 | 2 | 1,510 | |
0.34 | Condo | $499,900 | 08/14/26 | 4 | 2.5 | 1,950 | |
0.53 | Condo | $430,000 | 05/15/26 | 3 | 3 | 1,936 | |
0.43 | Condo | $560,000 | 11/26/25 | 4 | 2.5 | 2,400 | |
0.48 | Condo | $579,000 | 10/20/25 | 4 | 2.5 | 2,400 | |
0.55 | Condo | $445,000 | 08/12/26 | 3 | 2 | 1,530 | |
0.57 | Condo | $570,000 | 12/01/25 | 4 | 2.5 | 2,400 |
Nearby home prices
Get a sense of expected prices in the area by checking the value of nearby homes.Address | Distance | Price | Bed | Bath | Sqft | Status |
|---|---|---|---|---|---|---|
0.01 | $394,000 | 2 | 2 | 1,510 | Off Market | |
0.01 | $437,200 | 3 | 2 | 1,610 | Off Market | |
0.04 | - | 3 | 3 | 1,939 | Off Market | |
0.04 | $405,000 | 3 | 2 | 1,820 | Recently Sold | |
0.04 | $403,000 | 2 | 2 | 1,510 | Off Market | |
0.06 | $435,000 | 3 | 2 | 1,651 | Recently Sold | |
0.07 | $497,600 | 3 | 2.5 | 1,756 | Off Market | |
0.07 | $423,500 | 3 | 2 | 1,610 | Off Market | |
0.07 | $394,400 | 2 | 2 | 1,510 | Off Market | |
0.09 | $605,000 | 4 | 3.5 | 2,450 | Recently Sold | |
0.15 | $1,420,000 | 6 | 5 | 6,453 | Recently Sold |
Local Information
- Map ViewExplore the area around 232B October Glory Ave.

- Schools1 Elementary School1 Middle School1 High School

- Shop & Eat

-- mins to
Home Highlights

Condo

Built in 2003

1,936 sqft

$227/sqft

HOA $283/mo
About this House
What's unique:Gas fireplaceFresh new flooringVaulted great roomNew low-maintenance deckingPeaceful pondNeutral color palette
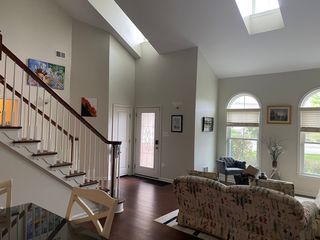
Location is everything—and this beautiful beach condo in the Village of Bear Trap Dunes delivers! Overlooking a peaceful pond, this home features a screened porch and sunny deck with new low-maintenance decking (2025)—the perfect spot for morning coffee or an evening glass of wine. Inside, you’ll find fresh new flooring, a neutral color palette freshly repainted in 2025, and a spacious, light-filled layout designed for easy coastal living. With 3 bedrooms and 3 full baths, including a primary suite with ensuite bath and a second-floor loft with its own full bath, this condo provides flexible space for guests or a home office. The vaulted great room features soaring ceilings and a gas fireplace, creating an inviting gathering area for every season. Major updates ensure peace of mind and comfort, including a new HVAC system (spring 2025) and a new roof (October 2025). A rare large walk-in attic provides excellent storage for beach gear, golf clubs, and seasonal items. Even better, the home is being sold partially furnished, making it easy to move right in and start enjoying your beach retreat from day one. Just 3 miles from downtown Bethany Beach and the boardwalk, the premier community of Bear Trap Dunes offers a true resort lifestyle. Residents enjoy both indoor and outdoor pools, a homeowners-only pool, and the award-winning 27-hole Bear Trap Dunes golf course. The seasonal beach shuttle makes getting to the beach or downtown Bethany effortless. Enjoy a wealth of amenities, including pickleball, tennis, volleyball, and basketball courts, a fitness center, tot lot, and miles of scenic walking paths. After a round of golf or a day in the sun, relax at The Den at Bear Trap Dunes, the on-site restaurant and pub with a beautiful terrace overlooking the course—perfect for dinner or sunset cocktails with friends. Bear Trap Dunes offers the ideal blend of coastal tranquility, resort-style amenities, and convenience, making it one of the most sought-after communities near Bethany Beach.
232B October Glory Ave, Ocean View, DE 19970 is a 3 bedroom, 3 bathroom, 1,936 sqft condo built in 2003. It last sold for $438,500 on May 8, 2026 (4% below the $458,000 asking price). This property is not currently displayed as for sale or rent on Trulia. The Trulia Estimate is $438,600, with a rent estimate of $2,435/month.
Last check for updates: about 2 hours ago
Listed by Brian Barrows, (302) 227-6767
Monument Sotheby's International Realty
Listing Team: Barrows And Associates, Co-Listing Team: Barrows And Associates,Co-Listing Agent: Jennifer Barrows, (302) 227-6767
Monument Sotheby's International Realty
Bought with: Brian Barrows, (302) 227-6767, Monument Sotheby's International Realty
Co-Buyer's Agent: Amanda Valcik, (443) 465-1257, Monument Sotheby's International Realty
Source: Bright MLS, MLS#DESU2099684
Home Details for 232B October Glory Ave

|
|---|
Interior Details Number of Rooms: 10Types of Rooms: Primary Bedroom, Additional Bedroom, Primary Bathroom, Bathroom 1, Bathroom 3, Dining Room, Great Room, Kitchen, Laundry |
Beds & Baths Number of Bedrooms: 3Main Level Bedrooms: 2Number of Bathrooms: 3Number of Bathrooms (full): 3Number of Bathrooms (main level): 2 |
Dimensions and Layout Living Area: 1936 Square Feet |
Appliances & Utilities Appliances: Microwave, Refrigerator, Ice Maker, Oven/Range - Electric, Dishwasher, Disposal, Washer, Dryer, Electric Water HeaterDishwasherDisposalDryerLaundry: Main Level,Laundry Room,In UnitMicrowaveRefrigeratorWasher |
Heating & Cooling Heating: Heat Pump,ElectricHas CoolingAir Conditioning: Central Air,ElectricHas HeatingHeating Fuel: Heat Pump |
Fireplace & Spa Number of Fireplaces: 1Fireplace: Glass DoorsSpa: Bath, CommunityHas a FireplaceNo Spa |
Windows, Doors, Floors & Walls Window: Insulated Windows, Window TreatmentsDoor: InsulatedFlooring: Luxury Vinyl, Carpet, Tile/Brick |
Levels, Entrance, & Accessibility Stories: 3Levels: Bi-Level, ThreeAccessibility: NoneFloors: Luxury Vinyl, Carpet, Tile Brick |
View Has a ViewView: Garden, Pond, Water |
Security Security: Smoke Detector(s), Fire Sprinkler System, Fire Alarm |

|
|---|
Exterior Home Features Roof: Architectural ShinglePatio / Porch: Deck, Screened, PorchOther Structures: Above Grade, Below GradeExterior: Lighting, Flood Lights, Sidewalks, Street LightsFoundation: Crawl SpaceNo Private Pool |
Parking & Garage No CarportNo GarageNo Attached GarageParking: Off Street |
Pool Pool: Community |
Frontage Not on Waterfront |
Water & Sewer Sewer: Public Sewer |
Finished Area Finished Area (above surface): 1936 Square Feet |

|
|---|
Year Built Year Built: 2003 |
Property Type / Style Property Type: ResidentialProperty Subtype: CondominiumStructure Type: Unit/Flat, Penthouse Unit/Flat/Apartment, Garden 1 - 4 FloorsArchitecture: Coastal |
Building Building Name: Bear TrapConstruction Materials: Stick BuiltNot a New ConstructionAttached To Another Structure |
Property Information Condition: Very GoodNot Included in Sale: See ListIncluded in Sale: See ListParcel Number: 13416.001707.00232B |

|
|---|
Price List Price: $458,000Price Per Sqft: $227/sqft |
Status Change & Dates Off Market Date: Fri May 08 2026Possession Timing: Close Of Escrow |

|
|---|
MLS Status: CLOSED |

|
|---|

|
|---|
Direction & Address City: OCEAN VIEWCommunity: Bear Trap |
School Information Elementary School District: Indian RiverJr High / Middle School District: Indian RiverHigh School: Indian RiverHigh School District: Indian River |

|
|---|
Building Area Building Area: 1936 Square Feet |

|
|---|
Community Features: PoolNot Senior Community |

|
|---|
HOA Fee Includes: Common Area Maintenance, Maintenance Structure, Health Club, Internet, Lawn Care Front, Lawn Care Rear, Lawn Care Side, Maintenance Grounds, Management, Pool(s), Recreation Facility, Reserve Funds, Sauna, Snow Removal, Trash, Cable TVHas an HOAHOA Fee: $283/Monthly |

|
|---|
Special Conditions: Standard |

|
|---|
Contingencies: Document Review, Home Inspection, Financing ApprovalListing Agreement Type: Exclusive Right To SellListing Terms: Cash, Conventional |

|
|---|
Business Information Ownership: Fee Simple |

|
|---|
Mls Number: DESU2099684Water ViewWater View: Pond, WaterAbove Grade Unfinished Area: 1936 |

|
|---|
HOA Amenities: Bar/Lounge,Basketball Court,Bike Trail,Cable TV,Clubhouse,Common Grounds,Community Center,Dining Rooms,Fitness Center,Game Room,Golf Course,Golf Club,Golf Course Membership Available,Spa/Hot Tub,Jogging Path,Meeting Room,Party Room,Picnic Area,Indoor Pool,Pool,Putting Green,Recreation Facilities,Satellite TV,Sauna,Tot Lots/Playground,Transportation Service,Volleyball CourtsSource Internet Entire Listing Display: Y |
Price and Tax history
| Date | Event | Price |
|---|---|---|
May 8, 2026 Source: Bright MLS #DESU2099684 | Sold | $438,500 |
Apr 29, 2026 Source: Bright MLS #DESU2099684 | Pending | $458,000 |
Apr 8, 2026 Source: Bright MLS #DESU2099684 | Contingent | $458,000 |
Oct 30, 2025 Source: Bright MLS #DESU2099684 | Listed For Sale | $458,000 |
Market trends in Ocean View
Last updated August 2026
Avg. sale price
$531K
$12.33KMoM
Sale-to-List Price
98.4%
Price per sq ft
$266
$4MoM
Available listings
139
1MoM
Around this home
What Locals Say about Ocean View
At least 35 Trulia users voted on each feature.

94 % Say it's dog friendly

92 % Say parking is easy

88 % Say car is needed

87 % Say people would walk alone at night

76 % Say it's quiet

74 % Say there's holiday spirit

70 % Say yards are well-kept

60 % Say streets are well-lit

60 % Say they plan to stay for at least 5 years

58 % Say neighbors are friendly

57 % Say there are sidewalks

53 % Say there's wildlife

53 % Say kids play outside

49 % Say it's walkable to grocery stores

39 % Say it's walkable to restaurants

36 % Say there are community events
Sourced by Trulia users. Learn more about our methodology.
LGBTQ Local Legal Protections
LGBTQ Local Legal Protections



The data relating to real estate for sale on this website appears in part through the BRIGHT Internet Data Exchange program, a voluntary cooperative exchange of property listing data between licensed real estate brokerage firms, and is provided by BRIGHT through a licensing agreement.
Listing information is from various brokers who participate in the Bright MLS IDX program and not all listings may be visible on the site. The property information being provided on or through the website is for the personal, non-commercial use of consumers and such information may not be used for any purpose other than to identify prospective properties consumers may be interested in purchasing.
Some properties which appear for sale on the website may no longer be available because they are for instance, under contract, sold or are no longer being offered for sale.
Property information displayed is deemed reliable but is not guaranteed.
Copyright 2026 Bright MLS, Inc. Click here for more information
Frequently asked questions about 232B October Glory Ave
- What is 232B October Glory Ave estimated to be worth?Trulia's estimated value for 232B October Glory Ave in Ocean View, DE is $438,600.
- What is the price history for 232B October Glory Ave?232B October Glory Ave in Ocean View, DE last sold for $438,500 in May 2026.
- Is Ocean View a buyer's or seller's market?Ocean View is currently a buyer's market, based on recent for-sale activity.
- What's the median sale price in Ocean View?The median sale price in Ocean View is $531K. That is up $12.33K from the prior month.
- Does 232B October Glory Ave have air conditioning?Yes, 232B October Glory Ave in Ocean View, DE has air conditioning.
- Does 232B October Glory Ave have a pool?Yes, 232B October Glory Ave in Ocean View, DE has a pool.
Explore by feature - Pet Friendly
 PET FRIENDLY
 APPLY INSTANTLYPET FRIENDLYFURNISHED
 APPLY INSTANTLYPET FRIENDLYFURNISHED
 APPLY INSTANTLYPET FRIENDLYFURNISHED
 PET FRIENDLYFURNISHED
Explore by feature - Garage
- PET FRIENDLY
 APPLY INSTANTLYFURNISHED
 PET FRIENDLY0.31 ACRES
- APPLY INSTANTLYPET FRIENDLYFURNISHED
- APPLY INSTANTLYPET FRIENDLYFURNISHED
- APPLY INSTANTLYPET FRIENDLYFURNISHED
 APPLY INSTANTLYFURNISHEDROOM FOR RENT
 APPLY INSTANTLYFURNISHED
 APPLY INSTANTLYFURNISHED
 PET FRIENDLYFURNISHED

Explore by feature - Air Conditioning
- PET FRIENDLY
 APPLY INSTANTLYPET FRIENDLYFURNISHED
- APPLY INSTANTLYFURNISHED
- PET FRIENDLY0.31 ACRES
 PET FRIENDLY0.33 ACRES
- APPLY INSTANTLYPET FRIENDLYFURNISHED
- APPLY INSTANTLYPET FRIENDLYFURNISHED
- APPLY INSTANTLYPET FRIENDLYFURNISHED
- APPLY INSTANTLYFURNISHEDROOM FOR RENT
- APPLY INSTANTLYFURNISHED
Explore by feature - Pool
- PET FRIENDLY
- APPLY INSTANTLYFURNISHED
- APPLY INSTANTLYPET FRIENDLYFURNISHED
- APPLY INSTANTLYPET FRIENDLYFURNISHED
- APPLY INSTANTLYFURNISHED
- APPLY INSTANTLYFURNISHED
- PET FRIENDLYFURNISHED
 PET FRIENDLYFURNISHED
 PET FRIENDLYFURNISHED
 PET FRIENDLYFURNISHED
Explore by feature - Washer/dryer
- PET FRIENDLY
- APPLY INSTANTLYPET FRIENDLYFURNISHED
- APPLY INSTANTLYFURNISHED
- APPLY INSTANTLYPET FRIENDLYFURNISHED
- APPLY INSTANTLYPET FRIENDLYFURNISHED
- APPLY INSTANTLYPET FRIENDLYFURNISHED
- APPLY INSTANTLYFURNISHEDROOM FOR RENT
- APPLY INSTANTLYFURNISHED
- APPLY INSTANTLYFURNISHED
- PET FRIENDLYFURNISHED
Apartments for Rent
 PET FRIENDLY
- PET FRIENDLY
 APPLY INSTANTLY
 APPLY INSTANTLY
 APPLY INSTANTLYPET FRIENDLYFURNISHED
 See more homes for rent inOcean View
Off Market Homes Near 232B October Glory Ave
 SOLDSEP 25, 2026Keller Williams Realty
 SOLDSEP 25, 2026Long & Foster Real Estate, Inc.
 SOLDSEP 25, 2026Long & Foster Real Estate, Inc.
 SOLDSEP 25, 2026D.R. Horton Realty of Delaware, LLC
 SOLDSEP 25, 2026D.R. Horton Realty of Delaware, LLC
 SOLDSEP 25, 2026D.R. Horton Realty of Delaware, LLC
 SOLDSEP 25, 2026D.R. Horton Realty of Delaware, LLC
 SOLDSEP 23, 2026Long & Foster Real Estate, Inc.
 SOLDSEP 23, 2026Keller Williams Realty
 See more homes for sale inOcean View

Homes for sale near 232B October Glory Ave
 Long & Foster Real Estate, Inc.
 Long & Foster Real Estate, Inc.
 NEW CONSTRUCTIONIron Valley Real Estate at The Beach
- See more homes for sale inOcean View


- Results are loading