


$159,900
Original price: $169,900
 3 Beds
 1 Bath
 2,830 sqft
2328 E 9th St, Anderson, IN 46012
Est. Mortgage $994/mo*
Get Pre-QualifiedHome Highlights

Parking
2 Car Garage

Outdoor
Patio

Price/Sqft
$57

Listed
149 days ago

Climate Control
Forced Air & Central Air
Local Information
- Map ViewExplore the area around 2328 E 9th St.

- Schools1 Elementary School1 Middle School1 High School

- Shop & Eat

-- mins to
About this House
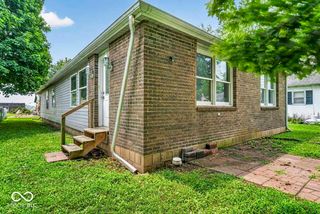
Turnkey and move-in ready, 2328 E 9th St offers a fantastic opportunity for both owner-occupants and investors in a quiet east Anderson neighborhood. This solid limestone ranch features 3 bedrooms, 1 bathroom, and 1,548 square feet, plus a spacious unfinished basement with an open layout-ideal for storage, workshop space, or future finishing. Situated on a .22-acre corner lot, the property offers a large, flat yard with plenty of room to add fencing or outdoor living space. The home has been recently renovated with new flooring, fresh paint, an updated kitchen, and more, making it truly turnkey. Interior highlights include a unique sunken living room with a massive stone fireplace and warm wood-accented walls, an updated galley kitchen with a cozy breakfast nook, and a large bonus room connecting the home to the attached finished 2-car garage-perfect for a second living area, office, or flex space. Location is a major plus, just minutes from Anderson University, Mounds State Park, downtown Anderson, the regional airport, and Hoosier Park Casino, with quick access to Scatterfield Road's shopping, dining, and businesses. Whether you're looking for a move-in ready home or a stable rental investment, this property checks all the boxes. Durable, low-maintenance limestone exterior and strong rental appeal make this a smart buy in a convenient central location.
Last check for updates: about 17 hours ago
Listing Provided by: Peter Stewart
Keller Williams Indpls Metro N
Source: MIBOR as distributed by MLS GRID, MLS#22092281
Also Listed on MIBOR as distributed by MLS GRID.
Home Details for 2328 E 9th St

|
|---|
MLS Status: Active |

|
|---|
Interior Details Basement: UnfinishedNumber of Rooms: 7Types of Rooms: Master Bedroom, Bedroom 2, Bedroom 3, Bonus Room, Kitchen, Living Room |
Beds & Baths Number of Bedrooms: 3Main Level Bedrooms: 3Number of Bathrooms: 1Number of Bathrooms (full): 1Number of Bathrooms (main level): 1 |
Dimensions and Layout Living Area: 2830 Square Feet |
Appliances & Utilities Appliances: Dishwasher, Gas Oven, RefrigeratorDishwasherLaundry: In BasementRefrigerator |
Heating & Cooling Heating: Forced AirHas CoolingAir Conditioning: Central AirHas HeatingHeating Fuel: Forced Air |
Fireplace & Spa Number of Fireplaces: 1Fireplace: Living Room, MasonryHas a Fireplace |
Levels, Entrance, & Accessibility Stories: 1Levels: One |

|
|---|
Exterior Home Features Patio / Porch: Patio, CoveredFencing: Fenced, Chain Link, PartialFoundation: Block |
Parking & Garage Number of Garage Spaces: 2Number of Covered Spaces: 2No CarportHas a GarageHas an Attached GarageParking Spaces: 2Parking: Attached |
Farm & Range Horse Amenities: None |

|
|---|
Cumulative Days on Market: 135Days on Market: 149 |

|
|---|
Year Built Year Built: 1955 |
Property Type / Style Property Type: ResidentialProperty Subtype: Residential, Single Family ResidenceArchitecture: Ranch |
Building Construction Materials: StoneNot a New ConstructionNot Attached Property |
Property Information Condition: Updated/RemodeledParcel Number: 481208303061000003 |

|
|---|
Price List Price: $159,900Price Per Sqft: $57 |
Status Change & Dates Possession Timing: Close Of Escrow |

|
|---|
Direction & Address City: AndersonCommunity: Vickers |
School Information High School District: Anderson Community School Corp |

|
|---|
Listing Agent Listing ID: 22092281 |

|
|---|
Building Area Building Area: 2830 Square Feet |

|
|---|
No HOA |

|
|---|
Lot Area: 10018.8 sqft |

|
|---|
BasementMls Number: 22092281Attic: Access Only |
Around this home
What Locals Say about Anderson
At least 377 Trulia users voted on each feature.

89 % Say car is needed

83 % Say yards are well-kept

82 % Say parking is easy

71 % Say there's holiday spirit

66 % Say it's dog friendly

62 % Say kids play outside

61 % Say there are sidewalks

51 % Say neighbors are friendly

44 % Say streets are well-lit

44 % Say there's wildlife

42 % Say they plan to stay for at least 5 years

42 % Say people would walk alone at night

41 % Say it's quiet

29 % Say it's walkable to restaurants

29 % Say it's walkable to grocery stores

23 % Say there are community events
Sourced by Trulia users. Learn more about our methodology.
Market trends in Anderson
Last updated July 2026
Avg. sale price
$145K
$3.45KMoM
Sale-to-List Price
98.3%
Price per sq ft
$101
$5MoM
Available listings
305
26MoM
Home Value
Trulia Estimate
$156KSince last month
Decreased$9K (-5.3%)Since last year
Increased$8K (+5.2%)Since last sale
Increased$131K (+517.6%)Learn more about this home's value by checking out its Trulia Estimate, the value of nearby homes, and how much similar homes have sold for.
Trulia Estimate
The of this home's value increased by +455% in the last 10 years
| Month | Estimated value |
|---|---|
2026 | |
| August 2026 | $156K |
| July 2026 | $165K |
| June 2026 | $182K |
| May 2026 | $183K |
| April 2026 | $184K |
| March 2026 | $155K |
| February 2026 | $147K |
| January 2026 | $145K |
2025 | |
2024 | |
2023 | |
2022 | |
2021 | |
2020 | |
2019 | |
2018 | |
2017 | |
2016 | |
Comparable sales
These are recently sold homes that have a similar location or other similar features to this home, like bedrooms, bathrooms, and square footage. Get a sense of the expected prices in the area by viewing these homes.Address | Distance | Property Type | Sold Price | Sold Date | Bed | Bath | Sqft |
|---|---|---|---|---|---|---|---|
0.05 | Single-Family Home | $80,000 | 09/19/25 | 2 | 1 | 920 | |
0.34 | Single-Family Home | $27,000 | 05/06/26 | 2 | 1 | 780 | |
0.14 | Single-Family Home | $145,000 | 11/26/25 | 2 | 1 | 2,028 | |
0.28 | Single-Family Home | $152,500 | 07/06/26 | 3 | 1 | 1,330 | |
0.39 | Single-Family Home | $45,600 | 07/27/26 | 2 | 1 | 1,218 | |
0.28 | Single-Family Home | $155,000 | 03/13/26 | 3 | 1 | 1,199 | |
0.41 | Single-Family Home | $131,000 | 11/25/25 | 3 | 1 | 1,848 |
Nearby home prices
Get a sense of expected prices in the area by checking the value of nearby homes.Address | Distance | Price | Bed | Bath | Sqft | Status |
|---|---|---|---|---|---|---|
0.01 | $172,500 | 3 | 1 | 1,016 | Off Market | |
0.02 | $130,000 | 2 | 1 | 800 | Recently Sold | |
0.03 | - | 4 | 2 | 1,688 | Off Market | |
0.05 | - | 2 | 1 | 920 | Off Market | |
0.08 | $131,100 | 2 | 1 | 972 | Off Market | |
0.11 | $187,200 | 4 | 1 | 2,652 | Off Market | |
0.07 | $156,800 | 3 | 1 | 1,248 | Off Market | |
0.11 | $166,200 | 2 | 1 | 1,280 | Off Market | |
0.09 | $75,000 | 2 | 1 | 773 | Recently Sold | |
0.12 | $195,000 | 2 | 1 | - | Recently Sold | |
0.14 | $145,000 | 2 | 1 | 2,028 | Recently Sold |
Price and Tax history
| Date | Event | Price |
|---|---|---|
Aug 12, 2026 Source: MIBOR as distributed by MLS GRID #22092281 | PriceChange | $159,900 Price decreased by 6% |
Jul 29, 2026 Source: MIBOR as distributed by MLS GRID #22092281 | PriceChange | $169,900 Price decreased by 6% |
Jul 20, 2026 Source: MIBOR as distributed by MLS GRID #22092281 | PriceChange | $179,900 Price decreased by 5% |
Mar 31, 2026 Source: MIBOR as distributed by MLS GRID #22092281 | Listed For Sale | $189,000 |
Apr 21, 2014 Source: MIBOR as distributed by MLS GRID #21265453 | Sold | $25,227 |
Mar 31, 2014 Source: Agent Provided | Pending | $41,300 |
Mar 1, 2014 Source: Agent Provided | PriceChange | $41,300 Price decreased by 22% |
Jan 13, 2014 Source: Agent Provided | PriceChange | $53,100 Price decreased by 10% |
Nov 17, 2013 Source: Agent Provided | Listed For Sale | $59,000 |
Sep 26, 2013 Source: N/A | Sold | $113,480 |
| Year | Property tax | Tax assessment |
|---|---|---|
| 2025 | $1,867 | $93,800 |
Home facts updated by county records
LGBTQ Local Legal Protections
LGBTQ Local Legal Protections



Peter Stewart, Keller Williams Indpls Metro N
Based on information submitted to the MLS GRID as of 2026-08-27 10:13:10 PDT. All data is obtained from various sources and may not have been verified by broker or MLS GRID. Supplied Open House Information is subject to change without notice. All information should be independently reviewed and verified for accuracy. Properties may or may not be listed by the office/agent presenting the information. Some IDX listings have been excluded from this website. Click here for more information
Similar Homes You May Like
 0.3 ACRESRE/MAX Real Estate Solutions, Active
 0.29 ACRESBerkshire Hathaway Home, Active
 0.29 ACRESRE/MAX Real Estate Solutions, Active
 0.28 ACRESRE/MAX Real Estate Solutions, Active
 Ryan Orr, RE/MAX Real Estate Groups, IRMLS
 Ryan Kramer, RE/MAX Real Estate Groups, IRMLS
 OPEN SUN, 2-4PMShouse Realty Group LLC, Active
 OPEN FRI, 4-6PMRE/MAX Real Estate Solutions, Active
 0.43 ACRESKeller Williams Indy Metro NE, Active
 NEW - 7 HRS AGOHSI Commercial & Residential Group, Inc, Active
 Rebekah Hanna, NextHome Elite Real Estate, IRMLS
 Susan Volbrecht, RE/MAX Real Estate Groups, IRMLS
 NEW - 2 DAYS AGOThe Stewart Home Group, Active
 0.45 ACRESKeller Williams Indy Metro Partners, Active
 0.27 ACRESRyan Orr, RE/MAX Real Estate Groups, IRMLS
 See more homes for sale inAnderson




New Listings near 2328 E 9th St
- 0.45 ACRESKeller Williams Indy Metro Partners, Active
- NEW - 7 HRS AGOHSI Commercial & Residential Group, Inc, Active
 NEW - 12 HRS AGO0.27 ACRESGreen Forest Realty, Active
 NEW - 1 DAY AGO0.27 ACRESeXp Realty, LLC, Active
 NEW - 2 DAYS AGOTrueblood Real Estate, Active
 OPEN SUN, 1-3PM0.26 ACRESRE/MAX Real Estate Solutions, Active
- 0.43 ACRESKeller Williams Indy Metro NE, Active
 0.37 ACRESKeller Williams Indy Metro NE, Active
 NEWOPEN SAT, 1-3PMBerkshire Hathaway Home, Active
- 0.29 ACRESBerkshire Hathaway Home, Active
 0.6 ACRESAndy D Eckert, Ness Bros. Realtors & Auctione, IRMLS
- See more homes for sale inAnderson


Frequently asked questions about 2328 E 9th St
- What is the estimated monthly payment for 2328 E 9th St?Based on a $159,900 list price with 20% down at today's rates, the estimated monthly payment for 2328 E 9th St in Anderson, IN is approximately $1,010 (about $834 principal & interest, $101 property taxes, and $75 homeowner's insurance). This is an estimate. Actual payment depends on your loan terms.
- How does the list price for 2328 E 9th St compare to homes in Anderson?2328 E 9th St in Anderson, IN is listed at $159,900, about 10% above the $145K median sale price in Anderson.
- What do residents say about Anderson?Residents describe Anderson, IN as well-kept, easy to park in, and dog-friendly. Most residents say you need a car. See homes for sale in Anderson, IN.
- What are the closest schools to 2328 E 9th St?The closest schools to 2328 E 9th St in Anderson, IN are Anderson High School (rated 3/10), Highland Jr High School (rated 5/10), Tenth Street Elementary School (rated 3/10).
- Does 2328 E 9th St have air conditioning?Yes, 2328 E 9th St in Anderson, IN has air conditioning.
- Does 2328 E 9th St have laundry facilities?Yes, 2328 E 9th St in Anderson, IN has laundry facilities.
2328 E 9th St, Anderson, IN 46012 is a 3 bedroom, 1 bathroom, 2,830 sqft single-family home built in 1955. This property is currently available for sale and was listed by MIBOR as distributed by MLS GRID on Mar 31, 2026. The MLS # for this home is MLS# 22092281.