

$1,260,200
 3 Beds
 2 Baths
 1,465 sqft
2326 Le Conte Ave #1, Berkeley, CA 94709
Est. Refi. Payment $7,662/mo*
Refinance Your HomeCurrently Off Market - Sold Aug 15, 2025 for $1,270,000
Home Value
Trulia Estimate
$1.26MSince last month
Increased$900 (+0.1%)Since last year
Decreased$7K (-0.5%)Since last sale
Decreased$10K (-0.8%)Learn more about this home's value by checking out its Trulia Estimate, the value of nearby homes, and how much similar homes have sold for.
Trulia Estimate
The of this home's value increased by +39% in the last 10 years
| Month | Estimated value |
|---|---|
2026 | |
| August 2026 | $1.26M |
| July 2026 | $1.26M |
| June 2026 | $1.31M |
| May 2026 | $1.26M |
| April 2026 | $1.25M |
| March 2026 | $1.26M |
| February 2026 | $1.26M |
| January 2026 | $1.23M |
2025 | |
2024 | |
2023 | |
2022 | |
2021 | |
2020 | |
2019 | |
2018 | |
2017 | |
2016 | |
Comparable sales
These are recently sold homes that have a similar location or other similar features to this home, like bedrooms, bathrooms, and square footage. Get a sense of the expected prices in the area by viewing these homes.Address | Distance | Property Type | Sold Price | Sold Date | Bed | Bath | Sqft |
|---|---|---|---|---|---|---|---|
0.18 | Condo | $875,000 | 06/17/26 | 2 | 2 | 1,391 | |
0.32 | Condo | $1,295,000 | 06/30/26 | 2 | 2 | 1,556 | |
0.30 | Condo | $960,000 | 05/15/26 | 3 | 2 | 1,115 | |
0.50 | Condo | $1,160,000 | 03/25/26 | 2 | 2 | 1,475 | |
0.39 | Condo | $1,400,000 | 04/27/26 | 2 | 2 | 2,155 | |
0.39 | Condo | $1,550,000 | 09/08/25 | 2 | 2 | 2,155 | |
0.39 | Condo | $1,550,000 | 04/10/26 | 2 | 2 | 2,155 | |
0.18 | Condo | $888,888 | 04/02/26 | 2 | 1 | 950 | |
0.55 | Condo | $1,050,000 | 10/10/25 | 2 | 2 | 1,666 |
Nearby home prices
Get a sense of expected prices in the area by checking the value of nearby homes.Address | Distance | Price | Bed | Bath | Sqft | Status |
|---|---|---|---|---|---|---|
0.00 | $1,289,900 | 3 | 2 | 1,500 | Off Market | |
0.10 | $655,500 | 1 | 1 | 616 | Recently Sold | |
0.11 | $750,000 | 2 | 1 | 980 | For Sale | |
0.16 | $2,845,500 | 12 | 8 | 4,135 | Off Market | |
0.16 | - | 11 | 8 | 4,349 | Off Market | |
0.18 | $888,888 | 2 | 1 | 950 | Recently Sold | |
0.18 | $875,000 | 2 | 2 | 1,391 | Recently Sold | |
0.18 | $753,700 | 1 | 1 | 851 | Off Market | |
0.19 | $951,600 | 2 | 2 | 930 | Off Market | |
0.20 | $730,000 | 2 | 1 | 781 | Recently Sold | |
0.20 | $749,000 | 2 | 1 | 837 | For Sale |
Local Information
- Map ViewExplore the area around 2326 Le Conte Ave #1.

- Schools6 Elementary Schools1 Middle School1 High School

- Shop & Eat

-- mins to
Home Highlights

Property Type
Condo

Year Built
1937
Living Area
1,465 sqft

Price/Sqft
$860

Parking
2 Car Garage

HOA
$560/Monthly
About this House
Transparent Pricing! Welcome to this amazing campus living condo! This condo is located on the second floor of the 2-unit building. It has spacious and sunny living room with fireplace. Recessed lightings and hardwood flooring throughout. The large master bedroom suite has a walk-in closet, double sinks bathroom with separate entrance. The 2-car tandem style garage and the laundry room are on the first floor. Don't miss it!
2326 Le Conte Ave #1, Berkeley, CA 94709 is a 3 bedroom, 2 bathroom, 1,465 sqft condo in North Campus, built in 1937. It last sold for the $1,270,000 asking price on Aug 15, 2025. More recently, it was listed as a rental in August 2021 with an asking price of $50,000 per month. That rental listing was removed on November 19, 2021. This property is not currently displayed as for sale or rent on Trulia. The Trulia Estimate is $1,260,200, with a rent estimate of $5,125/month.
Last check for updates: about 12 hours ago
Listed by Stephanie Ruan 02013175, (415) 928-9928
RE/MAX Accord, (510) 690-9600
Bought with: Lovita Phukan 02045764, Excel Realty, (925) 398-6808
Source: MLSListings Inc, MLS#ML82010491
Home Details for 2326 Le Conte Ave #1

|
|---|
Interior Details Number of Rooms: 4Types of Rooms: Bedroom, Bathroom, Dining Room, Family Room |
Beds & Baths Number of Bedrooms: 3Number of Bathrooms: 2Number of Bathrooms (full): 2 |
Dimensions and Layout Living Area: 1465 Square Feet |
Appliances & Utilities Utilities: Public Utilities, Water PublicAppliances: Washer/Dryer |
Heating & Cooling Heating: Central Forced AirHas CoolingAir Conditioning: OtherHeating Fuel: Central Forced Air |
Fireplace & Spa Fireplace: Living Room |
Gas & Electric Gas: PublicUtilities |
Windows, Doors, Floors & Walls Flooring: Hardwood |
Levels, Entrance, & Accessibility Floors: Hardwood |

|
|---|
Exterior Home Features Roof: Tile BitumenFoundation: Concrete Perimeter and Slab |
Parking & Garage Number of Garage Spaces: 2Number of Covered Spaces: 2No CarportHas a GarageHas an Attached GarageParking Spaces: 2Parking: Attached,Tandem |
Water & Sewer Sewer: Public Sewer |
Farm & Range Not Allowed to Raise Horses |

|
|---|
Year Built Year Built: 1937 |
Property Type / Style Property Type: ResidentialProperty Subtype: Condominium, Residential |
Building Not a New Construction |
Property Information Parcel Number: 0582190017 |

|
|---|
Price List Price: $1,270,000 |

|
|---|
MLS Status: Sold |

|
|---|
Direction & Address City: Berkeley |
School Information Elementary School District: BerkeleyUnifiedHigh School District: BerkeleyUnifiedWalk Score: 95 |

|
|---|
Building Area Building Area: 1465 |

|
|---|
Has an HOAHOA Fee: $560/Monthly |

|
|---|
Special Conditions: Standard |

|
|---|
Listing Agreement Type: ExclusiveRightToSell |

|
|---|
Mls Number: ML82010491 |
Price and Tax history
| Date | Event | Price |
|---|---|---|
Aug 15, 2025 Source: MLSListings Inc #ML82010491 | Sold | $1,270,000 |
Jul 15, 2025 Source: MLSListings Inc #ML82010491 | Pending | $1,300,000 |
Jun 11, 2025 Source: MLSListings Inc #ML82010491 | Listed For Sale | $1,300,000 |
Nov 19, 2021 Source: Zillow Rental Manager | ListingRemoved | |
Sep 18, 2021 Source: Zillow Rental Manager | PriceChange | $5,000 Price decreased by 90% |
Aug 26, 2021 Source: Zillow Rental Manager | Listed For Rent | $50,000 |
Jul 30, 2021 Source: bridgeMLS/CCAR/Bay East AOR #40957326 | Sold | $1,210,000 |
Jan 18, 2002 Source: N/A | Sold | $485,000 |
| Year | Property tax | Tax assessment |
|---|---|---|
| 2025 | $20,169 | $1,284,051 |
Home facts updated by county records
Market trends in Berkeley
Last updated July 2026
Avg. sale price
$1.52M
$28.33KMoM
Sale-to-List Price
130.6%
2.6%MoM
Price per sq ft
$967
$12MoM
Available listings
116
23MoM
Around this home
Neighborhood Overview

Neighborhood stats provided by third party data sources.
What Locals Say about North Campus
LGBTQ Local Legal Protections
LGBTQ Local Legal Protections



Based on information from the MLSListings MLS as of 2026-08-26 10:59:37 PDT. All data, including all measurements and calculations of area, is obtained from various sources and has not been, and will not be, verified by broker or MLS. All information should be independently reviewed and verified for accuracy. Properties may or may not be listed by the office/agent presenting the information.
Frequently asked questions about 2326 Le Conte Ave #1
- What is 2326 Le Conte Ave #1 estimated to be worth?Trulia's estimated value for 2326 Le Conte Ave #1 in Berkeley, CA is $1,260,200.
- What is the price history for 2326 Le Conte Ave #1?2326 Le Conte Ave #1 in Berkeley, CA last sold for $1,270,000 in August 2025.
- Is Berkeley a buyer's or seller's market?Berkeley is currently a seller's market, based on recent for-sale activity.
- What's the median sale price in Berkeley?The median sale price in Berkeley is $1.52M. That is down $28.33K from the prior month.
- Does 2326 Le Conte Ave #1 have air conditioning?Yes, 2326 Le Conte Ave #1 in Berkeley, CA has air conditioning.
- Does 2326 Le Conte Ave #1 have laundry facilities?Yes, 2326 Le Conte Ave #1 in Berkeley, CA has laundry facilities.
Explore by feature - Pet Friendly
 SPECIAL OFFERPET FRIENDLYFURNISHED
 PET FRIENDLY
 NEW - 1 DAY AGOSPECIAL OFFERPET FRIENDLY
 SPECIAL OFFERPET FRIENDLYFURNISHED
 PET FRIENDLY
 PET FRIENDLY
 PET FRIENDLY
 PET FRIENDLY
 SPECIAL OFFERPET FRIENDLY
 SPECIAL OFFERPET FRIENDLYFURNISHED
Explore by feature - Garage
 SPECIAL OFFERFURNISHED
- PET FRIENDLY
 FURNISHED
 SPECIAL OFFERFURNISHED
- PET FRIENDLY
- PET FRIENDLY
Explore by feature - Air Conditioning
 FURNISHED
- PET FRIENDLY
- FURNISHED
- SPECIAL OFFERPET FRIENDLYFURNISHED
 PET FRIENDLY
 SPECIAL OFFERPET FRIENDLY
 PET FRIENDLY
 PET FRIENDLY
 NEW - 1 DAY AGOSPECIAL OFFERPET FRIENDLY
Explore by feature - Pool
- SPECIAL OFFERPET FRIENDLYFURNISHED


 APPLY INSTANTLY
 APPLY INSTANTLYPET FRIENDLY
 APPLY INSTANTLYPET FRIENDLY
 APPLY INSTANTLY
 PET FRIENDLY
Explore by feature - Washer/dryer
- FURNISHED

- SPECIAL OFFERFURNISHED
- PET FRIENDLY
- FURNISHED
 FURNISHED
 FURNISHED
Explore by feature - Outdoor Space
 APPLY INSTANTLYPET FRIENDLY
 APPLY INSTANTLY
 APPLY INSTANTLY
 APPLY INSTANTLYPET FRIENDLY
 APPLY INSTANTLYPET FRIENDLY
 APPLY INSTANTLYPET FRIENDLY
 FURNISHED
 NEW - 2 DAYS AGOPET FRIENDLY
 PET FRIENDLY
Apartments for Rent
- FURNISHED
 FURNISHED
- NEW - 1 DAY AGOPET FRIENDLY
 FURNISHED
- FURNISHED
 FURNISHED
 PET FRIENDLY
- FURNISHED
- PET FRIENDLYFURNISHED
 PET FRIENDLY
- FURNISHED
- PET FRIENDLY
- FURNISHED
 See more homes for rent inBerkeley
Off Market Homes Near 2326 Le Conte Ave #1
 SOLDAUG 26, 2026
 SOLDAUG 26, 2026
 SOLDAUG 26, 2026
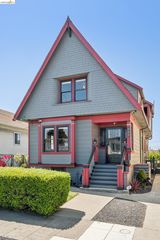 SOLDAUG 25, 2026
 SOLDAUG 25, 2026
 SOLDAUG 25, 2026
 SOLDAUG 24, 2026
 SOLDAUG 24, 2026
 SOLDAUG 24, 2026
 SOLDAUG 21, 2026
 See more homes for sale inBerkeley
Homes for sale near 2326 Le Conte Ave #1

 OPEN SUN, 2-4PM


- See more homes for sale inBerkeley

- Results are loading