

$1,223,400
 3 Beds
 2.5 Baths
 2,655 sqft
2323 PINE TERRACE, Sarasota, FL 34231
Est. Refi. Payment $7,647/mo*
Refinance Your HomeCurrently Off Market - Sold Jul 10, 2026 for $1,225,000 (6% below list price)
Home Value
Trulia Estimate
$1.22MSince last month
Increased$2K (+0.1%)Since last year
Increased$117K (+10.5%)Since last sale
$0 (0%)Learn more about this home's value by checking out its Trulia Estimate, the value of nearby homes, and how much similar homes have sold for.
Trulia Estimate
The of this home's value increased by +258% in the last 10 years
| Month | Estimated value |
|---|---|
2026 | |
| August 2026 | $1.23M |
| July 2026 | $1.22M |
| June 2026 | $1.24M |
| May 2026 | $1.24M |
| April 2026 | $1.24M |
| March 2026 | $1.24M |
| February 2026 | $1.26M |
| January 2026 | $1.29M |
2025 | |
2024 | |
2023 | |
2022 | |
2021 | |
2020 | |
2019 | |
2018 | |
2017 | |
2016 | |
Comparable sales
These are recently sold homes that have a similar location or other similar features to this home, like bedrooms, bathrooms, and square footage. Get a sense of the expected prices in the area by viewing these homes.Address | Distance | Property Type | Sold Price | Sold Date | Bed | Bath | Sqft |
|---|---|---|---|---|---|---|---|
0.03 | Single-Family Home | $1,450,000 | 03/23/26 | 4 | 2.5 | 2,892 | |
0.09 | Single-Family Home | $1,500,000 | 10/08/25 | 4 | 3.5 | 2,915 | |
0.07 | Single-Family Home | $1,300,000 | 03/27/26 | 4 | 4.5 | 3,250 | |
0.25 | Single-Family Home | $875,000 | 09/26/25 | 4 | 3.5 | 2,471 | |
0.16 | Single-Family Home | $563,000 | 10/31/25 | 3 | 2 | 2,243 | |
0.08 | Single-Family Home | $1,500,000 | 05/18/26 | 4 | 4 | 3,439 | |
0.12 | Single-Family Home | $575,000 | 04/28/26 | 3 | 2 | 1,680 | |
0.23 | Single-Family Home | $1,840,000 | 10/20/25 | 4 | 3 | 2,586 |
Nearby home prices
Get a sense of expected prices in the area by checking the value of nearby homes.Address | Distance | Price | Bed | Bath | Sqft | Status |
|---|---|---|---|---|---|---|
0.03 | $1,450,000 | 4 | 2.5 | 2,892 | Recently Sold | |
0.05 | $575,900 | 3 | 2 | 1,306 | Off Market | |
0.07 | $1,300,000 | 4 | 4.5 | 3,250 | Recently Sold | |
0.09 | $1,482,300 | 4 | 3.5 | 2,915 | Off Market | |
0.09 | $624,100 | 3 | 2 | 1,761 | Off Market | |
0.10 | $1,499,200 | 4 | 3.5 | 2,915 | Off Market | |
0.08 | $1,500,000 | 4 | 4 | 3,439 | Recently Sold | |
0.10 | $825,000 | 4 | 2 | 2,317 | For Sale | |
0.12 | $575,000 | 3 | 2 | 1,680 | Recently Sold | |
0.13 | $614,100 | 3 | 2 | 1,699 | Off Market | |
0.14 | $690,000 | - | - | - | For Sale |
Local Information
- Map ViewExplore the area around 2323 PINE TERRACE.

- Schools2 Preschool Schools1 Elementary School1 Middle School1 High School

- Shop & Eat

-- mins to
Home Highlights

Property Type
Single-Family Home

Year Built
2017

Living Area
2,655 sqft

Price/Sqft
$461/sqft

Parking
2 Car Garage

HOA
None
About this House
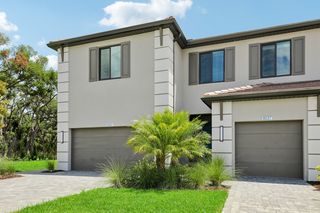
2017 contemporary home by DSDG Architects & Majestik Homes with new 2024 impact windows & sliders throughout is ideally situated on a prestigious, tree-lined street in the heart of Sarasota. This 3-bedroom, 2.5-bath home blends modern design with refined comfort. Step inside to an open-concept layout highlighted by soaring 10-foot ceilings, sleek porcelain tile flooring, and expansive new windows that flood the home with natural light while framing serene views of the private backyard oasis. New sliding glass doors fully open to create seamless indoor-outdoor living, extending into an expansive entertaining space complete with a stylish poolside pergola. The tropical landscaped backyard is thoughtfully designed with low-maintenance synthetic turf, a custom putting green, and a stunning heated saltwater pool enhanced by LED color lighting. At the heart of the home, the gourmet kitchen is a true showpiece, featuring premium stainless-steel appliances, a Fisher & Paykel dishwasher, a striking waterfall quartz island with integrated breakfast bar, sleek custom cabinetry, and a built-in pantry designed for abundant storage. Upstairs, a versatile loft anchors the level, alongside two guest bedrooms connected by a Jack-and-Jill bath and a sophisticated primary suite. The primary retreat features dual custom walk-in closets and a spa-inspired ensuite. Sliding glass doors open to a private second-story balcony—an ideal setting to take in tranquil pool views and softly lit evenings. Modern elegance, indoor-outdoor living and perfectly positioned near Siesta Key, top-rated schools, shopping, dining, and downtown Sarasota, this exceptional residence offers the ultimate Florida lifestyle.
2323 PINE TERRACE, Sarasota, FL 34231 is a 3 bedroom, 3 bathroom, 2,655 sqft single-family home in South Sarasota, built in 2017. It last sold for $1,225,000 on Jul 10, 2026 (6% below the $1,299,000 asking price). This property is not currently displayed as for sale or rent on Trulia. The Trulia Estimate is $1,223,400, with a rent estimate of $7,627/month.
Last check for updates: about 2 hours ago
Listed by Maureen Doherty, (941) 993-3159
MICHAEL SAUNDERS & COMPANY, (941) 951-6660
Bought with: Nathalie Nolander, (941) 962-9901, COLDWELL BANKER REALTY, (941) 383-6411
Originating MLS: Sarasota - Manatee
Source: Stellar MLS, MLS#A4679272
IDX information is provided exclusively for personal, non-commercial use, and may not be used for any purpose other than to identify prospective properties consumers may be interested in purchasing. Information is deemed reliable but not guaranteed. Some IDX listings have been excluded from this website.
Listing Information presented by local MLS brokerage: Zillow, Inc - (407) 904-3511
Listing Information presented by local MLS brokerage: Zillow, Inc - (407) 904-3511
Home Details for 2323 PINE TERRACE

|
|---|
Interior Details Number of Rooms: 12Types of Rooms: Primary Bedroom, Bedroom 2, Bedroom 3, Primary Bathroom, Bathroom 2, Bathroom 3, Balcony Porch Lanai, Dining Room, Kitchen, Living Room, Loft, Utility Room |
Beds & Baths Number of Bedrooms: 3Number of Bathrooms: 3Number of Bathrooms (full): 2Number of Bathrooms (half): 1 |
Dimensions and Layout Living Area: 2655 Square Feet |
Appliances & Utilities Utilities: BB/HS Internet Available, Cable Available, Electricity Connected, Public, Sewer Connected, Water ConnectedAppliances: Oven, Convection Oven, Cooktop, Dishwasher, Disposal, Dryer, Electric Water Heater, Exhaust Fan, Microwave, Range Hood, Refrigerator, WasherDishwasherDisposalDryerLaundry: Inside,Laundry RoomMicrowaveRefrigeratorWasher |
Heating & Cooling Heating: Central,Electric,ZonedHas CoolingAir Conditioning: Central Air,ZonedHas HeatingHeating Fuel: Central |
Fireplace & Spa No Fireplace |
Gas & Electric Has Electric on Property |
Windows, Doors, Floors & Walls Window: Hurricane ShuttersDoor: Sliding DoorsFlooring: Carpet, Porcelain Tile, Tile, Hardwood |
Levels, Entrance, & Accessibility Stories: 2Number of Stories: 2Levels: TwoFloors: Carpet, Porcelain Tile, Tile, Hardwood |
View No View |
Security Security: Smoke Detector(s), Fire/Smoke Detection Integration |

|
|---|
Exterior Home Features Roof: ShinglePatio / Porch: Covered, Patio, Rear PorchVegetation: Mature Landscaping, Trees/LandscapedOther Structures: GazeboExterior: Balcony, Irrigation System, Lighting, Private MailboxFoundation: SlabHas a Private Pool |
Parking & Garage Number of Garage Spaces: 2Number of Covered Spaces: 2Other Parking: Garage Dimensions: 20x21No CarportHas a GarageHas an Attached GarageHas Open ParkingParking Spaces: 2Parking: Garage Door Opener,On Street |
Pool Pool: Auto Cleaner, Child Safety Fence, Deck, Fiber Optic Lighting, Gunite, Heated, In Ground, Pool Sweep, Salt Water, TilePool |
Frontage Road Frontage: Street Dead-EndResponsible for Road Maintenance: Public Maintained RoadRoad Surface Type: Paved, AsphaltNot on Waterfront |
Water & Sewer Sewer: Public Sewer |

|
|---|
Cumulative Days on Market: 101 |

|
|---|
Year Built Year Built: 2017 |
Property Type / Style Property Type: ResidentialProperty Subtype: Single Family ResidenceArchitecture: Contemporary |
Building Construction Materials: Block, StuccoNot a New ConstructionNo Additional Parcels |
Property Information Condition: CompletedParcel Number: 0075030016 |

|
|---|
Price List Price: $1,299,000Price Per Sqft: $461/sqft |
Status Change & Dates Off Market Date: Thu May 14 2026 |

|
|---|
MLS Status: Sold |

|
|---|

|
|---|
Direction & Address City: SARASOTACommunity: RIDGEWOOD |
School Information Elementary School: Phillippi Shores ElementaryJr High / Middle School: Brookside MiddleHigh School: Riverview High |

|
|---|
Building Details Builder Name: Majestik Homes |
Building Area Building Area: 3525 Square Feet |

|
|---|
Not Senior Community |

|
|---|
Association for this Listing: Sarasota - ManateeNo HOA |

|
|---|
Lot Area: 7110 sqft |

|
|---|
Special Conditions: None |

|
|---|
Listing Terms: Cash, Conventional |

|
|---|
Energy Efficiency Features: Appliances, Insulation, Water Heater, Windows |

|
|---|
Business Information Ownership: Fee Simple |

|
|---|
Mls Number: A4679272Back On Market Date: Fri Feb 06 2026Showing AttendedShowing Requirements: Appointment Only, Contact Call Center, Listing Agent Must Accompany, ShowingTimeUniversal Property Id: US-12115-N-0075030016-R-N |
Price and Tax history
| Date | Event | Price |
|---|---|---|
Jul 10, 2026 Source: Stellar MLS #A4679272 | Sold | $1,225,000 |
May 15, 2026 Source: Stellar MLS #A4679272 | Pending | $1,299,000 |
Mar 10, 2026 Source: Stellar MLS #A4679272 | PriceChange | $1,299,000 Price decreased by 2% |
Feb 6, 2026 Source: Stellar MLS #A4679272 | PendingToActive | $1,320,000 |
Jan 26, 2026 Source: Stellar MLS #A4679272 | Pending | $1,320,000 |
Jan 22, 2026 Source: Stellar MLS #A4679272 | Listed For Sale | $1,320,000 |
Apr 15, 2021 Source: N/A | Sold | $880,000 |
Mar 16, 2021 Source: Stellar MLS #A4493892 | Pending | $858,845 |
Mar 12, 2021 Source: Stellar MLS #A4493892 | Listed For Sale | $858,845 |
Nov 3, 2017 Source: N/A | Sold | $615,000 |
Oct 10, 2017 Source: Agent Provided | Pending | $625,900 |
May 18, 2017 Source: Agent Provided | Listed For Sale | $625,900 |
Mar 20, 2015 Source: N/A | Sold | $75,000 |
| Year | Property tax | Tax assessment |
|---|---|---|
| 2025 | $11,650 | $969,400 |
Home facts updated by county records
Market trends in Sarasota
Last updated July 2026
Avg. sale price
$427K
$5KMoM
Sale-to-List Price
96.1%
0.1%MoM
Price per sq ft
$263
$1MoM
Available listings
2298
126MoM
Around this home
Neighborhood Overview

Neighborhood stats provided by third party data sources.
What Locals Say about South Sarasota
At least 17 Trulia users voted on each feature.

96 % Say it's dog friendly

92 % Say parking is easy

86 % Say it's quiet

78 % Say it's walkable to grocery stores

76 % Say car is needed

68 % Say there's holiday spirit

67 % Say people would walk alone at night

64 % Say yards are well-kept

64 % Say they plan to stay for at least 5 years

61 % Say it's walkable to restaurants

60 % Say neighbors are friendly

59 % Say there are community events

55 % Say there's wildlife

45 % Say there are sidewalks

39 % Say kids play outside

38 % Say streets are well-lit
Sourced by Trulia users. Learn more about our methodology.
LGBTQ Local Legal Protections
LGBTQ Local Legal Protections



Frequently asked questions about 2323 PINE TERRACE
- What is 2323 PINE TERRACE estimated to be worth?Trulia's estimated value for 2323 PINE TERRACE in Sarasota, FL is $1,223,400.
- What is the price history for 2323 PINE TERRACE?2323 PINE TERRACE in Sarasota, FL last sold for $1,225,000 in July 2026.
- Is Sarasota a buyer's or seller's market?Sarasota is currently a buyer's market, based on recent for-sale activity.
- What's the median sale price in Sarasota?The median sale price in Sarasota is $427K. That is down $5K from the prior month.
- Does 2323 PINE TERRACE have air conditioning?Yes, 2323 PINE TERRACE in Sarasota, FL has air conditioning.
- Does 2323 PINE TERRACE have a pool?Yes, 2323 PINE TERRACE in Sarasota, FL has a pool.
Explore by feature - Pet Friendly
 SPECIAL OFFERPET FRIENDLYTotal price$1,692 - $3,022/mo1-3 bd1-2 baThe Crossings at Palm Aire | 4665 Whitfield Ave,
Sarasota, FL 34243 NEW - 1 DAY AGOSPECIAL OFFERPET FRIENDLY
 SPECIAL OFFERPET FRIENDLY
 NEW - 1 DAY AGOSPECIAL OFFERPET FRIENDLY
 NEW - 21 HRS AGOSPECIAL OFFERPET FRIENDLY
 SPECIAL OFFERPET FRIENDLY
 NEW - 1 DAY AGOSPECIAL OFFERPET FRIENDLY
 NEW - 1 DAY AGOSPECIAL OFFERPET FRIENDLY
 NEW - 1 DAY AGOSPECIAL OFFERPET FRIENDLY
 NEW - 1 DAY AGOSPECIAL OFFERPET FRIENDLY
Explore by feature - Garage
- SPECIAL OFFERPET FRIENDLYTotal price$1,692 - $3,022/mo1-3 bd1-2 baThe Crossings at Palm Aire | 4665 Whitfield Ave,
Sarasota, FL 34243 - NEW - 1 DAY AGOSPECIAL OFFERPET FRIENDLY
- SPECIAL OFFERPET FRIENDLY
 NEW - 1 DAY AGOSPECIAL OFFERPET FRIENDLYFURNISHED
 SPECIAL OFFERPET FRIENDLY
 NEW - 1 DAY AGOSPECIAL OFFERPET FRIENDLYFURNISHED
 NEW - 6 HRS AGOSPECIAL OFFERPET FRIENDLY
 NEW - 1 DAY AGOPET FRIENDLY
 SPECIAL OFFERPET FRIENDLY
 SPECIAL OFFERPET FRIENDLY
Explore by feature - Air Conditioning
 PET FRIENDLY
 NEW - 1 DAY AGOSPECIAL OFFERPET FRIENDLY
 NEW - 1 DAY AGOPET FRIENDLYFURNISHED
 SPECIAL OFFERPET FRIENDLY
 PET FRIENDLY
 NEW - 1 DAY AGOSPECIAL OFFERPET FRIENDLY
- NEW - 1 DAY AGOSPECIAL OFFERPET FRIENDLYFURNISHED
 NEW - 1 DAY AGOSPECIAL OFFERPET FRIENDLY
 PET FRIENDLY
 SPECIAL OFFERPET FRIENDLY
Explore by feature - Pool
- SPECIAL OFFERPET FRIENDLYTotal price$1,692 - $3,022/mo1-3 bd1-2 baThe Crossings at Palm Aire | 4665 Whitfield Ave,
Sarasota, FL 34243 - NEW - 1 DAY AGOSPECIAL OFFERPET FRIENDLY
- SPECIAL OFFERPET FRIENDLY
- NEW - 1 DAY AGOSPECIAL OFFERPET FRIENDLY
- NEW - 21 HRS AGOSPECIAL OFFERPET FRIENDLY
- NEW - 1 DAY AGOSPECIAL OFFERPET FRIENDLY
- PET FRIENDLY
- NEW - 1 DAY AGOSPECIAL OFFERPET FRIENDLYFURNISHED
 SPECIAL OFFERPET FRIENDLY
- SPECIAL OFFERPET FRIENDLY
Explore by feature - Washer/dryer
- PET FRIENDLY
- NEW - 1 DAY AGOSPECIAL OFFERPET FRIENDLY
- NEW - 1 DAY AGOSPECIAL OFFERPET FRIENDLYFURNISHED
- SPECIAL OFFERPET FRIENDLY
 NEW - 1 DAY AGOSPECIAL OFFERPET FRIENDLY
 SPECIAL OFFERPET FRIENDLY
 SPECIAL OFFERPET FRIENDLY
 SPECIAL OFFERPET FRIENDLY
 SPECIAL OFFERPET FRIENDLY$1,365 - $1,635/mo1-2 bd1-2 baExecutive House Apartments | 1000 N Lockwood Ridge Rd,
Sarasota, FL 34237- NEW - 6 HRS AGOSPECIAL OFFERPET FRIENDLY
Explore by feature - Outdoor Space
 PET FRIENDLY
 NEW - 20 HRS AGOAPPLY INSTANTLYPET FRIENDLY
 APPLY INSTANTLY
 APPLY INSTANTLYPET FRIENDLY
 APPLY INSTANTLYPET FRIENDLY
 APPLY INSTANTLYPET FRIENDLY
 APPLY INSTANTLYFURNISHED
 APPLY INSTANTLYPET FRIENDLYFURNISHED
 APPLY INSTANTLYPET FRIENDLY
 APPLY INSTANTLYFURNISHED
Apartments for Rent
 PET FRIENDLY
 PET FRIENDLY
 PET FRIENDLY
- PET FRIENDLY
 PET FRIENDLY
- NEW - 1 DAY AGOPET FRIENDLY
 PET FRIENDLY
 PET FRIENDLY
 PET FRIENDLY

 PET FRIENDLY
 PET FRIENDLY
 See more homes for rent inSarasota
Off Market Homes Near 2323 PINE TERRACE
 SOLDSEP 2, 2026RE/MAX ALLIANCE GROUP
 SOLDSEP 2, 2026COLDWELL BANKER REALTY
 SOLDSEP 1, 2026COLDWELL BANKER REALTY
 SOLDSEP 1, 2026PHAM REALTY GROUP LLC
 SOLDSEP 1, 2026MICHAEL SAUNDERS & COMPANY
 SOLDAUG 31, 2026GULF SHORES REALTY ERA POWERED LLC
 SOLDAUG 31, 2026MICHAEL SAUNDERS & COMPANY
 SOLDAUG 31, 2026STELLAR NON-MEMBER OFFICE
 See more homes for sale inSarasota

Homes for sale near 2323 PINE TERRACE
 NEW - 1 DAY AGOMICHAEL SAUNDERS & COMPANY
 0.26 ACRESALLEGIANT REAL ESTATE GROUP
- See more homes for sale inSarasota


- Results are loading