


$251,400
 3 Beds
 1.5 Baths
 1,488 sqft (on 0.55 acres)
232 Susan Dr, Jefferson, OH 44047
Est. Refi. Payment $1,668/mo*
Refinance Your HomeCurrently Off Market - Sold Dec 23, 2024 for $231,500
Home Value
Trulia Estimate
$251KSince last month
Increased$6K (+2.2%)Since last year
Increased$3K (+1%)Since last sale
Increased$23K (+9.8%)Learn more about this home's value by checking out its Trulia Estimate, the value of nearby homes, and how much similar homes have sold for.
Trulia Estimate
The of this home's value increased by +117% in the last 10 years
| Month | Estimated value |
|---|---|
2026 | |
| September 2026 | $254K |
| August 2026 | $251K |
| July 2026 | $249K |
| June 2026 | $246K |
| May 2026 | $251K |
| March 2026 | $278K |
| February 2026 | $271K |
| January 2026 | $267K |
2025 | |
2024 | |
2023 | |
2022 | |
2021 | |
2020 | |
2019 | |
2018 | |
2017 | |
2016 | |
Comparable sales
These are recently sold homes that have a similar location or other similar features to this home, like bedrooms, bathrooms, and square footage. Get a sense of the expected prices in the area by viewing these homes.Address | Distance | Property Type | Sold Price | Sold Date | Bed | Bath | Sqft |
|---|---|---|---|---|---|---|---|
0.17 | Single-Family Home | $240,000 | 06/18/26 | 3 | 2 | 2,328 | |
0.31 | Single-Family Home | $294,000 | 04/29/26 | 4 | 2 | 1,520 | |
0.44 | Single-Family Home | $225,000 | 11/20/25 | 3 | 1.5 | 1,524 | |
0.27 | Single-Family Home | $165,000 | 08/07/26 | 3 | 2 | 2,288 | |
0.37 | Single-Family Home | $174,997 | 09/30/25 | 3 | 2 | 1,884 | |
0.34 | Single-Family Home | $315,000 | 09/11/26 | 3 | 2 | 2,273 | |
0.49 | Single-Family Home | $310,000 | 07/13/26 | 3 | 2 | 1,600 | |
0.39 | Single-Family Home | $105,000 | 05/14/26 | 4 | 2 | 2,378 |
Nearby home prices
Get a sense of expected prices in the area by checking the value of nearby homes.Address | Distance | Price | Bed | Bath | Sqft | Status |
|---|---|---|---|---|---|---|
0.04 | $229,900 | 3 | 2 | 1,154 | For Sale | |
0.15 | $224,100 | 3 | 2 | 2,652 | Off Market | |
0.15 | $291,200 | 4 | 3 | 2,048 | Off Market | |
0.13 | $318,600 | 3 | 2.5 | 2,202 | Off Market | |
0.17 | $265,600 | 3 | 2.5 | 2,392 | Off Market | |
0.17 | $240,000 | 3 | 2 | 2,328 | Recently Sold | |
0.23 | $180,000 | 3 | 1 | - | Recently Sold | |
0.19 | - | - | - | - | Off Market | |
0.20 | $309,300 | 3 | 2.5 | - | Off Market | |
0.20 | $288,600 | 3 | 2 | 1,502 | Off Market | |
0.26 | $191,500 | 5 | 1 | 1,438 | Off Market |
Local Information
- Map ViewExplore the area around 232 Susan Dr.

- Schools1 Elementary School1 Middle School1 High School

- Shop & Eat

-- mins to
Home Highlights

Single-Family Home

Built in 1970

0.55 acre lot

1,488 sqft

$169/sqft

2 Car Garage
About this House
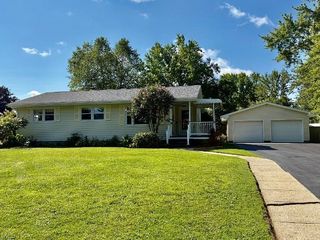
Welcome to this wonderfully updated and easy to maintain 3 bedroom, 1.5 bath, 1,488 sq ft ranch located in the Elliot Allotment in Jefferson Village!! You will love the open concept and spacious rooms with plentiful storage. This home offers a large living room, eat in kitchen which leads to a formal dining area or that space could also be a family room or office, 3 spacious bedrooms, a gorgeous full bath with all the updates including a penny tile floor, a great laundry/utility room with new cabinets, sink and shelving
and finally the most adorable half bath! Outside you will enjoy the fenced in back yard which offers a covered patio and firepit, all ready for you to quietly relax or host your friends and family! Hurry and make this home yours for the Holidays!!!!!!!!!!!
and finally the most adorable half bath! Outside you will enjoy the fenced in back yard which offers a covered patio and firepit, all ready for you to quietly relax or host your friends and family! Hurry and make this home yours for the Holidays!!!!!!!!!!!
232 Susan Dr, Jefferson, OH 44047 is a 3 bedroom, 2 bathroom, 1,488 sqft single-family home built in 1970. It last sold for $231,500 on Dec 23, 2024 (3% below the $238,000 asking price). This property is not currently displayed as for sale or rent on Trulia. The Trulia Estimate is $251,400, with a rent estimate of $1,733/month.
Last check for updates: 1 day ago
Listed by Victoria S Miller, (440) 813-3379
Berkshire Hathaway HomeServices Professional Realty
Bought with: Ryan Zalimeni, (440) 361-0395, Century 21 Homestar
Originating MLS: Ashtabula County REALTORS
Source: MLS Now, MLS#5086177
Home Details for 232 Susan Dr

|
|---|
MLS Status: Closed |

|
|---|
Interior Details Number of Rooms: 6Types of Rooms: Bedroom, Bathroom, Dining Room, Eat In Kitchen, Laundry, Living Room |
Beds & Baths Number of Bedrooms: 3Main Level Bedrooms: 3Number of Bathrooms: 2Number of Bathrooms (full): 1Number of Bathrooms (half): 1Number of Bathrooms (main level): 2 |
Dimensions and Layout Living Area: 1488 Square Feet |
Appliances & Utilities Appliances: Dishwasher, Range, RefrigeratorDishwasherLaundry: Washer Hookup,Electric Dryer Hookup,Gas Dryer Hookup,Main Level,Laundry Room,Laundry Tub,SinkRefrigerator |
Heating & Cooling Heating: Baseboard,Gas,Hot Water,Steam,ZonedHas CoolingAir Conditioning: Central AirHas HeatingHeating Fuel: Baseboard |
Fireplace & Spa No Fireplace |
Windows, Doors, Floors & Walls Window: Double Pane Windows, Screens |
Levels, Entrance, & Accessibility Stories: 1Number of Stories: 1Levels: One |
View View: Neighborhood |

|
|---|
Exterior Home Features Roof: Asphalt FiberglassPatio / Porch: Rear Porch, Covered, PatioFencing: Back Yard, Fenced, WoodOther Structures: Shed(s)Exterior: Fire PitFoundation: SlabNo Private Pool |
Parking & Garage Number of Garage Spaces: 2Number of Covered Spaces: 2No CarportHas a GarageHas an Attached GarageParking Spaces: 2Parking: Attached,Direct Access,Garage Faces Front,Garage,Garage Door Opener,Kitchen Level |
Frontage Not on Waterfront |
Water & Sewer Sewer: Public Sewer |
Finished Area Finished Area (above surface): 1488 Square Feet |

|
|---|
Cumulative Days on Market: 24 |

|
|---|
Year Built Year Built: 1970 |
Property Type / Style Property Type: ResidentialProperty Subtype: Single Family ResidenceArchitecture: Ranch |
Building Construction Materials: Vinyl SidingDoes Not Include Home Warranty |
Property Information Condition: Updated/RemodeledParcel Number: 260370004100 |

|
|---|
Price List Price: $238,000 |
Status Change & Dates Off Market Date: Thu Dec 12 2024Possession Timing: Negotiable |

|
|---|

|
|---|
Direction & Address City: JeffersonCommunity: Elliott |
School Information Elementary School District: Jefferson Area LSD - 406Jr High / Middle School District: Jefferson Area LSD - 406High School District: Jefferson Area LSD - 406 |

|
|---|
Building Area Building Area: 1488 Square Feet |
Community rooms Fitness Center |

|
|---|
Community Features: Fitness Center, Laundry Facilities, Medical Service |

|
|---|
Association for this Listing: Ashtabula County REALTORSNo HOA |

|
|---|
Lot Area: 0.55 acres |

|
|---|
Mls Number: 5086177Living Area Range Units: Square FeetAttribution Contact: vmiller@bhhspro.com 440-813-3379Above Grade Unfinished Area: 1488 |

|
|---|
Laundry FacilitiesMedical Service |
Price and Tax history
| Date | Event | Price |
|---|---|---|
Dec 23, 2024 Source: MLS Now #5086177 | Sold | $231,500 |
Dec 16, 2024 Source: MLS Now #5086177 | Pending | $238,000 |
Nov 22, 2024 Source: MLS Now #5086177 | Listed For Sale | $238,000 |
| Year | Property tax | Tax assessment |
|---|---|---|
| 2024 | $2,154 | $137,400 |
Home facts updated by county records
Market trends in Jefferson
Last updated August 2026
Avg. sale price
—
Sale-to-List Price
—
Price per sq ft
—
Available listings
27
3MoM
Around this home
What Locals Say about Jefferson
At least 21 Trulia users voted on each feature.

96 % Say yards are well-kept

89 % Say parking is easy

88 % Say it's dog friendly

86 % Say car is needed

85 % Say people would walk alone at night

79 % Say there's wildlife

74 % Say there's holiday spirit

69 % Say there are sidewalks

69 % Say streets are well-lit

59 % Say it's walkable to restaurants

57 % Say kids play outside

56 % Say neighbors are friendly

55 % Say it's quiet

52 % Say they plan to stay for at least 5 years

50 % Say it's walkable to grocery stores

28 % Say there are community events
Sourced by Trulia users. Learn more about our methodology.
LGBTQ Local Legal Protections
LGBTQ Local Legal Protections



The data relating to real estate for sale on this website comes in part from the Internet Data Exchange program of MLS NOW. Real estate listings held by brokerage firms other than Zillow, Inc. are marked with the Internet Data Exchange logo and detailed information about them includes the name of the listing broker(s). Zillow, Inc. does not display the entire MLS NOW IDX database on this website. The listings of some real estate brokerage firms have been excluded. Information is deemed reliable but not guaranteed. Copyright 2026 - Multiple Listing Service, Inc. – All Rights Reserved.
Frequently asked questions about 232 Susan Dr
- What is 232 Susan Dr estimated to be worth?Trulia's estimated value for 232 Susan Dr in Jefferson, OH is $251,400.
- What is the price history for 232 Susan Dr?232 Susan Dr in Jefferson, OH last sold for $231,500 in December 2024.
- Is Jefferson a buyer's or seller's market?Jefferson is currently a seller's market, based on recent for-sale activity.
- What do residents say about Jefferson?Residents describe Jefferson, OH as well-kept, easy to park in, and dog-friendly. Most residents say you need a car. See recently sold homes in Jefferson, OH.
- Does 232 Susan Dr have air conditioning?Yes, 232 Susan Dr in Jefferson, OH has air conditioning.
- Does 232 Susan Dr have laundry facilities?Yes, 232 Susan Dr in Jefferson, OH has laundry facilities.
Apartments for Rent

Off Market Homes Near 232 Susan Dr
 SOLDSEP 11, 2026Assured Real Estate, MLS Now
 SOLDSEP 3, 2026Keller Williams Citywide, MLS Now
 SOLDSEP 2, 2026McDowell Homes Real Estate Services, MLS Now
 SOLDAUG 28, 2026
- SOLDAUG 28, 2026
 SOLDAUG 24, 2026Gillespie Realty, LLC, MLS Now
 See more homes for sale inJefferson


Homes for sale near 232 Susan Dr
 0.55 ACRESHomeSmart Real Estate Momentum LLC, MLS Now
 0.48 ACRESHomeSmart Real Estate Momentum LLC, MLS Now
 0.43 ACRESAssured Real Estate, MLS Now
 0.36 ACRESKeller Williams Greater Cleveland Northeast, MLS Now
 3.19 ACRESDiversified Homes, LLC, MLS Now
 Berkshire Hathaway HomeServices Professional Realty, MLS Now
 1.82 ACRESDiversified Homes, LLC, MLS Now
 OPEN SUN, 2-4PM4.21 ACRESBerkshire Hathaway HomeServices Professional Realty, MLS Now
 0.83 ACRESHomeSmart Real Estate Momentum LLC, MLS Now
- See more homes for sale inJefferson

- Results are loading