


$325,000
Original price: $335,000
 4 Beds
 2.5 Baths
 2,631 sqft (on 1.50 acres)
232 Chateau Dr, Slidell, LA 70460
Est. Mortgage $1,922/mo*
Get Pre-QualifiedHome Highlights

Property Type
Single-Family Home

Year Built
1995

Lot Size
1.5 acres

Price/Sqft
$124

Parking
3 Parking Spaces
Local Information
- Map ViewExplore the area around 232 Chateau Dr.

- Schools1 Preschool School1 Elementary School1 Middle School1 High School

- Shop & Eat

-- mins to
About this House
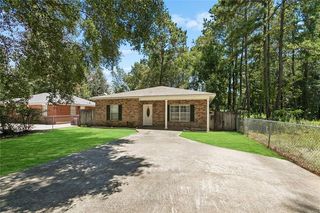
Seller will have a NEW ROOF on the house, prior to act of sale! Luxury Living on 1.5 Acres in Regal Park Estates. Welcome to an exceptional residence tucked away on a quiet street in the sought-after Regal Park Estates community of Slidell. Set on 1.5 fenced acres, this beautifully well kept home offers 2,631 square feet of thoughtfully designed living space, combining comfort, and more than enough room to grow!
This spacious property features 4 bedrooms, 2.5 bathrooms, along with a fully appointed mother-in-law suite, for multi-generational living, guest accommodations, or a private office.
The interior showcases a bright, open-concept layout with seamless flow between the living, dining, and kitchen areas, for both everyday living and upscale entertaining. New flooring throughout key living areas.
Outdoors, the property transforms into a private retreat designed for both relaxation and recreation. You’ll enjoy serene views of your own private pond, along with a beautifully constructed 21’ x 11’ gazebo for gatherings and a 14’ x 19’ covered porch for year-round outdoor living. The expansive grounds provide abundant green space with endless possibilities, while a storage shed adds everyday convenience. The property also offers ample room for RV and boat parking, as well as the opportunity to add a 2-car garage or carport if desired.
Additional highlights include a no flood zone designation, low-maintenance vinyl siding, a new well pump, and an updated HVAC system, with furniture negotiable for added flexibility. Ideally located with convenient access to shopping, dining, and I-12, this property offers the rare combination of privacy, acreage, and accessibility. A truly distinctive offering delivering space and refined country-style living. Dont miss out, schedule your private showing today!
This spacious property features 4 bedrooms, 2.5 bathrooms, along with a fully appointed mother-in-law suite, for multi-generational living, guest accommodations, or a private office.
The interior showcases a bright, open-concept layout with seamless flow between the living, dining, and kitchen areas, for both everyday living and upscale entertaining. New flooring throughout key living areas.
Outdoors, the property transforms into a private retreat designed for both relaxation and recreation. You’ll enjoy serene views of your own private pond, along with a beautifully constructed 21’ x 11’ gazebo for gatherings and a 14’ x 19’ covered porch for year-round outdoor living. The expansive grounds provide abundant green space with endless possibilities, while a storage shed adds everyday convenience. The property also offers ample room for RV and boat parking, as well as the opportunity to add a 2-car garage or carport if desired.
Additional highlights include a no flood zone designation, low-maintenance vinyl siding, a new well pump, and an updated HVAC system, with furniture negotiable for added flexibility. Ideally located with convenient access to shopping, dining, and I-12, this property offers the rare combination of privacy, acreage, and accessibility. A truly distinctive offering delivering space and refined country-style living. Dont miss out, schedule your private showing today!
Home Details for 232 Chateau Dr

|
|---|
MLS Status: Active |

|
|---|
Interior Details Number of Rooms: 7Types of Rooms: Master Bedroom, Bedroom, Dining Room, Kitchen, Living Room |
Beds & Baths Number of Bedrooms: 4Number of Bathrooms: 3Number of Bathrooms (full): 2Number of Bathrooms (half): 1 |
Dimensions and Layout Living Area: 2631 Square Feet |
Appliances & Utilities Appliances: Dishwasher, Microwave, Oven, Range, RefrigeratorDishwasherLaundry: Washer Hookup,Dryer HookupMicrowaveRefrigerator |
Heating & Cooling Heating: CentralHas CoolingAir Conditioning: Central Air,1 UnitHas HeatingHeating Fuel: Central |
Fireplace & Spa Fireplace: NoneNo Fireplace |
Levels, Entrance, & Accessibility Stories: 1Levels: One |

|
|---|
Exterior Home Features Roof: ShinglePatio / Porch: Concrete, Covered, PatioOther Structures: Cabana, Shed(s)Exterior: Fence, PatioFoundation: Slab |
Parking & Garage No Attached GarageParking Spaces: 3Parking: Three or more Spaces,Boat,RV Access/Parking |
Pool Pool: None |
Frontage Not on Waterfront |
Water & Sewer Sewer: Treatment Plant |

|
|---|
Days on Market: 125 |

|
|---|
Year Built Year Built: 1995 |
Property Type / Style Property Type: ResidentialProperty Subtype: Single Family ResidenceArchitecture: Traditional |
Building Construction Materials: Vinyl SidingNot Attached PropertyDoes Not Include Home Warranty |
Property Information Condition: ExcellentParcel Number: 1280669202 |

|
|---|
Price List Price: $325,000Price Per Sqft: $124 |

|
|---|
Direction & Address City: SlidellCommunity: Not a Subdivision |

|
|---|
Listing Agent Listing ID: 2554901 |

|
|---|
Building Area Building Area: 2700 Square Feet |

|
|---|
No HOA |

|
|---|
Lot Area: 1.5 Acres |

|
|---|
Special Conditions: None |

|
|---|
Mls Number: 2554901Living Area Range Units: Square FeetAbove Grade Unfinished Area Units: Square FeetBelow Grade Unfinished Area Units: Square FeetUniversal Property Id: US-22103-N-1280669202-R-N |

|
|---|
Days On Market Replication: 123 |
Around this home
What Locals Say about Slidell
At least 440 Trulia users voted on each feature.

90 % Say car is needed

86 % Say yards are well-kept

83 % Say parking is easy

81 % Say it's dog friendly

74 % Say there's holiday spirit

73 % Say kids play outside

67 % Say it's quiet

57 % Say neighbors are friendly

56 % Say people would walk alone at night

52 % Say there are sidewalks

48 % Say they plan to stay for at least 5 years

45 % Say streets are well-lit

43 % Say there's wildlife

36 % Say it's walkable to grocery stores

33 % Say it's walkable to restaurants

29 % Say there are community events
Sourced by Trulia users. Learn more about our methodology.
Market trends in Slidell
Last updated July 2026
Avg. sale price
$213K
$1.67KMoM
Sale-to-List Price
98.5%
Price per sq ft
$124
$1MoM
Available listings
562
29MoM
Home Value
Trulia Estimate
$322KSince last month
Decreased$10K (-3.2%)Since last year
Decreased$51K (-13.9%)Since last sale
Increased$144K (+83.1%)Learn more about this home's value by checking out its Trulia Estimate, the value of nearby homes, and how much similar homes have sold for.
Trulia Estimate
The of this home's value increased by +26% in the last 10 years
| Month | Estimated value |
|---|---|
2026 | |
| August 2026 | $317K |
| August 2026 | $322K |
| July 2026 | $327K |
| June 2026 | $337K |
| May 2026 | $340K |
| April 2026 | $350K |
| March 2026 | $358K |
| February 2026 | $358K |
| January 2026 | $355K |
2025 | |
2024 | |
2023 | |
2022 | |
2021 | |
2020 | |
2019 | |
2018 | |
2017 | |
2016 | |
Comparable sales
These are recently sold homes that have a similar location or other similar features to this home, like bedrooms, bathrooms, and square footage. Get a sense of the expected prices in the area by viewing these homes.Address | Distance | Property Type | Sold Price | Sold Date | Bed | Bath | Sqft |
|---|---|---|---|---|---|---|---|
0.08 | Single-Family Home | - | 11/04/25 | 2 | 2 | 1,917 | |
0.27 | Single-Family Home | - | 05/18/26 | 3 | 2 | 1,517 | |
0.45 | Single-Family Home | - | 12/05/25 | 3 | 2 | 1,697 | |
0.73 | Single-Family Home | - | 06/01/26 | 4 | 2.5 | 2,804 | |
0.58 | Single-Family Home | - | 11/07/25 | 4 | 2 | 2,809 | |
0.82 | Single-Family Home | - | 04/27/26 | 4 | 2.5 | 2,324 | |
0.55 | Single-Family Home | - | 09/18/25 | 4 | 2.5 | 2,640 | |
0.35 | Single-Family Home | - | 01/13/26 | 3 | 2 | 1,346 | |
0.64 | Single-Family Home | - | 09/02/25 | 4 | 2 | 1,996 |
Nearby home prices
Get a sense of expected prices in the area by checking the value of nearby homes.Address | Distance | Price | Bed | Bath | Sqft | Status |
|---|---|---|---|---|---|---|
0.08 | - | 2 | 2 | 1,917 | Recently Sold | |
0.06 | $257,600 | 4 | 2 | 2,026 | Off Market | |
0.18 | $259,200 | 4 | 2.5 | 1,839 | Off Market | |
0.18 | $294,300 | 4 | 2.5 | 1,839 | Off Market | |
0.18 | $264,400 | 3 | 2 | 1,649 | Off Market | |
0.18 | $258,000 | 3 | 2 | 1,498 | Off Market | |
0.18 | $264,800 | 3 | 2 | 1,621 | Off Market | |
0.18 | $256,000 | 3 | 2 | 1,490 | Off Market | |
0.18 | $269,300 | 3 | 2 | 1,649 | Off Market | |
0.18 | $259,000 | 3 | 2 | 1,498 | Off Market | |
0.18 | $239,900 | 3 | 2 | 1,649 | Off Market |
Price and Tax history
| Date | Event | Price |
|---|---|---|
Aug 18, 2026 Source: GSREIN #2554901 | PriceChange | $325,000 Price decreased by 3% |
Jul 6, 2026 Source: GSREIN #2554901 | PriceChange | $335,000 Price decreased by 3% |
May 27, 2026 Source: GSREIN #2554901 | PriceChange | $345,000 Price decreased by 1% |
Apr 29, 2026 Source: GSREIN #2554901 | Listed For Sale | $349,900 |
Apr 29, 2026 Source: NextHome #2528319 | ListingRemoved | $355,000 |
Apr 7, 2026 Source: GSREIN #2528319 | PriceChange | $355,000 Price decreased by 4% |
Feb 21, 2026 Source: GSREIN #2528319 | PriceChange | $369,990 Price decreased by 0% |
Oct 28, 2025 Source: GSREIN #2528319 | Listed For Sale | $370,000 |
Aug 3, 2025 Source: GSREIN #2496505 | ListingRemoved | $378,000 |
Jul 1, 2025 Source: GSREIN #2496505 | PriceChange | $378,000 Price decreased by 4% |
Jun 11, 2025 Source: GSREIN #2496505 | PriceChange | $395,000 Price decreased by 8% |
May 28, 2025 Source: GSREIN #2496505 | PriceChange | $430,000 Price decreased by 4% |
May 2, 2025 Source: GSREIN #2496505 | PriceChange | $449,000 Price decreased by 3% |
Apr 14, 2025 Source: GSREIN #2496505 | Listed For Sale | $465,000 |
Jun 19, 2003 Source: N/A | Sold | -- |
| Year | Property tax | Tax assessment |
|---|---|---|
| 2025 | $2,636 | $281,732 |
Home facts updated by county records
LGBTQ Local Legal Protections
LGBTQ Local Legal Protections



Felix Forjet, Thrive Real Estate LLC, (504) 332-5004
Agent Phone: (985) 285-3600

IDX information is provided exclusively for personal, non-commercial use, and may not be used for any purpose other than to identify prospective properties consumers may be interested in purchasing. Information is deemed reliable but not guaranteed.
Similar Homes You May Like
 0.28 ACRESCentury 21 Investment Realty
 0.43 ACRESBerkshire Hathaway HomeServices Preferred, REALTOR
 2.5 ACRESCentury 21 J. Carter & Company
 2.29 ACRESCentury 21 Investment Realty
 NEW - 7 HRS AGOMartha Stout, Broker
 0.27 ACRESKeller Williams Realty Services
 0.97 ACRESEngel & Volkers Slidell - Mandeville
 0.25 ACRESRealty One Group Immobilia
 0.9 ACRESKELLER WILLIAMS REALTY 455-0100
 0.3 ACRESKELLER WILLIAMS REALTY 455-0100
 See more homes for sale inSlidell




New Listings near 232 Chateau Dr
- NEW - 7 HRS AGOMartha Stout, Broker
 0.3 ACRESCrescent Sotheby's International Realty
 0.4 ACRESEngel & Volkers Slidell - Mandeville
 0.26 ACRESNextHome Innovative Realty
 0.6 ACRESKeller Williams Realty Services
 FOR SALE BY OWNER0.31 ACRES
- 2.5 ACRESCentury 21 J. Carter & Company
- See more homes for sale inSlidell


Frequently asked questions about 232 Chateau Dr
- What is the estimated monthly payment for 232 Chateau Dr?Based on a $325,000 list price with 20% down at today's rates, the estimated monthly payment for 232 Chateau Dr in Slidell, LA is approximately $1,982 (about $1,709 principal & interest, $198 property taxes, and $75 homeowner's insurance). This is an estimate. Actual payment depends on your loan terms.
- How does the list price for 232 Chateau Dr compare to homes in Slidell?232 Chateau Dr in Slidell, LA is listed at $325,000, about 53% above the $213K median sale price in Slidell.
- What do residents say about Slidell?Residents describe Slidell, LA as well-kept, easy to park in, and dog-friendly. Most residents say you need a car. See homes for sale in Slidell, LA.
- What are the closest schools to 232 Chateau Dr?The closest schools to 232 Chateau Dr in Slidell, LA are Henry Mayfield Elementary School (Pre-K, rated 8/10), Slidell High School (rated 5/10), Slidell Junior High School (rated 5/10).
- Does 232 Chateau Dr have air conditioning?Yes, 232 Chateau Dr in Slidell, LA has air conditioning.
- Does 232 Chateau Dr have laundry facilities?Yes, 232 Chateau Dr in Slidell, LA has laundry facilities.
232 Chateau Dr, Slidell, LA 70460 is a 4 bedroom, 3 bathroom, 2,631 sqft single-family home built in 1995. This property is currently available for sale and was listed by GSREIN on Apr 29, 2026. The MLS # for this home is MLS# 2554901.