


23160 Lowe Davis Rd
Covington, LA 70435
 3 Beds
 3.5 Baths
 3,120 sqft (on 22.94 acres)
3 Beds
3.5 Baths
3,120 sqft
(on 22.94 acres)
Home Highlights

Parking
Garage

Outdoor
Porch

Climate Control
Heating & Cooling

Price/Sqft
$272

Listed
180+ days ago
Local Information
- Map ViewExplore the area around 23160 Lowe Davis Rd.

- Schools1 Preschool School2 Elementary Schools1 Middle School1 High School

- Shop & Eat

-- mins to
About this House
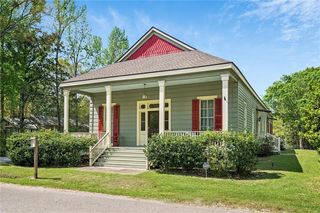
Finish this dream opportunity on 22.94 scenic acres in a peaceful rural setting, featuring gently rolling terrain accented by mature pecan trees, camellias, and evergreens. A newly constructed 3-bedroom, 3.5-bath home sits on the property, ready for your custom interior finishes. The open-concept layout includes spacious living areas, a generous kitchen footprint, and a large primary suite. Designed with future expansion in mind, the home includes plans for a detached garage or carport, as well as the potential to finish the attic for additional living space. An attached workshop offers convenience for projects or storage, and there is an additional storage shed on the property for equipment or tools. This property offers the perfect blend of privacy, natural beauty, and versatility—ideal for gardening, recreation, or building out your dream estate. Renderings of planned finishes and fixtures are included in the photo section.
Home Details for 23160 Lowe Davis Rd

|
|---|
MLS Status: Active |

|
|---|
Interior Details Number of Rooms: 8Types of Rooms: Master Bedroom, Bedroom, Dining Room, Family Room, Kitchen, Laundry, Living Room |
Beds & Baths Number of Bedrooms: 3Number of Bathrooms: 4Number of Bathrooms (full): 3Number of Bathrooms (half): 1 |
Dimensions and Layout Living Area: 3120 Square Feet |
Heating & Cooling Heating: CentralHas CoolingAir Conditioning: Central AirHas HeatingHeating Fuel: Central |
Fireplace & Spa Fireplace: GasHas a FireplaceNo Spa |
Levels, Entrance, & Accessibility Stories: 1Levels: One |

|
|---|
Exterior Home Features Roof: ShinglePatio / Porch: Covered, Oversized, PorchOther Structures: Shed(s), WorkshopExterior: PorchFoundation: Raised |
Parking & Garage Has a CarportHas a GarageNo Attached GarageParking: Carport,Detached,Garage |
Pool Pool: None |
Frontage Not on Waterfront |
Water & Sewer Sewer: Septic Tank |

|
|---|
Days on Market: 180+ |

|
|---|
Year Built Year Built: 2025 |
Property Type / Style Property Type: ResidentialProperty Subtype: Single Family ResidenceArchitecture: Traditional |
Building Construction Materials: Frame, HardiPlank TypeIs a New ConstructionNot Attached PropertyDoes Not Include Home Warranty |
Property Information Condition: New ConstructionParcel Number: 64081 |

|
|---|
Price List Price: $850,000Price Per Sqft: $272 |

|
|---|
Direction & Address City: CovingtonCommunity: Not a Subdivision |

|
|---|
Listing Agent Listing ID: 2527061 |

|
|---|
Building Area Building Area: 3881 Square Feet |

|
|---|
No HOA |

|
|---|
Lot Area: 22.94 Acres |

|
|---|
Special Conditions: None |

|
|---|
Mls Number: 2527061Living Area Range Units: Square FeetAbove Grade Unfinished Area Units: Square FeetBelow Grade Unfinished Area Units: Square FeetUniversal Property Id: US-22103-N-64081-R-N |

|
|---|
Days On Market Replication: 182 |
Last check for updates: about 8 hours ago
Listing courtesy of Jennifer Rice, (985) 966-1321
Berkshire Hathaway HomeServices Preferred, REALTOR, (985) 951-2324
Source: GSREIN, MLS#2527061
Market trends in Abita Springs
Last updated June 2026
Avg. sale price
—
Sale-to-List Price
—
Price per sq ft
—
Available listings
43
4MoM
Price History for 23160 Lowe Davis Rd
| Date | Price | Event | Source |
|---|---|---|---|
| 04/20/2026 | $850,000 | PriceChange | GSREIN #2527061 |
| 10/18/2025 | $990,000 | PriceChange | BHHS broker feed #2527061 |
| 10/17/2025 | $690,000 | PriceChange | GSREIN #2510575 |
| 10/17/2025 | $990,000 | PriceChange | GSREIN #2527061 |
| 07/11/2025 | $790,000 | Listed For Sale | GSREIN #2510575 |
| 12/30/2020 | -- | Sold | GSREIN #2205562 |
| 08/11/2020 | $350,000 | Pending | Agent Provided |
| 02/04/2020 | $350,000 | PriceChange | Agent Provided |
| 07/16/2019 | $385,000 | PriceChange | Agent Provided |
| 02/13/2019 | $399,000 | PriceChange | Agent Provided |
| 05/10/2018 | $419,000 | PriceChange | Agent Provided |
| 03/22/2018 | $424,000 | PriceChange | Agent Provided |
| 02/06/2018 | $429,000 | Listed For Sale | Agent Provided |
| 11/24/2017 | $479,000 | ListingRemoved | Agent Provided |
| 08/23/2017 | $479,000 | PriceChange | Agent Provided |
| 04/12/2017 | $599,000 | Listed For Sale | Agent Provided |
Similar Homes You May Like
 1.22 ACRESCompass Covington (COMP27)
 6.51 ACRESBerkshire Hathaway HomeServices Preferred, REALTOR
 8.38 ACRESCompass Covington (COMP27)
 0.67 ACRESRealty One Group Immobilia
 1.05 ACRESBerkshire Hathaway HomeServices Preferred, REALTOR
 NEW CONSTRUCTION1.4 ACRESThe W Group Real Estate LLC
 0.45 ACRESCrescent Sotheby's International Realty
 1.62 ACRESRealty One Group Immobilia
 1 ACREBerkshire Hathaway HomeServices Preferred, REALTOR
 5.91 ACRESUnited Real Estate Partners
 10 ACRESKeller Williams Realty New Orleans
 NEW - 2 DAYS AGOSell Saint Tammany Homes, LLC dba Heauxm Pros
 Berkshire Hathaway HomeServices Preferred, REALTOR
 0.79 ACRESUnited Real Estate Partners
 0.77 ACRESThe W Group Real Estate LLC
 4.84 ACRESCrescent Sotheby's International Realty
 0.61 ACRESBerkshire Hathaway HomeServices Preferred, REALTOR
 0.91 ACRESBerkshire Hathaway HomeServices Preferred, REALTOR
 2.46 ACRESCrescent Sotheby's International Realty
 5.08 ACRESKeller Williams Realty Services
 NEW CONSTRUCTION0.25 ACRESColdwell Banker TEC
 NEW CONSTRUCTIONColdwell Banker TEC
 See more homes for sale inCovington


New Listings near 23160 Lowe Davis Rd
- 10 ACRESKeller Williams Realty New Orleans
- 1.05 ACRESBerkshire Hathaway HomeServices Preferred, REALTOR
- 1.62 ACRESRealty One Group Immobilia
- 6.51 ACRESBerkshire Hathaway HomeServices Preferred, REALTOR
 COMING SOON 7/313.39 ACRESBlue Heron Realty
- 0.77 ACRESThe W Group Real Estate LLC
- 1.22 ACRESCompass Covington (COMP27)
- 0.67 ACRESRealty One Group Immobilia
 23.09 ACRESKeller Williams Realty Services
- See more homes for sale inCovington
Property Tax and Assessment
| Year | 2025 |
|---|---|
| Tax | $8,207 |
| Assessment | $701,361 |
Home facts updated by county records
Comparable Sales for 23160 Lowe Davis Rd
Address | Distance | Property Type | Sold Price | Sold Date | Bed | Bath | Sqft |
|---|---|---|---|---|---|---|---|
0.37 | Single-Family Home | - | 03/11/26 | 4 | 3.5 | 3,046 | |
0.58 | Single-Family Home | - | 08/29/25 | 3 | 2.5 | 2,667 | |
0.42 | Single-Family Home | - | 01/07/26 | 4 | 3.5 | 2,289 | |
0.71 | Single-Family Home | - | 05/07/26 | 4 | 3.5 | 2,899 | |
0.50 | Single-Family Home | - | 04/02/26 | 5 | 3.5 | 3,439 | |
0.80 | Single-Family Home | - | 03/23/26 | 3 | 3 | 2,200 | |
0.61 | Single-Family Home | - | 03/16/26 | 4 | 3.5 | 3,348 | |
0.66 | Single-Family Home | - | 04/02/26 | 4 | 3 | 2,686 | |
0.64 | Single-Family Home | - | 09/12/25 | 5 | 3 | 2,796 | |
0.72 | Single-Family Home | - | 12/30/25 | 4 | 3 | 2,610 |
Nearby homes
Get a sense of prices in the area by checking nearby homes. OFF MARKETKeller Williams Realty Services
 SOLDMAR 11, 2026NextHome Real Estate Professionals
 SOLDJAN 7, 2026Pelican Realty of Louisiana, LLC
 OFF MARKETKeller Williams Realty Services
 OFF MARKETCompass Covington (LATT27)
- FOR SALE1.22 ACRESCompass Covington (COMP27)
 OFF MARKETPMI Integrity Properties


Assigned Schools
These are the assigned schools for 23160 Lowe Davis Rd.
- Fontainebleau High School
- 9-12
- Public
- 1451 Students
8/10GreatSchools RatingParent Rating AverageThe new principal, Mr Corley is an amazing principal. The staff has always been very helpful. My child enjoys going to school. They have so many different classes for students to choose them as they go up in grade. All of the teachers that I have met have been great and truly want to help the kids succeed. There are also so many groups and clubs for the kids to participate in. They keep parents in the loop and involved. I love going to the Friday night football games and hearing the amazing band.Parent Review2y ago - Fontainebleau Junior High School
- 7-8
- Public
- 784 Students
7/10GreatSchools RatingParent Rating Averageprincipal doesn’t care about students health. dismisses bullying and even blames the victims.Other Review1y ago - Abita Springs Elementary School
- PK-3
- Public
- 587 Students
8/10GreatSchools RatingParent Rating AverageWe are new to the school, but already love the teachers and administration! My kids absolutely love going to school every day and are learning new stuff everyday. The communication between the teachers and parents is incredible. So happy to have my kids here!Parent Review10y ago - Abita Springs Middle School
- 4-6
- Public
- 435 Students
8/10GreatSchools RatingParent Rating AverageThis is a wonderful school. The new principal is terrific and truly cares about the students.Parent Review10y ago  Check out schools near 23160 Lowe Davis Rd.
What Locals Say about Abita Springs
At least 23 Trulia users voted on each feature.

89 % Say there's holiday spirit

88 % Say parking is easy

86 % Say kids play outside

85 % Say car is needed

77 % Say yards are well-kept

77 % Say it's dog friendly

76 % Say people would walk alone at night

73 % Say there's wildlife

72 % Say it's quiet

67 % Say neighbors are friendly

61 % Say they plan to stay for at least 5 years

43 % Say there are community events

28 % Say it's walkable to restaurants

24 % Say it's walkable to grocery stores

19 % Say there are sidewalks

19 % Say streets are well-lit
Sourced by Trulia users. Learn more about our methodology.
LGBTQ Local Legal Protections
LGBTQ Local Legal Protections



Jennifer Rice, Berkshire Hathaway HomeServices Preferred, REALTOR, (985) 951-2324
Agent Phone: (985) 966-1321
IDX information is provided exclusively for personal, non-commercial use, and may not be used for any purpose other than to identify prospective properties consumers may be interested in purchasing. Information is deemed reliable but not guaranteed.
23160 Lowe Davis Rd, Covington, LA 70435 is a 3 bedroom, 4 bathroom, 3,120 sqft single-family home built in 2025. This property is currently available for sale and was listed by GSREIN on Oct 17, 2025. The MLS # for this home is MLS# 2527061.