


2315 E 41st St
Des Moines, IA 50317
Sheridan Gardens 2 Beds
 2 Baths
 853 sqft
$245,100
as of Jul 30, 2026
$245,100
as of Jul 30, 2026
2 Beds
2 Baths
853 sqft
Local Information
- Map ViewExplore the area around 2315 E 41st St.

- Schools1 Elementary School1 Middle School1 High School

- Shop & Eat

-- mins to
Home Highlights

Property Type
Single-Family Home

Year Built
1981
Living Area
853 sqft

Price/Sqft
$287

Parking
Garage
About this House
This single-family home is located at 2315 E 41st St, Des Moines, IA. 2315 E 41st St is in the Sheridan Gardens neighborhood in Des Moines, IA and in ZIP code 50317. This property has 2 bedrooms, 2 bathrooms and approximately 853 sqft of floor space. This property has a lot size of 6316 sqft and was built in 1981.
2315 E 41st St, Des Moines, IA 50317 is a 2 bedroom, 2 bathroom, 853 sqft single-family home in Sheridan Gardens, built in 1981. It last sold for $245,000 on Jul 11, 2023. It is currently off market. The Trulia Estimate is $245,100, with a rent estimate of $1,396/month.
Home Details for 2315 E 41st St

|
|---|
Interior Details BasementNumber of Rooms: 4 |
Heating & Cooling Heating: Forced AirAir ConditioningCooling System: CentralHeating Fuel: Forced Air |
Levels, Entrance, & Accessibility Stories: 1 |

|
|---|
Exterior Home Features Roof: AsphaltExterior: OtherFoundation Type: Concrete |
Parking & Garage GarageParking: Garage Attached |

|
|---|
Year Built Year Built: 1981 |
Property Type / Style Property Type: Single Family HomeArchitecture: Ranch / Rambler |

|
|---|
Units in Building: 1 |

|
|---|
Lot Area: 6316 sqft |
Price History for 2315 E 41st St
| Date | Price | Event | Source |
|---|---|---|---|
| 07/11/2023 | $245,000 | Sold | DMMLS #673745 |
| 06/05/2023 | $245,000 | Pending | DMMLS #673745 |
| 05/22/2023 | $245,000 | Listed For Sale | DMMLS #673745 |
Market trends in Des Moines
Last updated June 2026
Avg. sale price
$211K
$5.03KMoM
Sale-to-List Price
99.1%
0.4%MoM
Price per sq ft
$191
$4MoM
Available listings
1009
2MoM

- Results are loading
Property Tax and Assessment
| Year | 2025 |
|---|---|
| Tax | |
| Assessment | $219,500 |
Home facts updated by county records
Nearby homes
Get a sense of prices in the area by checking nearby homes. OFF MARKET
 OFF MARKET
- OFF MARKET
- OFF MARKET
- OFF MARKET
 OFF MARKETRE/MAX Real Estate Center
 OFF MARKET
- OFF MARKET
- OFF MARKET


Assigned Schools
These are the assigned schools for 2315 E 41st St.
- East High School
- 9-12
- Public
- 1893 Students
3/10GreatSchools RatingParent Rating AverageTreats children like they are preparing them for prison.Other Review3y ago - Hoyt Middle School
- 6-8
- Public
- 458 Students
2/10GreatSchools RatingParent Rating AverageWe were warned about sending our kids to this school as we were new to the area. We did attempt to open enroll to another school but being as we moved so late, they were full so I can’t help but feel we got “stuck” with this school.This will be our first and only year at this school. The kids that attend here are terribly behaved. Bullying is an issue, there seems to be no dress code, and there are A LOT of thieves here. My son also got into a fight here (he was defending himself from a kid who was bothering him the entire year) and it was poorly handled by the school. Basically was told to come pick up our child and the lady wasn’t even going to tell me what happened that had led up to the fight. That was annoying. We’re military so we move often and we have never had issues with any school like this or dealt with kids like the ones that go to this school. The kids here have severe behavior issues.Parent Review3mo ago - Brubaker Elementary School
- K-5
- Public
- 551 Students
2/10GreatSchools RatingParent Rating Average10 stars.. I love Love Love this school and if i ever had to i would do an open enrollment to keep him thereParent Review7y ago  Check out schools near 2315 E 41st St.
Neighborhood Overview


Neighborhood stats provided by third party data sources.
What Locals Say about Sheridan Gardens
At least 31 Trulia users voted on each feature.

97 % Say yards are well-kept

94 % Say there are sidewalks

86 % Say kids play outside

84 % Say it's dog friendly

84 % Say parking is easy

76 % Say streets are well-lit

74 % Say car is needed

67 % Say there's holiday spirit

62 % Say people would walk alone at night

57 % Say it's quiet

55 % Say they plan to stay for at least 5 years

50 % Say neighbors are friendly

32 % Say there's wildlife

26 % Say it's walkable to grocery stores

21 % Say it's walkable to restaurants

19 % Say there are community events
Sourced by Trulia users. Learn more about our methodology.
LGBTQ Local Legal Protections
LGBTQ Local Legal Protections



Apartments for Rent
 NEW - 1 DAY AGOPET FRIENDLY
 PET FRIENDLY
 PET FRIENDLYTotal price$905 - $1,200/mo2 bd1 baPrairie Woods Apartments | 4014 Hubbell Ave,
Des Moines, IA 50317 PET FRIENDLY
 PET FRIENDLY
 NEW - 1 DAY AGOPET FRIENDLY
 PET FRIENDLY
 PET FRIENDLY
 PET FRIENDLY$2,219 - $2,475/mo3 bd3 baLexington Park Townhome Rentals | 100 Lexington Ct,
Pleasant Hill, IA 50327
 NEW - 1 DAY AGOPET FRIENDLYINCOME RESTRICTED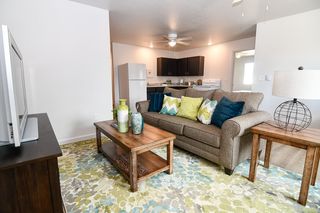
 PET FRIENDLY
 NEW - 1 DAY AGOPET FRIENDLY
 See more homes for rent inDes Moines
Explore by feature - Pet Friendly
 SPECIAL OFFERPET FRIENDLY
 SPECIAL OFFERPET FRIENDLY
 SPECIAL OFFERPET FRIENDLY
 NEW - 1 DAY AGOPET FRIENDLY
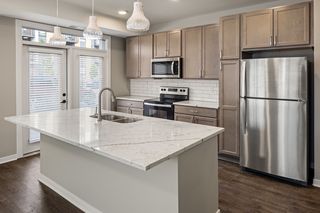 SPECIAL OFFERPET FRIENDLY$1,392 - $2,329/mo1-2 bd1-2 baSlate Age 55 Plus Active Community | 400 SW 11th St,
Des Moines, IA 50309 SPECIAL OFFERPET FRIENDLY
 PET FRIENDLY
 PET FRIENDLYINCOME RESTRICTED
 PET FRIENDLY
 NEW - 1 DAY AGOSPECIAL OFFERPET FRIENDLY
Explore by feature - Garage
- NEW - 1 DAY AGOPET FRIENDLY
- SPECIAL OFFERPET FRIENDLYTotal price$905 - $1,200/mo2 bd1 baPrairie Woods Apartments | 4014 Hubbell Ave,
Des Moines, IA 50317  PET FRIENDLY
 NEW - 1 DAY AGOPET FRIENDLY
 PET FRIENDLY
 PET FRIENDLY
- SPECIAL OFFERPET FRIENDLY
 PET FRIENDLY
 SPECIAL OFFERPET FRIENDLYTotal price$1,204 - $2,089/moStudio-2 bd1-2 baConfluence on 3rd Apartments | 103 3rd St,
Des Moines, IA 50309 NEW - 1 DAY AGOPET FRIENDLY
Explore by feature - Air Conditioning
- PET FRIENDLYINCOME RESTRICTED
- NEW - 1 DAY AGOSPECIAL OFFERPET FRIENDLY
 NEW - 1 DAY AGOPET FRIENDLYFURNISHED
- SPECIAL OFFERPET FRIENDLYTotal price$905 - $1,200/mo2 bd1 baPrairie Woods Apartments | 4014 Hubbell Ave,
Des Moines, IA 50317  PET FRIENDLYTotal price$815 - $1,060/moStudio-2 bd1 baOld Main and Drake Apartments | 1217 24th St,
Des Moines, IA 50311- PET FRIENDLY
 SPECIAL OFFERPET FRIENDLY
 SPECIAL OFFERPET FRIENDLYINCOME RESTRICTED
- NEW - 1 DAY AGOPET FRIENDLY
- PET FRIENDLY
Explore by feature - Pool
- SPECIAL OFFERPET FRIENDLY
- SPECIAL OFFERPET FRIENDLY$1,392 - $2,329/mo1-2 bd1-2 baSlate Age 55 Plus Active Community | 400 SW 11th St,
Des Moines, IA 50309 - SPECIAL OFFERPET FRIENDLY
 PET FRIENDLY
- SPECIAL OFFERPET FRIENDLYTotal price$905 - $1,200/mo2 bd1 baPrairie Woods Apartments | 4014 Hubbell Ave,
Des Moines, IA 50317 - PET FRIENDLYTotal price$815 - $1,060/moStudio-2 bd1 baOld Main and Drake Apartments | 1217 24th St,
Des Moines, IA 50311 - NEW - 1 DAY AGOPET FRIENDLY
- PET FRIENDLY
 SPECIAL OFFERPET FRIENDLY
 PET FRIENDLY
Explore by feature - Washer/dryer
- PET FRIENDLYINCOME RESTRICTED
- NEW - 1 DAY AGOPET FRIENDLYFURNISHED
 PET FRIENDLY
- SPECIAL OFFERPET FRIENDLYTotal price$905 - $1,200/mo2 bd1 baPrairie Woods Apartments | 4014 Hubbell Ave,
Des Moines, IA 50317 - PET FRIENDLYTotal price$815 - $1,060/moStudio-2 bd1 baOld Main and Drake Apartments | 1217 24th St,
Des Moines, IA 50311 - PET FRIENDLY
- SPECIAL OFFERPET FRIENDLY
- SPECIAL OFFERPET FRIENDLYINCOME RESTRICTED
- NEW - 1 DAY AGOPET FRIENDLY
- PET FRIENDLY
Explore by feature - Outdoor Space
 NEW - 2 DAYS AGOAPPLY INSTANTLYPET FRIENDLY
 APPLY INSTANTLY
 APPLY INSTANTLYPET FRIENDLY
 NEW - 10 HRS AGOPET FRIENDLY

 PET FRIENDLY

 PET FRIENDLY
Homes for sale near 2315 E 41st St
- Results are loading
Off Market Homes Near 2315 E 41st St
- Results are loading