

2313 Devonshire Dr
Old Hickory, TN 37138
 3 Beds
 2.5 Baths
 2,000 sqft (on 1 acre)
3 Beds
2.5 Baths
2,000 sqft
(on 1 acre)
Local Information
- Map ViewExplore the area around 2313 Devonshire Dr.

- Schools1 Preschool School1 Elementary School1 Middle School1 High School

- Shop & Eat

-- mins to
Description
Completely renovated! Quartz countertops in kitchen and master bath, laminate hardwood floors in all of the main living areas including great room, dining, kitchen, master, bonus room, stainless steel appliances, new carpet in bedrooms 2 & 3, roof 6 y/o, all lighting and plumbing fixtures replaced and upgraded, fenced backyard, one owner. Hickory Hills offers two pools (one all adult, one family), a fully furnished clubhouse, tot playground, and stocked pond with fountain! Beautiful brick entrance lined with Bradford Pear trees and beyond those trees, wooded area on both sides. Rolling hills and plenty of wooded common area throughout the neighborhood. Convenient to everything - I-40, Nashville Airport, shopping, dining, two lakes and lake recreation such as marinas and Nashville Shores, hospital, parks, Providence Market Place and less than 20 minutes to downtown Music City Nashville!!
2313 Devonshire Dr, Old Hickory, TN 37138 is a 3 bedroom, 3 bathroom, 2,000 sqft single-family home built in 1997. It is currently off market. The Trulia Estimate is $457,700, with a rent estimate of $2,440/month.
Home Highlights

Parking
Garage

Outdoor
Deck

A/C
Heating & Cooling

HOA
None

Price/Sqft
No Info

Listed
Less than a day ago
Home Details for 2313 Devonshire Dr

|
|---|
Heating & Cooling Heating: Other, GasAir ConditioningCooling System: CentralHeating Fuel: Other |
Levels, Entrance, & Accessibility Stories: 2Floors: Tile, Carpet, Laminate |
Interior Details Number of Rooms: 7Types of Rooms: Walk In Closet, Dining Room, Family Room, Master Bath, Pantry, Recreation RoomCeiling Fan |
Appliances & Utilities Cable ReadyDishwasherDisposalMicrowaveRefrigerator |
Fireplace & Spa Fireplace |
Windows, Doors, Floors & Walls Double Paned Windows |

|
|---|
Exterior Home Features Roof: Asphalt, Shake ShingleDeckExterior: Vinyl, BrickFoundation Type: Footing |
Parking & Garage GarageParking Spaces: 2Parking: Garage Attached |

|
|---|
Year Built Year Built: 1997Year Updated: 2006 |
Property Type / Style Property Type: Single Family Home |

|
|---|
Units in Building: 1 |

|
|---|
Lot Area: 1 acre |
Market trends in Mount Juliet
Last updated May 2026
Avg. sale price
$523K
$5KMoM
Sale-to-List Price
98.7%
0.4%MoM
Price per sq ft
$242
$5MoM
Available listings
382
20MoM

- Results are loading
Property Tax and Assessment
| Year | 2025 |
|---|---|
| Tax | $1,545 |
| Assessment | $281,000 |
Home facts updated by county records
Comparable Sales for 2313 Devonshire Dr
Address | Distance | Property Type | Sold Price | Sold Date | Bed | Bath | Sqft |
|---|---|---|---|---|---|---|---|
0.29 | Single-Family Home | $330,000 | 03/24/26 | 3 | 2 | 1,192 | |
0.15 | Single-Family Home | $430,000 | 12/17/25 | 3 | 2 | 2,172 | |
0.09 | Single-Family Home | $390,000 | 12/12/25 | 3 | 2.5 | 1,768 | |
0.19 | Single-Family Home | $425,000 | 09/19/25 | 3 | 2 | 1,957 | |
0.13 | Single-Family Home | $409,900 | 08/06/25 | 3 | 2 | 1,892 | |
0.16 | Single-Family Home | $458,900 | 06/22/26 | 3 | 2.5 | 2,239 | |
0.08 | Single-Family Home | $459,900 | 09/19/25 | 3 | 2.5 | 3,483 | |
0.15 | Single-Family Home | $395,000 | 03/06/26 | 3 | 2 | 1,584 | |
0.16 | Single-Family Home | $380,000 | 07/22/25 | 3 | 2.5 | 1,462 | |
0.10 | Single-Family Home | $476,000 | 07/29/25 | 4 | 2.5 | 2,420 |
Nearby homes
Get a sense of prices in the area by checking nearby homes. OFF MARKET
 OFF MARKET
 OFF MARKET
 SOLDDEC 12, 2025
 OFF MARKET
 SOLDSEP 19, 2025
 OFF MARKET
 OFF MARKET
 OFF MARKET
 OFF MARKET
 OFF MARKET
 OFF MARKET
Assigned Schools
These are the assigned schools for 2313 Devonshire Dr.
- Mt. Juliet Middle School
- 6-8
- Public
- 1002 Students
7/10GreatSchools RatingParent Rating AverageNot a recommended school, everyday someone would be getting into a fist fight or getting called slurs. No one ever does anything about it, it’s not recommended to learn here..Other Review11mo ago - Mt. Juliet Elementary School
- PK-5
- Public
- 648 Students
7/10GreatSchools RatingParent Rating AverageI see that consistent improvements in grades day by dayParent Review2y ago - Green Hill High School
- 9-12
- Public
- 1606 Students
8/10GreatSchools RatingParent Rating Average No reviews available for this school.
  Check out schools near 2313 Devonshire Dr.
What Locals Say about Mount Juliet
At least 244 Trulia users voted on each feature.

93 % Say car is needed

90 % Say it's dog friendly

85 % Say parking is easy

83 % Say there's holiday spirit

82 % Say yards are well-kept

77 % Say kids play outside

76 % Say it's quiet

74 % Say people would walk alone at night

59 % Say there are sidewalks

56 % Say there's wildlife

53 % Say neighbors are friendly

53 % Say streets are well-lit

52 % Say they plan to stay for at least 5 years

34 % Say there are community events

31 % Say it's walkable to grocery stores

29 % Say it's walkable to restaurants
Sourced by Trulia users. Learn more about our methodology.
LGBTQ Local Legal Protections
LGBTQ Local Legal Protections



Apartments for Rent
 NEW - 1 DAY AGOPET FRIENDLY
 PET FRIENDLY$1,050 - $1,725/mo1-3 bd1-2 baMeridian at Hermitage | 5610 Old Hickory Blvd #C20,
Hermitage, TN 37076 NEW - 1 DAY AGOPET FRIENDLYFURNISHED
 PET FRIENDLY
 PET FRIENDLY
 PET FRIENDLYFURNISHED
 PET FRIENDLYINCOME RESTRICTED$1,049 - $1,672/mo1-3 bd1-3 baBurning Tree Apartments | 345 Burning Tree Dr #C-122,
Hermitage, TN 37076 PET FRIENDLY$1,299 - $2,149/mo2-4 bd2 baAvalon of Hermitage | 3501 Andrew Jackson Way #3687,
Hermitage, TN 37076 PET FRIENDLY
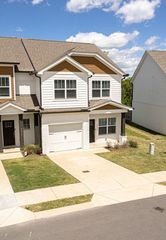 PET FRIENDLYFURNISHED$2,256 - $2,781/mo2-3 bd3 baHighland at Hickory Hills Townhomes | 7008 Whickham Ct #4081,
Old Hickory, TN 37138 PET FRIENDLYFURNISHED$941 - $1,045/moStudio1 baHermitage Studios Nashville | 4040 Central Pike #1-105,
Hermitage, TN 37076 PET FRIENDLY
 PET FRIENDLY
 See more homes for rent inOld Hickory
Explore by feature - Pet Friendly
 PET FRIENDLY$1,599 - $2,099/mo1-3 bd1-2 baMeridian at Providence | 120 Providence Trl #c40b728b4,
Mount Juliet, TN 37122 SPECIAL OFFERPET FRIENDLY$1,880 - $2,530/mo1-3 bd1-2 baReunion Township @ 109 | 550 Old Laguardo Rd W #1707,
Mount Juliet, TN 37122 PET FRIENDLY$1,399 - $1,899/mo1-2 bd1-2 baDeerfield at Providence | 2000 Buckhead Trl #1233,
Mount Juliet, TN 37122 PET FRIENDLY
- SPECIAL OFFERPET FRIENDLYFURNISHED$2,256 - $2,781/mo2-3 bd3 baHighland at Hickory Hills Townhomes | 7008 Whickham Ct #4081,
Old Hickory, TN 37138 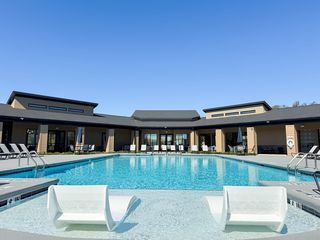 SPECIAL OFFERPET FRIENDLY
 NEW - 1 DAY AGOPET FRIENDLY$1,548 - $2,371/moStudio-3 bd1-3 baVintage Station North | 2099 N Mount Juliet Rd #B-430,
Mount Juliet, TN 37122 SPECIAL OFFERPET FRIENDLY
 SPECIAL OFFERPET FRIENDLY
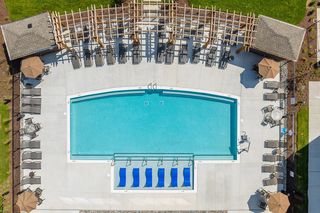 SPECIAL OFFERPET FRIENDLY$1,469 - $2,212/mo1-3 bd1-2 baThe Enclave at Providence Luxury Apartments | 630 Providence Pkwy #4202,
Mount Juliet, TN 37122
Explore by feature - Garage
- PET FRIENDLY$1,599 - $2,099/mo1-3 bd1-2 baMeridian at Providence | 120 Providence Trl #c40b728b4,
Mount Juliet, TN 37122 - PET FRIENDLY$1,399 - $1,899/mo1-2 bd1-2 baDeerfield at Providence | 2000 Buckhead Trl #1233,
Mount Juliet, TN 37122 - SPECIAL OFFERPET FRIENDLYFURNISHED$2,256 - $2,781/mo2-3 bd3 baHighland at Hickory Hills Townhomes | 7008 Whickham Ct #4081,
Old Hickory, TN 37138 - SPECIAL OFFERPET FRIENDLY
- SPECIAL OFFERPET FRIENDLY$1,469 - $2,212/mo1-3 bd1-2 baThe Enclave at Providence Luxury Apartments | 630 Providence Pkwy #4202,
Mount Juliet, TN 37122  SPECIAL OFFERPET FRIENDLY$1,399 - $1,952/mo1-2 bd1-2 baCreekside at Providence | 1001 Providence Pkwy #8102,
Mount Juliet, TN 37122 PET FRIENDLY
 APPLY INSTANTLYPET FRIENDLY
 APPLY INSTANTLYPET FRIENDLY
 APPLY INSTANTLYPET FRIENDLY
Explore by feature - Air Conditioning
- PET FRIENDLY$1,599 - $2,099/mo1-3 bd1-2 baMeridian at Providence | 120 Providence Trl #c40b728b4,
Mount Juliet, TN 37122 - PET FRIENDLY$1,399 - $1,899/mo1-2 bd1-2 baDeerfield at Providence | 2000 Buckhead Trl #1233,
Mount Juliet, TN 37122 - PET FRIENDLY
- SPECIAL OFFERPET FRIENDLY$1,399 - $1,952/mo1-2 bd1-2 baCreekside at Providence | 1001 Providence Pkwy #8102,
Mount Juliet, TN 37122 - SPECIAL OFFERPET FRIENDLY
- APPLY INSTANTLYPET FRIENDLY
- APPLY INSTANTLYPET FRIENDLY
- APPLY INSTANTLYPET FRIENDLY
 APPLY INSTANTLYPET FRIENDLY
 APPLY INSTANTLYPET FRIENDLY
Explore by feature - Pool
- PET FRIENDLY$1,599 - $2,099/mo1-3 bd1-2 baMeridian at Providence | 120 Providence Trl #c40b728b4,
Mount Juliet, TN 37122 - SPECIAL OFFERPET FRIENDLY$1,880 - $2,530/mo1-3 bd1-2 baReunion Township @ 109 | 550 Old Laguardo Rd W #1707,
Mount Juliet, TN 37122 - PET FRIENDLY$1,399 - $1,899/mo1-2 bd1-2 baDeerfield at Providence | 2000 Buckhead Trl #1233,
Mount Juliet, TN 37122 - PET FRIENDLY
- SPECIAL OFFERPET FRIENDLY
- NEW - 1 DAY AGOPET FRIENDLY$1,548 - $2,371/moStudio-3 bd1-3 baVintage Station North | 2099 N Mount Juliet Rd #B-430,
Mount Juliet, TN 37122 - SPECIAL OFFERPET FRIENDLY
- SPECIAL OFFERPET FRIENDLY
- SPECIAL OFFERPET FRIENDLY$1,469 - $2,212/mo1-3 bd1-2 baThe Enclave at Providence Luxury Apartments | 630 Providence Pkwy #4202,
Mount Juliet, TN 37122 - SPECIAL OFFERPET FRIENDLY$1,399 - $1,952/mo1-2 bd1-2 baCreekside at Providence | 1001 Providence Pkwy #8102,
Mount Juliet, TN 37122
Explore by feature - Washer/dryer
- PET FRIENDLY$1,599 - $2,099/mo1-3 bd1-2 baMeridian at Providence | 120 Providence Trl #c40b728b4,
Mount Juliet, TN 37122 - SPECIAL OFFERPET FRIENDLY$1,880 - $2,530/mo1-3 bd1-2 baReunion Township @ 109 | 550 Old Laguardo Rd W #1707,
Mount Juliet, TN 37122 - PET FRIENDLY$1,399 - $1,899/mo1-2 bd1-2 baDeerfield at Providence | 2000 Buckhead Trl #1233,
Mount Juliet, TN 37122 - SPECIAL OFFERPET FRIENDLYFURNISHED$2,256 - $2,781/mo2-3 bd3 baHighland at Hickory Hills Townhomes | 7008 Whickham Ct #4081,
Old Hickory, TN 37138 - NEW - 1 DAY AGOPET FRIENDLY$1,548 - $2,371/moStudio-3 bd1-3 baVintage Station North | 2099 N Mount Juliet Rd #B-430,
Mount Juliet, TN 37122 - SPECIAL OFFERPET FRIENDLY
- SPECIAL OFFERPET FRIENDLY
- SPECIAL OFFERPET FRIENDLY$1,469 - $2,212/mo1-3 bd1-2 baThe Enclave at Providence Luxury Apartments | 630 Providence Pkwy #4202,
Mount Juliet, TN 37122 - SPECIAL OFFERPET FRIENDLY$1,399 - $1,952/mo1-2 bd1-2 baCreekside at Providence | 1001 Providence Pkwy #8102,
Mount Juliet, TN 37122 - SPECIAL OFFERPET FRIENDLY
Explore by feature - Outdoor Space
- PET FRIENDLY
- APPLY INSTANTLYPET FRIENDLY
- APPLY INSTANTLYPET FRIENDLY
- APPLY INSTANTLYPET FRIENDLY
 APPLY INSTANTLYPET FRIENDLY
 PET FRIENDLY
 PET FRIENDLY
 NEW - 1 HR AGOAPPLY INSTANTLYPET FRIENDLY
 NEW - 9 HRS AGOAPPLY INSTANTLYPET FRIENDLY
 APPLY INSTANTLYFURNISHEDROOM FOR RENT

Homes for sale near 2313 Devonshire Dr


 NEW CONSTRUCTION


 NEW CONSTRUCTION
 0.55 ACRES
 See more homes for sale inOld Hickory
Off Market Homes Near 2313 Devonshire Dr
 SOLDJUL 2, 2026
 SOLDJUL 1, 2026
 SOLDJUL 1, 2026
 SOLDJUL 1, 2026
 SOLDJUL 1, 2026
 SOLDJUL 1, 2026
 SOLDJUN 30, 2026
 SOLDJUN 30, 2026
 SOLDJUN 30, 2026
 SOLDJUN 30, 2026
- See more homes for sale inOld Hickory