


$467,700
 4 Beds
 3.5 Baths
 2,247 sqft
2311 W Cothrell St, Olathe, KS 66061
Est. Refi. Payment $2,984/mo*
Refinance Your HomeHome Value
Trulia Estimate
$468KSince last month
Decreased$6K (-1.3%)Since last year
Increased$5K (+1%)Learn more about this home's value by checking out its Trulia Estimate, the value of nearby homes, and how much similar homes have sold for.
Trulia Estimate
The of this home's value increased by +77% in the last 10 years
| Month | Estimated value |
|---|---|
2026 | |
| September 2026 | $468K |
| August 2026 | $468K |
| July 2026 | $474K |
| June 2026 | $478K |
| May 2026 | $480K |
| April 2026 | $478K |
| March 2026 | $475K |
| February 2026 | $464K |
| January 2026 | $455K |
2025 | |
2024 | |
2023 | |
2022 | |
2021 | |
2020 | |
2019 | |
2018 | |
2017 | |
2016 | |
Comparable sales
These are recently sold homes that have a similar location or other similar features to this home, like bedrooms, bathrooms, and square footage. Get a sense of the expected prices in the area by viewing these homes.Address | Distance | Property Type | Sold Price | Sold Date | Bed | Bath | Sqft |
|---|---|---|---|---|---|---|---|
0.17 | Single-Family Home | - | 09/26/25 | 4 | 3.5 | 2,196 | |
0.16 | Single-Family Home | - | 11/18/25 | 4 | 3 | 2,755 | |
0.21 | Single-Family Home | - | 04/07/26 | 4 | 3.5 | 2,677 | |
0.16 | Single-Family Home | - | 05/20/26 | 4 | 3 | 2,852 | |
0.17 | Single-Family Home | - | 03/25/26 | 4 | 2.5 | 2,117 | |
0.23 | Single-Family Home | - | 06/19/26 | 4 | 3.5 | 2,708 | |
0.29 | Single-Family Home | - | 10/09/25 | 4 | 3.5 | 2,348 | |
0.16 | Single-Family Home | - | 05/20/26 | 5 | 3.5 | 3,202 | |
0.35 | Single-Family Home | - | 12/11/25 | 4 | 3 | 2,194 | |
0.27 | Single-Family Home | - | 11/04/25 | 4 | 3 | 2,902 |
Nearby home prices
Get a sense of expected prices in the area by checking the value of nearby homes.Address | Distance | Price | Bed | Bath | Sqft | Status |
|---|---|---|---|---|---|---|
0.04 | $423,600 | 3 | 2.5 | 1,684 | Off Market | |
0.08 | $502,300 | 4 | 2.5 | 2,289 | Off Market | |
0.10 | $548,100 | 4 | 3 | 2,854 | Off Market | |
0.09 | $499,000 | 4 | 3 | 2,717 | For Sale | |
0.14 | - | 5 | 5.5 | 3,556 | Recently Sold | |
0.13 | $478,500 | 4 | 3.5 | 2,528 | Off Market | |
0.14 | $517,700 | 4 | 3 | 2,478 | Off Market | |
0.14 | $529,400 | 4 | 3.5 | 3,127 | Off Market | |
0.13 | $529,000 | 5 | 4.5 | 3,070 | Off Market | |
0.15 | $528,200 | 5 | 3.5 | 3,345 | Off Market | |
0.16 | - | 4 | 3 | 2,755 | Recently Sold |
Local Information
- Map ViewExplore the area around 2311 W Cothrell St.

- Schools1 Preschool School1 Elementary School1 Middle School1 High School

- Shop & Eat

-- mins to
Home Highlights

Single-Family Home

Built in 2006

2,247 sqft

$208/sqft

3 Car Garage

HOA $33/mo
About this House
Incredible 4 bedroom, 3 1/2 Bathroom, 3 Car Garage Atrium Split in much desired Olathe West School District!! OVER $55,000 in recent improvements!! SO MUCH NEW!! Beautiful vaulted ceilings, main floor living room with large window to let in natural light! Updated kitchen with Ashen White Granite kitchen countertops, hand formed white subway tile backsplash and LED under cabinet lights, with newly painted kitchen cabinets and island. Stainless steel appliances in 2021, ALL stay with home. Upstairs hosts the large primary bedroom with great bathroom, laundry room and 2 other bedrooms, and bathroom with double vanity. Walkout basement has cozy living area with fireplace. Huge tiled mudroom with 1/2 bath off of the 3 car garage. Daylight sub-basement to 4th bedroom and own bathroom. Whole exterior painted last year, and front windows were replaced with Anderson Fibrex composite casement windows. Some pictures posted show newer landscaping from last year which includes paver planters around deck, family room window, and south fence line and hearty flowering shrubs along fence and deck. Property also features a Rachio Smart WiFi irrigation system and fully fenced backyard. Newer HVAC system, regularly serviced. Smart WiFi enabled Genie garage openers/motors. THIS IS A MUST SEE!!!
2311 W Cothrell St, Olathe, KS 66061 is a 4 bedroom, 4 bathroom, 2,247 sqft single-family home in Persimmon Pointe, built in 2006. It was last sold on Apr 2, 2024. This property is not currently displayed as for sale or rent on Trulia. The Trulia Estimate is $467,700, with a rent estimate of $2,877/month.
Last check for updates: about 3 hours ago
Listed by Emily Thornton, (913) 543-0054
Chartwell Realty LLC
Sandra Kenney, (816) 517-2722
Chartwell Realty LLC
Bought with: Cristy Roecker, (816) 213-0434
Source: Heartland MLS as distributed by MLS GRID, MLS#2473818
Home Details for 2311 W Cothrell St

|
|---|
MLS Status: Sold |

|
|---|
Interior Details Basement: Finished,Sump Pump,Walk-Out AccessNumber of Rooms: 13Types of Rooms: Master Bedroom, Bedroom 2, Bedroom 3, Bedroom 4, Master Bathroom, Bathroom 1, Family Room, Great Room, Half Bath, Kitchen, Laundry, Other Room |
Beds & Baths Number of Bedrooms: 4Number of Bathrooms: 4Number of Bathrooms (full): 3Number of Bathrooms (half): 1 |
Dimensions and Layout Living Area: 2247 Square Feet |
Appliances & Utilities Laundry: Bedroom Level,Laundry Room |
Heating & Cooling Heating: Forced AirHas CoolingAir Conditioning: ElectricHas HeatingHeating Fuel: Forced Air |
Fireplace & Spa Number of Fireplaces: 1Fireplace: Family Room, Gas StarterSpa: BathHas a Fireplace |
Windows, Doors, Floors & Walls Window: Thermal WindowsFlooring: Wood |
Levels, Entrance, & Accessibility Floors: Wood |

|
|---|
Exterior Home Features Roof: CompositionPatio / Porch: Deck, PatioFencing: WoodNo Private Pool |
Parking & Garage Number of Garage Spaces: 3Number of Covered Spaces: 3No CarportHas a GarageHas an Attached GarageParking Spaces: 3Parking: Attached |
Frontage Responsible for Road Maintenance: Public Maintained Road |
Water & Sewer Sewer: Public Sewer |
Finished Area Finished Area (above surface): 1475Finished Area (below surface): 772 |

|
|---|
Year Built Year Built: 2006 |
Property Type / Style Property Type: ResidentialProperty Subtype: Single Family ResidenceArchitecture: Traditional |
Building Construction Materials: Frame |
Property Information Parcel Number: DP57700000 0071 |

|
|---|
Price List Price: $415,000 |
Status Change & Dates Possession Timing: Negotiable |

|
|---|
Direction & Address City: OlatheCommunity: Persimmon Pointe |
School Information Elementary School: Prairie CenterJr High / Middle School: Mission TrailHigh School: Olathe WestHigh School District: Olathe |

|
|---|
Building Area Building Area: 2247 Square Feet |

|
|---|
Has an HOAHOA Fee: $400/Annually |

|
|---|
Lot Area: 9267 sqft |

|
|---|
Listing Terms: Cash, Conventional, FHA, VA Loan |

|
|---|
Business Information Ownership: Private |

|
|---|
BasementMls Number: 2473818Attribution Contact: 913-543-0054Above Grade Unfinished Area: 1475 |

|
|---|
HOA Amenities: Pool |
Price and Tax history
| Date | Event | Price |
|---|---|---|
Apr 2, 2024 Source: Heartland MLS as distributed by MLS GRID #2473818 | Sold | -- |
Feb 25, 2024 Source: Heartland MLS as distributed by MLS GRID #2473818 | Pending | $415,000 |
Feb 23, 2024 Source: Heartland MLS as distributed by MLS GRID #2473818 | Listed For Sale | $415,000 |
Aug 24, 2018 Source: Heartland MLS as distributed by MLS GRID #2115888 | Sold | -- |
Jul 12, 2018 Source: Agent Provided | PriceChange | $300,000 Price decreased by 3% |
Jul 6, 2018 Source: Agent Provided | PriceChange | $310,000 Price decreased by 3% |
Jul 1, 2018 Source: Agent Provided | Listed For Sale | $319,950 |
Nov 12, 2015 Source: Heartland MLS as distributed by MLS GRID #1957974 | Sold | -- |
Sep 24, 2015 Source: Agent Provided | Pending | $245,000 |
Sep 17, 2015 Source: Agent Provided | PriceChange | $245,000 Price decreased by 2% |
Sep 12, 2015 Source: Agent Provided | Listed For Sale | $250,000 |
| Year | Property tax | Tax assessment |
|---|---|---|
| 2025 | $5,603 | $436,800 |
Home facts updated by county records
Market trends in Olathe
Last updated August 2026
Avg. sale price
$450K
$500MoM
Sale-to-List Price
100.4%
0.4%MoM
Price per sq ft
$202
$2MoM
Available listings
335
10MoM
Around this home
Neighborhood Overview

Neighborhood stats provided by third party data sources.
What Locals Say about Persimmon Pointe
LGBTQ Local Legal Protections
LGBTQ Local Legal Protections



Based on information submitted to the MLS GRID as of 2026-09-17 14:23:02 PDT. All data is obtained from various sources and may not have been verified by broker or MLS GRID. Supplied Open House Information is subject to change without notice. All information should be independently reviewed and verified for accuracy. Properties may or may not be listed by the office/agent presenting the information. Some IDX listings have been excluded from this website. Prices displayed on all Sold listings are the Last Known Listing Price and may not be the actual selling price. Click here for more information
Listing Information presented by local MLS brokerage: Zillow, Inc., local REALTOR®- Terry York - (913) 213-6604
Listing Information presented by local MLS brokerage: Zillow, Inc., local REALTOR®- Terry York - (913) 213-6604
Frequently asked questions about 2311 W Cothrell St
- What is 2311 W Cothrell St estimated to be worth?Trulia's estimated value for 2311 W Cothrell St in Olathe, KS is $467,700.
- What is the price history for 2311 W Cothrell St?2311 W Cothrell St in Olathe, KS last sold in April 2024.
- Is Olathe a buyer's or seller's market?Olathe is currently a seller's market, based on recent for-sale activity.
- What's the median sale price in Olathe?The median sale price in Olathe is $450K. That is up $500 from the prior month.
- Does 2311 W Cothrell St have air conditioning?Yes, 2311 W Cothrell St in Olathe, KS has air conditioning.
- Does 2311 W Cothrell St have a pool?Yes, 2311 W Cothrell St in Olathe, KS has a pool.
Explore by feature - Pet Friendly
 NEW - 1 DAY AGOSPECIAL OFFERPET FRIENDLY
 PET FRIENDLY
 NEW - 1 DAY AGOPET FRIENDLYFURNISHED
 NEW - 1 DAY AGOSPECIAL OFFERPET FRIENDLYFURNISHED
 SPECIAL OFFERPET FRIENDLY
 SPECIAL OFFERPET FRIENDLY
 NEW - 1 DAY AGOSPECIAL OFFERPET FRIENDLY
 NEW - 1 DAY AGOSPECIAL OFFERPET FRIENDLY
 PET FRIENDLY
 SPECIAL OFFERPET FRIENDLY
Explore by feature - Garage
- PET FRIENDLY
- NEW - 1 DAY AGOPET FRIENDLYFURNISHED
- NEW - 1 DAY AGOSPECIAL OFFERPET FRIENDLYFURNISHED
 PET FRIENDLY
 PET FRIENDLY
 SPECIAL OFFERPET FRIENDLYFURNISHED
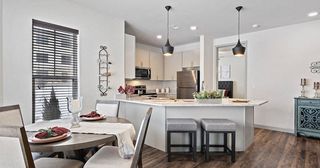 NEW - 1 DAY AGOPET FRIENDLY$1,360 - $1,850/mo1-2 bd1-2 baThe Villas at Ridgeview Falls Apartments | 11835 S Fellows St,
Olathe, KS 66062 APPLY INSTANTLYPET FRIENDLY
- APPLY INSTANTLYPET FRIENDLY
 APPLY INSTANTLYPET FRIENDLY
Explore by feature - Air Conditioning
- NEW - 1 DAY AGOSPECIAL OFFERPET FRIENDLY
- PET FRIENDLY
- NEW - 1 DAY AGOPET FRIENDLYFURNISHED
- NEW - 1 DAY AGOSPECIAL OFFERPET FRIENDLY
- NEW - 1 DAY AGOSPECIAL OFFERPET FRIENDLY
- PET FRIENDLY
- SPECIAL OFFERPET FRIENDLY
 SPECIAL OFFERPET FRIENDLY
 NEW - 1 DAY AGOSPECIAL OFFERPET FRIENDLY
 NEW - 1 DAY AGOSPECIAL OFFERPET FRIENDLY
Explore by feature - Pool
- NEW - 1 DAY AGOSPECIAL OFFERPET FRIENDLY
- NEW - 1 DAY AGOPET FRIENDLYFURNISHED
- NEW - 1 DAY AGOSPECIAL OFFERPET FRIENDLYFURNISHED
- SPECIAL OFFERPET FRIENDLY
- SPECIAL OFFERPET FRIENDLY
- NEW - 1 DAY AGOSPECIAL OFFERPET FRIENDLY
- NEW - 1 DAY AGOSPECIAL OFFERPET FRIENDLY
- PET FRIENDLY
 PET FRIENDLY
 PET FRIENDLYINCOME RESTRICTED
Explore by feature - Washer/dryer
- NEW - 1 DAY AGOSPECIAL OFFERPET FRIENDLY
- PET FRIENDLY
- SPECIAL OFFERPET FRIENDLY
- NEW - 1 DAY AGOSPECIAL OFFERPET FRIENDLY
- PET FRIENDLY
- SPECIAL OFFERPET FRIENDLY
- PET FRIENDLY
- SPECIAL OFFERPET FRIENDLY
- NEW - 1 DAY AGOSPECIAL OFFERPET FRIENDLY
 PET FRIENDLY
Explore by feature - Outdoor Space
 ROOM FOR RENT
 APPLY INSTANTLYPET FRIENDLY
 NEW - 7 HRS AGOPET FRIENDLY
 ROOM FOR RENT
 PET FRIENDLY
 PET FRIENDLY
 PET FRIENDLY
 PET FRIENDLY
 APPLY INSTANTLYFURNISHED

Apartments for Rent
 PET FRIENDLY
 APPLY INSTANTLYPET FRIENDLY
- PET FRIENDLY

 PET FRIENDLY
 PET FRIENDLYFURNISHED
 See more homes for rent inOlathe
Off Market Homes Near 2311 W Cothrell St
 SOLDJUL 13, 2026
 SOLDJUL 1, 2026
 SOLDJUN 4, 2026
 SOLDFEB 27, 2026
 See more homes for sale inOlathe

Homes for sale near 2311 W Cothrell St
 OPEN SAT, 11-1PM0.28 ACRESReeceNichols - Lees Summit
 NEW CONSTRUCTIONRodrock & Associates Realtors
 OPEN SAT, 12-2PMCOMING SOON 9/18LPT Realty LLC
- See more homes for sale inOlathe


- Results are loading